Square kitchens are some of the most versatile rooms in any home. Equal walls give you options that long, narrow kitchens simply don’t have: you can wrap counters around three sides, drop an island in the middle,
tuck a breakfast table into a corner or open one wall to the living room. Yet many homeowners struggle with square rooms, too. Corners become dead zones, the middle of the floor sits empty and the layout can feel boxy instead of balanced.
That’s where square kitchen ideas come in. With the right layout, a smart use of corners and a clear plan for the center of the room, a square kitchen can be efficient, sociable and beautiful at any size, from a compact 10 by 10 foot room to a generous 16 by 16 foot space.
This guide covers why square kitchens work so well, how to measure, the best layouts, key clearances, 22 practical ideas, plans for common sizes, storage, lighting, materials, styles, real-world examples, budget tips, and mistakes to avoid.
Why Square Kitchens Work So Well
A square kitchen has real advantages over other shapes.
Balanced proportions. Equal walls make it easy to create symmetry and a calm, organized look.
Short distances. The sink, range,e and fridge can sit close together, saving steps.
Room for an island. Larger square kitchens can fit an island with clearance on every side.
Flexible layouts. U-shaped, L-shaped, island, and peninsula plans all work well.
Natural gathering space. The center of a square room feels like a natural hub for family and guests.
The main challenges are corners, which can waste storage, and the center of the room, which can feel empty if it isn’t planned carefully.
Measure Before You Plan
Before choosing a layout, measure your square kitchen carefully.
Measure each wall at counter height and floor level. Rooms are rarely perfectly square.
Mark windows and doors, including the swing direction of each door.
Note plumbing, gas, and electrical locations, since moving them adds cost.
Measure the ceiling height for tall cabinets.
Check for radiators, vents,nts and soffits.
Sketch the room on graph paper or use free online planning software.
A careful plan helps you see which layouts will fit before you spend a dollar.
The Best Layouts for a Square Kitchen
U-shaped kitchen
Counters wrap around three walls, leaving the fourth open as the entry. This is the classic square kitchen layout. It offers the most counter space and storage and keeps everything within reach. In a small square kitchen, skip upper cabinets on one wall to stop the room from feeling boxed in.
L-shaped kitchen with an island
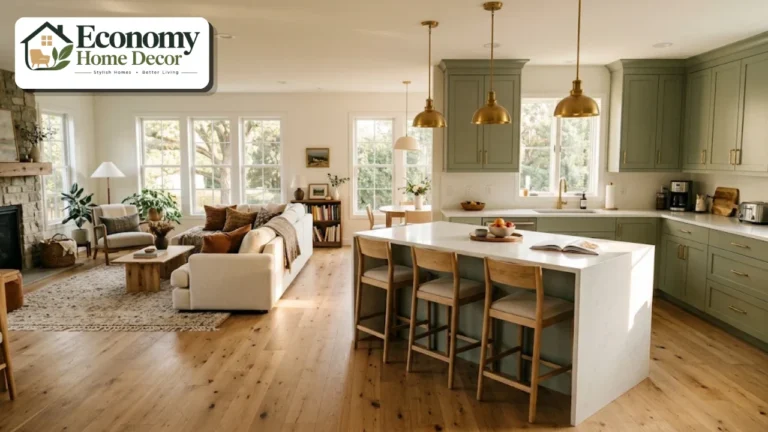
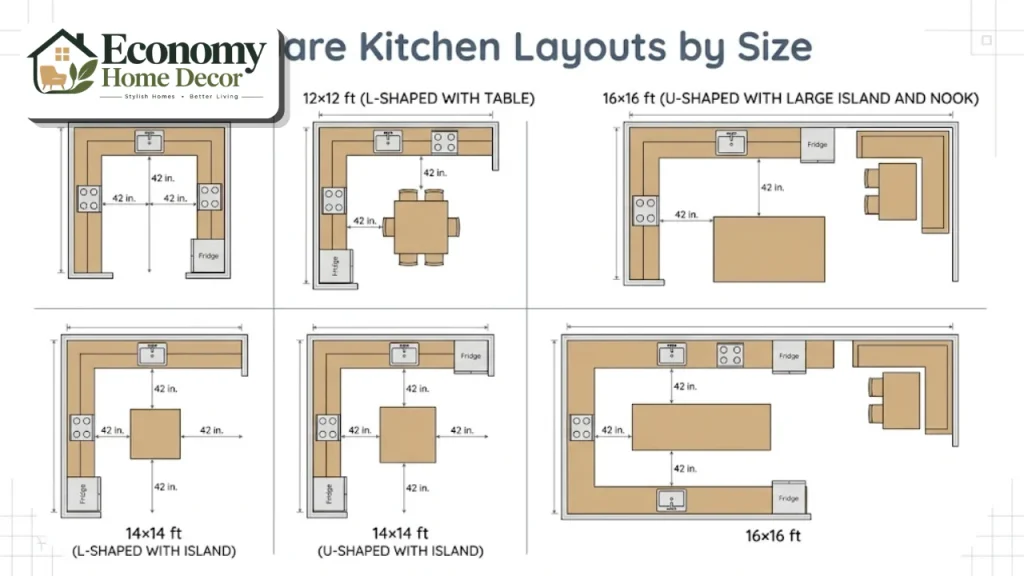
Counters run along two adjoining walls, with an island in the middle. This opens the room, gives a natural workflow, and adds seating. It’s one of the most popular square kitchen ideas for medium and large rooms.
L-shaped kitchen with a table
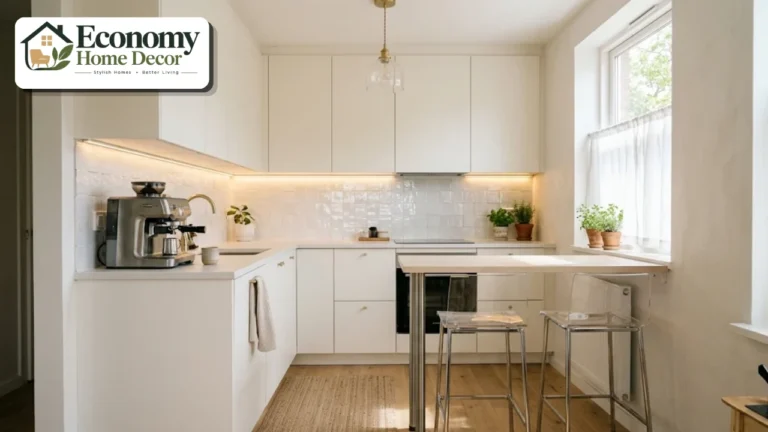
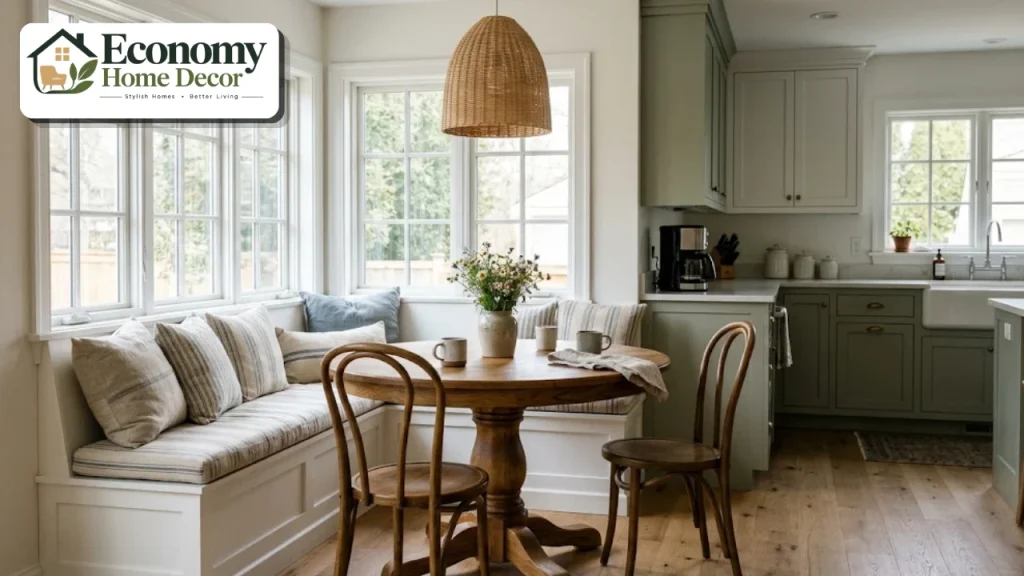
In smaller square kitchens, an L-shaped run of counters leaves room for a round table or banquette in the opposite corner.
G-shaped or peninsula kitchen
A U-shaped kitchen with a peninsula extending from one side creates a fourth counter run. It adds seating and storage and works well when the kitchen opens to a dining or living room.
Island-centered kitchen
In large square kitchens, an island takes center stage, with counters on two or three walls. The island can hold the sink, cooktop, or simply serve as prep space and seating.
Open square kitchen
Removing one wall connects a square kitchen to the living or dining room. Counters sit on two or three walls, and an island or peninsula marks the boundary between spaces.
Key Measurements for Square Kitchens
These common guidelines help a square kitchen work comfortably.

| Space | Recommended guideline |
|---|---|
| Work aisle, one cook | About 42 inches |
| Work aisle, two cooks | About 48 inches |
| Walkway | About 36 inches |
| Island seating per person | About 24 inches wide |
| Clearance behind seated diners with people passing | About 44 inches or more |
| Minimum island size | About 2 by 4 feet |
| Total length of the work triangle | Ideally no more than about 26 feet |
These figures are based on widely used National Kitchen & Bath Association recommendations. In a square room, the work triangle between sink, range,e and fridge is usually compact, which makes cooking efficient.
22 Square Kitchen Ideas
These square kitchen ideas cover layout, storage, style, and comfort for every room size.
Wrap counters around three walls
A U-shaped layout makes the most of a square kitchen’s equal walls, giving you plenty of counter space and storage within a few steps.
Add an island with clearance on all sides
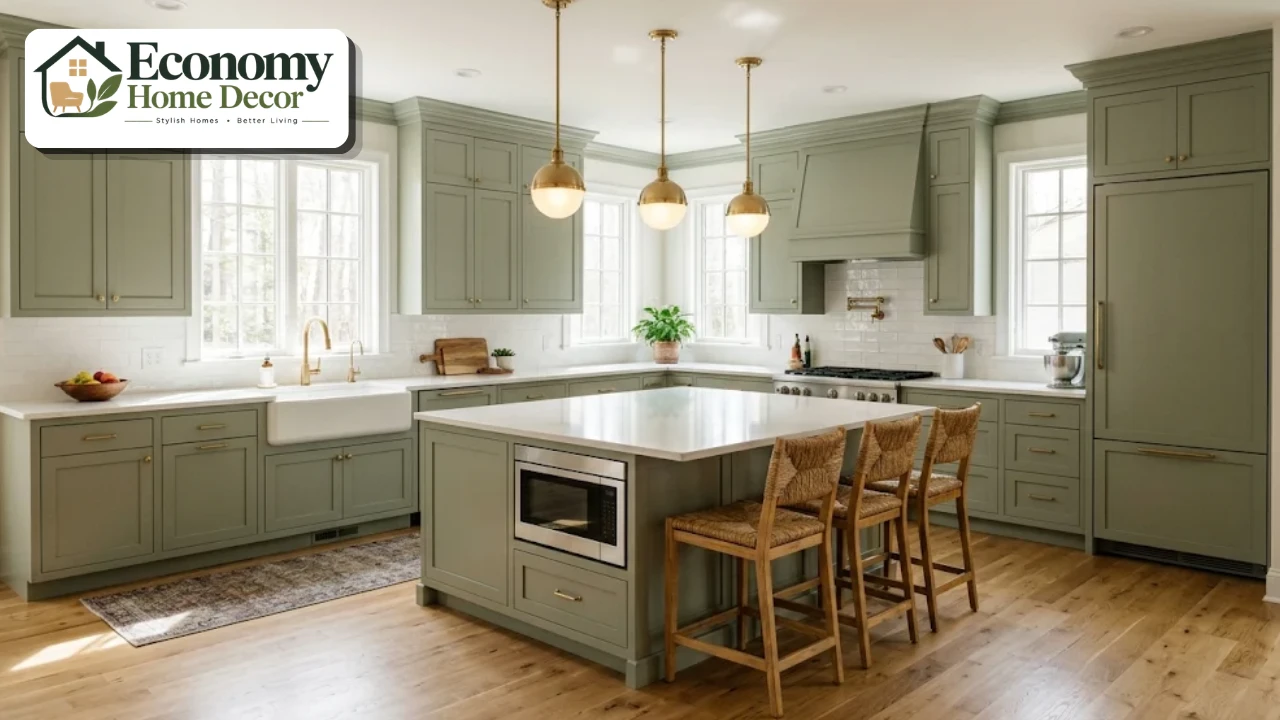
In a square kitchen of about 13 by 13 feet or larger, an island fits with comfortable aisles on every side. It adds prep space, storage, and a spot for casual meals.
Choose a square or round island
A square island mirrors the room’s shape and creates a balanced look. A round island softens all those right angles and makes traffic flow easier.
Use a peninsula in smaller rooms
When an island won’t fit, a peninsula extending from one wall adds counter space and seating without needing aisles on all four sides.
Solve corner storage
Corners are the biggest storage challenge in a square kitchen. Use lazy Susans, blind-corner pull-outs, LeMans swing-out shelves,s or corner drawers so no space is wasted.
Place the sink under the window
A sink under a window on the back wall of a U-shaped kitchen gives you natural light and a view while you wash dishes.
Center the range on a wall
Putting the range in the middle of a wall, framed by a statement hood, creates a strong focal point and makes the most of the room’s symmetry.
Create symmetry
Square rooms look especially good with symmetrical layouts, such as matching cabinets on either side of the range or pendants evenly spaced over the island.
Add a breakfast nook in a corner
A built-in banquette with a round table fits neatly into a corner of an L-shaped square kitchen and creates a cozy spot for family meals.
Open one wall to the living space
Removing a non-load-bearing wall connects a square kitchen to the dining or living room and brings in light. Always consult a contractor or structural engineer before removing any wall.
Use the center for a table instead of an island
In a medium square kitchen, a round table in the middle can be more flexible than an island, doubling as prep space and a place to eat.
Run cabinets to the ceiling
Tall cabinets add storage and make the square room feel taller. Use the top shelves for rarely used items.
Add open shelving on one wall
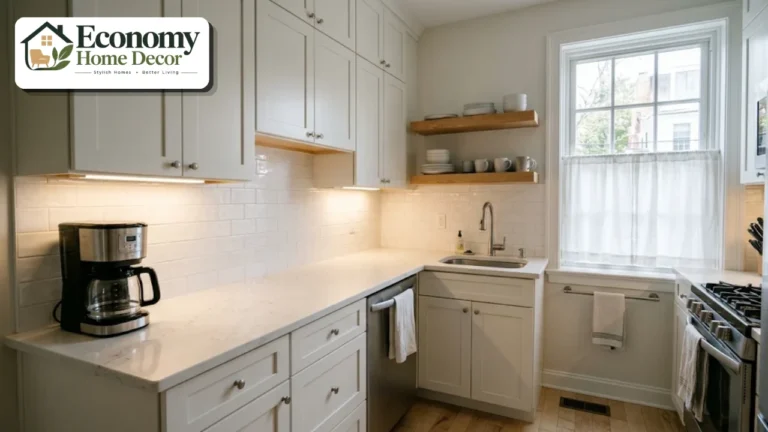
Replacing upper cabinets on one wall with floating shelves keeps a U-shaped square kitchen from feeling enclosed.
Build a walk-in or corner pantry
A corner pantry with an angled door uses a tricky corner well and adds plenty of food storage.
Include a coffee or beverage station
A dedicated coffee station at the end of a counter run keeps family members out of the main work zone.
Create a baking zone
A section of counter with drawers for mixing bowls, a lower marble surface for rolling dough,gh and an outlet for a stand mixer turns part of a square kitchen into a dedicated baking area.
Use a two-tone color scheme
Painting the island or lower cabinets a different color from the upper cabinets adds depth and breaks up the boxy shape of a square room.
Add a statement range hood
A plaster, wood, or metal hood above a centered range draws the eye and anchors the room.
Use pendants over the island
Two or three pendants evenly spaced over the island add style and task lighting. Choose a size and spacing that suits the island length.
Lay flooring on a diagonal
If one wall has a window, a built-in window seat with storage underneath creates a cozy perch and extra seating.
Bring in plants and natural textures
Herbs on the windowsill, wood cutting boards, woven baskets,s and a jute rug soften the hard lines of a square kitchen. In Fixr’s 2026 design trend survey, 42% of designers named biophilic design as a rising trend.

Square Kitchen Ideas by Size
10 by 10 feet
A 10 by 10 kitchen is a classic size used in cabinet pricing and is common in many homes. A U-shaped or L-shaped layout works best.
An island usually won’t fit with comfortable aisles, but a small rolling cart or a peninsula can add prep space. Keep colors light and consider open shelves on one wall.
12 by 12 feet
At 12 by 12 feet, you have more options. An L-shaped layout with a small table, a U-shaped layout, or a G-shaped layout with a peninsula all work. A small island may fit in an L-shaped plan if you keep aisles around 42 inches.
14 by 14 feet
A 14 by 14 kitchen comfortably fits an L-shaped or U-shaped layout with a center island. You can add seating at the island, a pantry cabinet,t and possibly a small coffee station.
16 by 16 feet and larger
Large square kitchens can include an island with seating, a walk-in pantry, a breakfast nook, and multiple work zones. Consider a second sink in the island for prep or a beverage station.
Storage Solutions for Square Kitchens
Good storage keeps counters clear and makes the most of every corner.
Corner drawers or carousels use blind corners.
Deep drawers in base cabinets make pots and pans easier to reach.
Pull-out pantry cabinets fit beside the fridge or range.
Island storage on the back side holds cookbooks, linens, or small appliances.
Drawer dividers keep utensils organized.
Toe-kick drawers hold baking sheets and trays.
Appliance garages hide the toaster and coffee maker behind a door.
Lighting a Square Kitchen
A square kitchen needs even light in every corner.
Recessed ceiling lights spaced evenly provide general light.
Under-cabinet lighting brightens counters around the perimeter.
Pendants over the island or table add task light and style.
A statement fixture in the center of the ceiling suits kitchens without an island.
Dimmers let you shift from bright cooking light to a relaxed evening mood.
Choose warm bulbs around 2700 to 3000K to make the room feel welcoming.
Materials and Finishes
Choose durable, easy-care materials that suit the way your family cooks.
| Element | Popular choice | Why it works |
|---|---|---|
| Countertops | Quartz or granite | Durable and low maintenance |
| Cabinets | Painted wood or laminate | Easy to clean, wide color choice |
| Backsplash | Ceramic, porcelain or zellige tile | Water-resistant and stylish |
| Flooring | Porcelain, luxury vinyl plank or engineered wood | Durable and easy to clean |
| Hardware | Brushed brass, matte black or nickel | Adds character |
| Sink | Stainless steel or fireclay | Long-lasting |
Our guide to bathroom design floor ideas compares porcelain, luxury vinyl, and other water-resistant flooring, and the same pros and cons apply in a kitchen.
Making a Square Kitchen Accessible and Family-Friendly
A square kitchen’s compact work triangle makes it a great choice for every age and ability, especially with a few thoughtful details.
Keep aisles generous, ideally 42 to 48 inches, so a wheelchair, walker,r or stroller can pass easily.
Choose drawers instead of doors in base cabinets, so items are easier to reach without bending.
Add a lower counter section for children helping with baking or for seated prep work.
Use a wall oven or microwave drawer at a comfortable height to avoid lifting hot dishes from low or high positions.
Pick lever-style faucets and D-shaped pulls that are easy to grip.
Round the island corners to reduce bumps for small children.
Plan a landing space of at least 15 inches beside the fridge and oven for setting things down safely.
These choices make the kitchen easier to use today and help it adapt as your household changes over time.
Square Kitchen Styles
Modern farmhouse
White Shaker cabinets, a farmhouse sink, wood open shelves,s and a butcher-block island create a warm, welcoming square kitchen. Explore our farmhouse decor guide.
Modern
Flat-panel cabinets, a waterfall island, and integrated appliances suit a square room’s clean geometry. See our modern home decor ideas.
Scandinavian
Light wood, white walls,ls and simple lines make even a small square kitchen feel bright and airy. See our Scandinavian style section.
Minimalist
Hidden storage, handleless cabinets and clear counters create a calm, organized space. Our minimalist interiors guide shows how.
Luxury
Marble counters, custom cabinetry, a statement hood, and brass lighting make a square kitchen feel high-end. See our luxury interior ideas.
Traditional
Raised-panel cabinets, crown molding, a classic tile backsplash,and warm wood tones give a timeless look.
Three Real-World Examples
These everyday situations show how square kitchen ideas work in real homes.
A compact 10 by 10 U-shaped kitchen
A family keeps the existing U-shaped layout but paints the cabinets soft white, swaps the upper cabinets on the window wall for open shelves, and adds corner carousels. Under-cabinet lighting and a glossy backsplash make the small room feel larger and brighter.
A 13 by 13 L-shaped kitchen with an island
Counters run along two walls, with the sink under a window and the range centered on the side wall. A 3-by-5-foot island with three stools sits in the middle, leaving 42-inch aisles. A tall pantry cabinet fills the corner beside the fridge.
A 16 by 16 open kitchen
One wall is removed to open the kitchen to the family room. A U-shaped run of cabinets wraps around three sides, and a large island with seating faces the living area. A breakfast nook fits in the corner by the window, and pendants spaced evenly over the island tie it all together.
Planning Your Square Kitchen Step by Step
Measure the room and note windows, doors, and utilities.
Decide how you use the kitchen, whether for cooking, eating, homework,k or entertaining.
Choose a layout that suits the room size.
Plan corner storage before ordering cabinets.
Check clearances around islands and tables.
Choose durable materials and finishes.
Plan layered lighting.
Add finishing touches, such as hardware, plants,ts and textiles.
Square Kitchen Ideas on a Budget
| Upgrade | Budget version | Bigger investment |
|---|---|---|
| Cabinets | Paint and new hardware | New custom cabinetry |
| Island | Rolling cart or freestanding table | Built-in island with seating |
| Corner storage | Add a lazy Susan insert | Custom corner drawers |
| Backsplash | Peel-and-stick tile | Ceramic or zellige tile |
| Lighting | Plug-in under-cabinet lights | Recessed lights and pendants |
| Layout | Keep the existing footprint | Open a wall or add a peninsula |
Keeping plumbing and gas lines in place saves the most money. For more ideas, see our guide to budget-friendly decorating, and explore our small-space solutions and small apartment ideas for compact square kitchens.
Common Mistakes to Avoid
Ignoring the corners. Blind corners without organizers waste valuable storage.
Forcing an island. An island without proper aisles makes the kitchen cramped.
Too many upper cabinets. Wrapping uppers on three walls can feel boxy.
Poor lighting in corners. A single central fixture leaves dark spots.
Unbalanced layouts. Square rooms look best with some symmetry.
Blocking the work triangle. Keep traffic away from the path between sink, range,nge and fridge.
Not checking for square walls. Small differences can affect cabinet fit.
FAQs:
What is the best layout for a square kitchen?
U-shaped and L-shaped layouts work best in most square kitchens. Larger square rooms of about 13 by 13 feet or more can add a center island.
Can I put an island in a square kitchen?
Yes, if there’s enough room for aisles of about 42 inches for one cook or 48 inches for two on every working side. This usually requires a kitchen of about 13 by 13 feet or larger.
What size is a square kitchen?
Common sizes include 10 by 10, 12 by 12, 14 by 14, and 16 by 16 feet. A 10 by 10 kitchen is often used as a standard size for comparing cabinet prices.
How do I make a small square kitchen look bigger?
Use light colors, open shelving on one wall, under-cabinet lighting, a reflective backsplash,h and clear countertops.
How do I use corners in a square kitchen?
Install lazy Susans, blind-corner pull-outs, corner drawers, or a corner pantry to make the most of every corner.
Is a U-shaped kitchen good for a square room?
Yes. A U-shaped kitchen uses three walls for counters and storage and keeps everything within easy reach, making it one of the most efficient choices for a square kitchen.
Can a square kitchen have a dining table?
Yes. An L-shaped layout leaves room for a round table or a banquette in the opposite corner, or a table can sit in the center of a medium square kitchen.
What is a G-shaped kitchen?
A G-shaped kitchen is a U-shaped layout with a peninsula extending from one side, creating a fourth counter run and extra seating.
Should a square kitchen be symmetrical?
Symmetry suits square rooms well, especially around a centered range or island, but it isn’t required. Balance matters more than perfect symmetry.
How do I make a square kitchen feel less boxy?
Use a round island or table, add open shelving on one wall, lay flooring diagonally, use a two-tone color scheme, and add soft textures like rugs and plants.