Walls between the kitchen and living room are disappearing in homes across the country. Whether you’re renovating an older house, moving into a new build, or making the most of an apartment.
combining these two rooms creates a brighter, more sociable space where cooking, relaxing and entertaining all happen together.
Getting living room and kitchen design right, though, takes more than knocking down a wall. Without a plan, an open space can feel like one big, echoing room where nothing quite belongs.
The sofa floats awkwardly, cooking smells reach the cushions, and the kitchen clutter is on display every time you sit down to watch TV.
The secret is to treat the space as one connected room with clearly defined zones. When colors, materials, lighting,g and furniture work together, the kitchen and living room feel distinct yet unified, and the whole space looks larger and more intentional.
This guide covers the benefits and challenges of an open plan, the best layouts, how to create zones, key measurements, 24 design ideas, color, flooring, lighting, furniture placement, styles, real-world examples, budget tips,ps and mistakes to avoid.
Why Combine the Living Room and Kitchen?
An open kitchen and living room offers real advantages.
More natural light. Fewer walls let daylight travel across the whole space.
A bigger feel. Two modest rooms combined feel far larger than either one alone.
Better connection. The cook can chat with guests or family while they relax.
Easier entertaining. Guests move freely between the kitchen and seating area.
Flexible living. The space adapts for movie nights, dinner parties,ies and everyday routines.
Modern appeal. Open layouts remain popular with many homebuyers.
The Challenges to Plan For
An open plan also brings challenges that good design solves.
Noise. Appliances, cooking, and conversation carry across hard surfaces.
Cooking smells. Without good ventilation, odors reach soft furnishings.
Visible mess. Dishes and counters are always on show.
Lack of coziness. Big open rooms can feel cold without careful zoning.
Furniture placement. Without walls, it’s harder to know where to put the sofa.
Each of the ideas below helps address one or more of these issues.
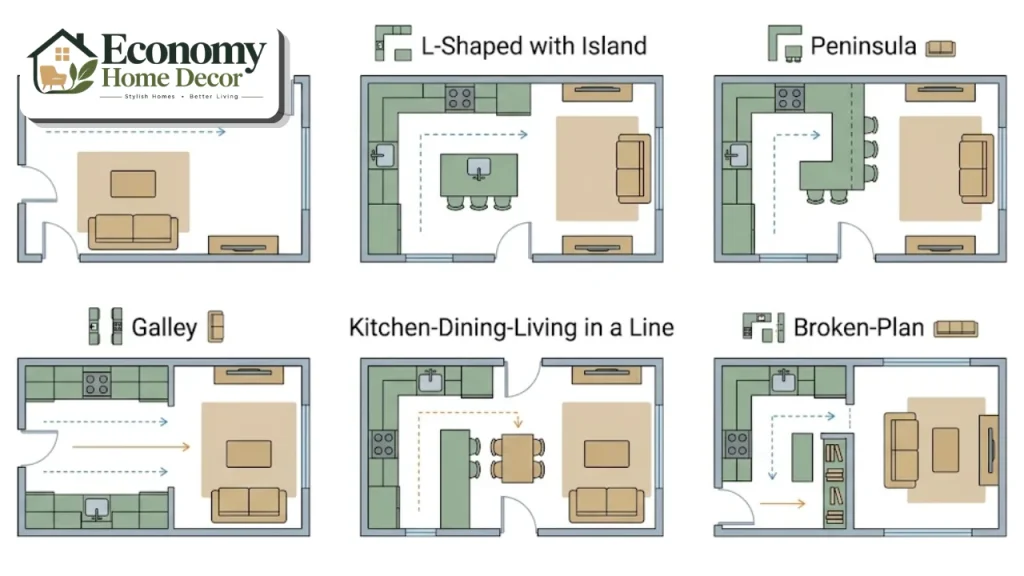
The Best Layouts for a Living Room and Kitchen
Kitchen along one wall
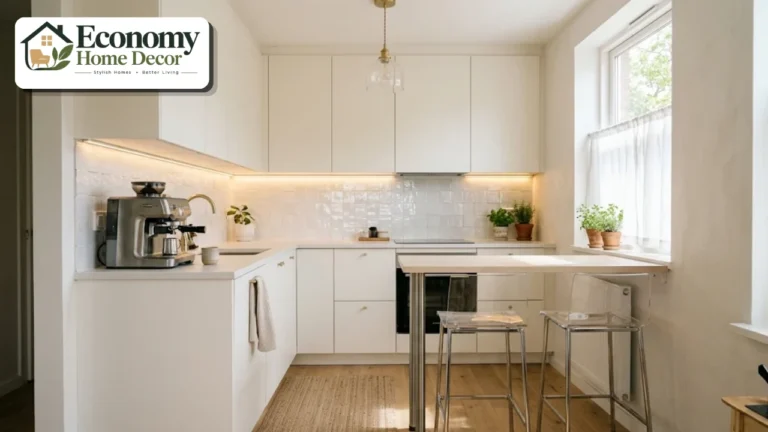
All cabinets and appliances sit on one wall, with the living area facing it or beside it. This works well in apartments and narrow spaces, and an island can be added in front if there’s room.
L-shaped kitchen with an island
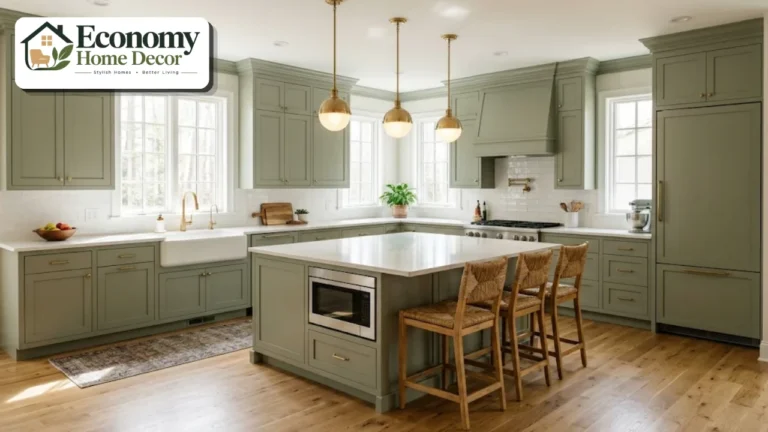
Counters wrap around a corner, with an island facing the living room. The island becomes a natural divider and gathering spot, and the cook faces guests while working.
Peninsula kitchen
A peninsula extends from the kitchen toward the living room, creating a breakfast bar and a soft boundary between the two zones.
Galley kitchen opening to the living room
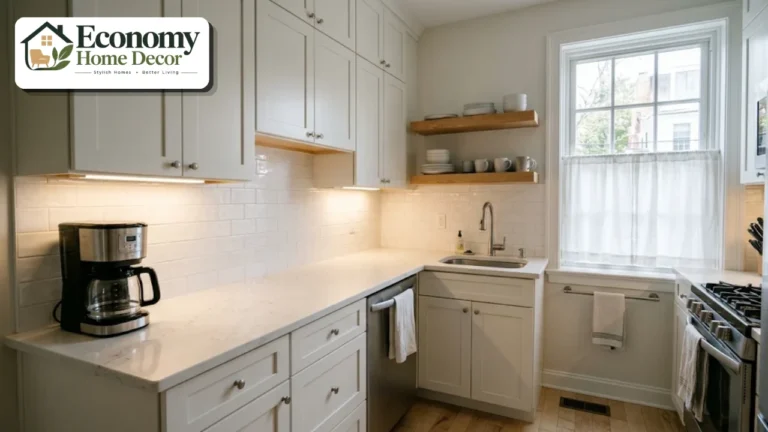
One run of counters faces the living area, often with a raised bar, while the second run sits against the back wall.
Kitchen, dining and living in a line
In long rectangular rooms, the kitchen sits at one end, the dining table in the middle and the living area at the other end. This creates a natural flow from cooking to eating to relaxing.
Broken-plan layout
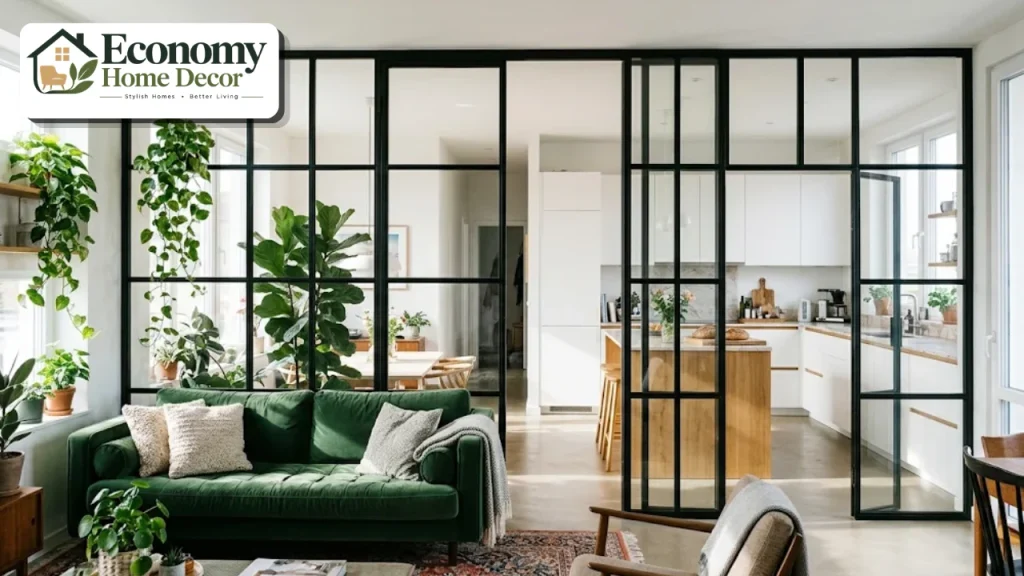
Half walls, open shelving, glass partitions, or a change in floor level create semi-separate zones. This is a good choice if you want the benefits of an open plan with a little more privacy and sound control.
How to Create Zones in an Open Space
Zoning is the key to great living room and kitchen design. These tools define each area without walls.
Rugs anchor the living area and make it feel like its own room.
Furniture placement, such as a sofa with its back to the kitchen, creates a clear boundary.
Lighting over each zone, like pendants over the island and lamps in the living area, sets each one apart.
An island or peninsula acts as a natural divider.
Open shelving or a console table behind the sofa gives a soft partition.
Changes in ceiling treatment, such as beams or a different paint color, can mark each zone.
A change in flooring can work, but continuous flooring usually makes the space feel bigger.
Key Measurements
These common guidelines help an open living room and kitchen feel comfortable and work smoothly.
| Space | Recommended guideline |
|---|---|
| Kitchen work aisle, one cook | About 42 inches |
| Kitchen work aisle, two cooks | About 48 inches |
| Behind island seating with people passing | About 44 inches or more |
| Main walkways | About 36 inches |
| Sofa to coffee table | About 14 to 18 inches |
| Sofa to TV | About 1.5 to 2.5 times the screen size |
| Space between conversation seating | About 4 to 8 feet |
Kitchen figures follow widely used National Kitchen & Bath Association recommendations. Plan a clear path between the two zones so people don’t have to walk through the cooking area to reach the sofa.
24 Living Room and Kitchen Design Ideas
These ideas help the two spaces feel connected, comfortable, and beautifully balanced.
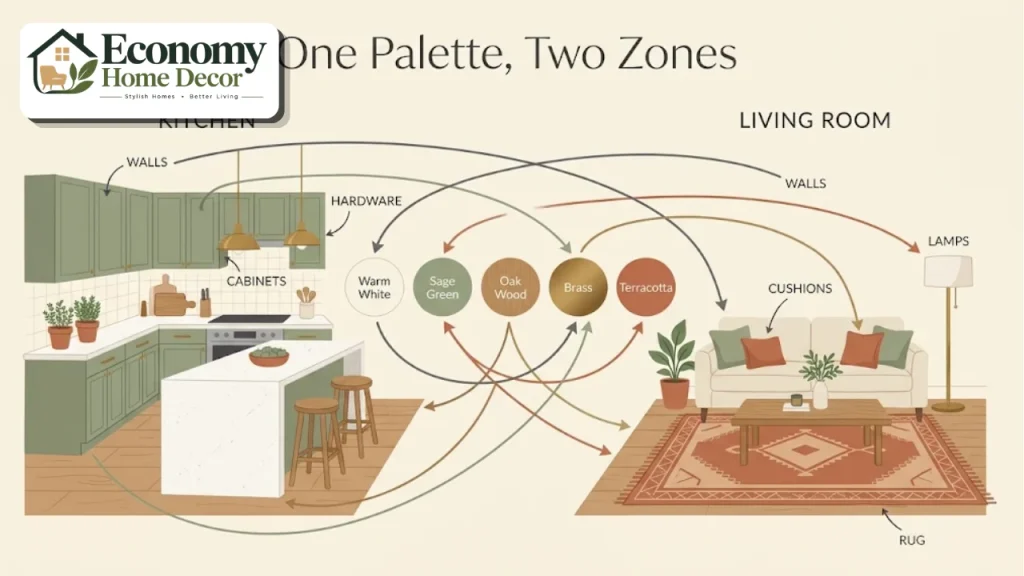
Use one cohesive color palette
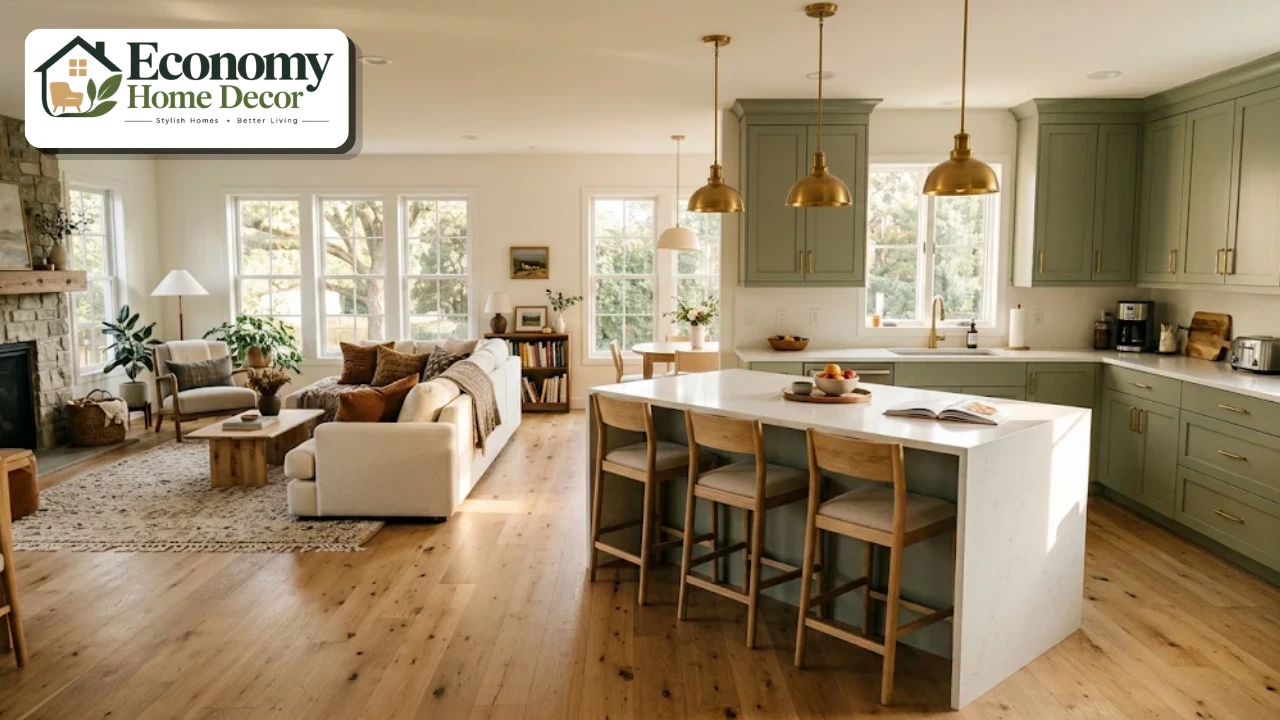
Choose a palette of three to five colors and repeat them in both zones. For example, warm white walls, sage cabinets, oak wood,d and brass accents can appear in both the kitchen and living room.
Make the island the bridge
An island facing the living room connects the two spaces. Add stools on the living-room side so guests can chat with the cook.
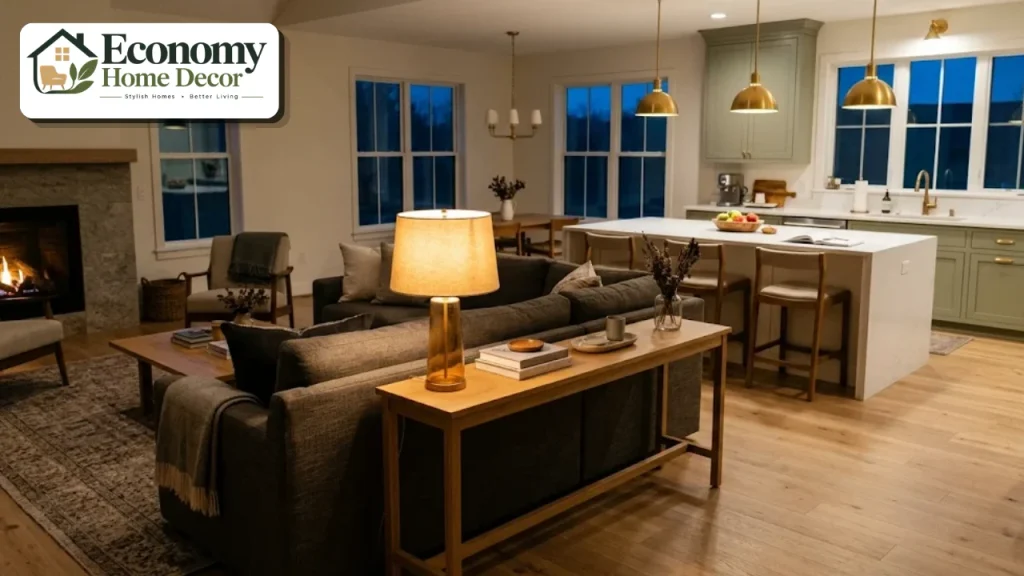
Place the sofa with its back to the kitchen
A sofa facing away from the kitchen creates a clear boundary for the living zone. Add a slim console table behind it for lamps, books,ks or a drinks tray.
Anchor the living area with a rug
A large rug, big enough for at least the front legs of all seating, defines the living area and adds warmth and softness.
Repeat materials across both zones
Echo the kitchen’s wood tones in the living room’s coffee table, or repeat the kitchen hardware finish in lamps and picture frames. Repeated materials tie the space together.
Choose continuous flooring
Running the same flooring through both areas makes the space feel bigger and more cohesive. Wide-plank wood, luxury vinyl plank, plank, or large-format porcelain all work well.
Hide the kitchen clutter
Closed cabinets, an appliance garage, a walk-in pantry,ntry and a deep sink keep dishes and small appliances out of sight from the sofa.
Make the cabinets look like furniture
Cabinets with furniture-style feet, glass doors, or open shelving feel more like living-room pieces and blend the kitchen into the living space.
Choose integrated appliances
Panel-ready refrigerators and dishwashers disappear into the cabinetry, making the kitchen feel calmer when viewed from the living area.
Install a powerful, quiet range hood
A vented hood removes cooking smells before they reach the sofa. Choose a quiet model, and run it every time you cook.
Choose quiet appliances
A quiet dishwasher and refrigerator make a big difference when people relax just a few feet away.
Add a fireplace or media wall
A fireplace or built-in media wall gives the living area its own focal point, so it feels like a destination rather than an extension of the kitchen.
Use open shelving as a divider
A freestanding open bookcase between the kitchen and living area creates a soft partition while letting light pass through.
Try a half wall or glass partition
A half wall with a ledge or a steel-framed glass partition separates the spaces visually and reduces noise while keeping the room bright.
Add a dining table between zones
A dining table placed between the kitchen and living area acts as a transition zone and a natural gathering place for meals.
Layer the lighting
Combine recessed ceiling lights, pendants over the island, under-cabinet lights, and lamps in the living area. Put each zone on its own dimmer so you can dim the kitchen while relaxing.
Coordinate light fixtures
Choose pendants, sconces and lamps that share a finish or shape, so the lighting feels like one family across both spaces.
Soften the acoustics
Rugs, curtains, upholstered furniture, cushions,s and bookshelves absorb sound. They make the whole space quieter and more relaxing.
Choose durable fabrics
Performance fabrics and leather resist stains from snacks and drinks, which is useful when the kitchen is only steps away.
Use a statement backsplash as art
A beautiful tile backsplash can act like artwork for the whole room. Choose one that complements the living-room colors.
Add plants to both zones
Plants soften hard edges and bring life to the space. Herbs in the kitchen and larger plants in the living area tie the zones together. In Fixr’s 2026 design trend survey, 42% of designers named biophilic design as a rising trend.
Hang curtains to frame windows
Floor-length curtains in a soft fabric add warmth and height to the living area and help absorb sound.
Create a coffee or bar station
A beverage station between the kitchen and living area keeps guests out of the cook’s way during gatherings.
Personalize with art and accessories
Art, family photos, books, and collected objects make the living area feel personal and lived-in, balancing the practical kitchen.
Choosing a Color Scheme
Color is one of the most powerful tools for linking a kitchen and living room.
Pick one main wall color for both zones to create a seamless look.
Use cabinet color as an accent that reappears in living-room cushions, a rug, or art.
Repeat metal finishes, such as brass, black,k or nickel, in kitchen hardware and living-room lamps.
Balance warm and cool tones with wood, textiles,es and greenery.
Use a darker shade on the island or a feature wall to add depth.
Warm neutrals remain popular. In Fixr’s 2026 survey, 75% of designers said all-white and all-gray interiors are on their way out, so soft warm whites, earthy greens, and natural wood tones feel especially current.
Flooring for an Open Living Room and Kitchen
Flooring has to handle spills in the kitchen and look cozy in the living room.
| Flooring | Pros | Considerations |
|---|---|---|
| Engineered wood | Warm, natural look, stable | Needs care around water |
| Luxury vinyl plank | Water-resistant, affordable, realistic wood look | Can feel less premium |
| Wood-look porcelain | Very durable and water-resistant | Hard and cool underfoot |
| Solid hardwood | Classic, can be refinished | Sensitive to water |
| Polished concrete | Modern, durable | Hard and cold without rugs |
Our guide to bathroom design floor ideas explains how water-resistant materials like porcelain and luxury vinyl compare, which is helpful when choosing flooring near the kitchen sink.
Arranging Living Room Furniture in an Open Space
Furniture placement makes the living zone feel like a real room.
Float the sofa away from walls to define the living area.
Create a conversation group with a sofa, chairs, and a coffee table on a rug.
Face seating toward a focal point, like a fireplace or TV.
Use a sectional to wrap the living area and create a cozy corner.
Keep walkways clear around the furniture group.
Add a console table behind the sofa to soften its back.
For more inspiration, explore our living room ideas.
Living Room and Kitchen Design for Small Spaces
Small homes and apartments benefit most from combined spaces.
Choose a one-wall or galley kitchen to save floor space.
Use a peninsula or small island that doubles as a dining table.
Pick an apartment-size sofa and chairs with exposed legs.
Use light colors and continuous flooring to make the room feel larger.
Add vertical storage, such as tall cabinets and wall shelves.
Choose multipurpose furniture, like storage ottomans and extendable tables.
See our small apartment ideas and small-space solutions for more tips.
Entertaining in an Open Living Room and Kitchen
An open space really shines when friends and family come over, whether for a game-day party, a birthday,y or Thanksgiving dinner.
Set up a buffet on the island so guests can serve themselves while the cook keeps working.
Keep drinks away from the stove with a bar cart or beverage station near the living area.
Add flexible seating, such as poufs, ottomans,ns and folding chairs stored in a closet.
Dim the kitchen lights once the meal is served, so attention shifts to the living area.
Play music at a low level through speakers in both zones to tie the space together.
Planning for gatherings from the start, with enough outlets, seating, and serving space, means the room handles busy days without stress.
Styles for an Open Living Room and Kitchen
Modern farmhouse
Shaker cabinets, wood beams, a farmhouse sink, a slipcovered sofa, and woven textures create a relaxed, welcoming space. Explore our farmhouse decor guide.
Modern
Flat-panel cabinets, a waterfall island, a low-profile sectional,l and minimal decor give a sleek, cohesive look. See our modern home decor ideas.
Scandinavian
Light wood, white walls, simple furniture,re and cozy textiles make the space bright and calm. See our Scandinavian style section.
Minimalist
Hidden storage, a restrained palette,tte and carefully chosen furniture keep an open space peaceful. Our minimalist interiors guide shows how.
Luxury
Marble counters, custom cabinetry, a velvet sofa and statement lighting create an elegant open space. See our luxinteriorideas.
Transitional
A blend of classic and modern, with Shaker cabinets, neutral colors, and comfortable furniture, suits most homes.
Three Real-World Examples
These everyday situations show how living room and kitchen design works in real homes.
A city apartment
A one-wall kitchen with integrated appliances faces a compact living area. A small peninsula with two stools doubles as the dining table, and a rug and floor lamp define the living zone. Warm white walls and continuous oak-look flooring make the space feel larger.
A suburban renovation
After removing a non-load-bearing wall, the homeowners add an L-shaped kitchen with an island facing the living room. The sofa sits with its back to the island, a console table behind it, and a fireplace becomes the living area’s focal point. Sage cabinets reappear in the living-room cushions and rug.
A new-build great room
A long open room places the kitchen at one end, a dining table in the middle, and the living area at the other end. Pendants mark the island, a chandelier marks the dining table, and lamps light the living area, each on its own dimmer.
Planning Your Living Room and Kitchen Step by Step
Measure the space and note windows, doors, and utilities.
Decide how you use the space day to day and for entertaining.
Choose a layout that suits the room’s shape.
Plan the zones and walkways.
Pick a cohesive color palette and materials.
Choose flooring that works for both areas.
Plan lighting and ventilation for each zone.
Arrange furniture and add finishing touches.
Living Room and Kitchen Design on a Budget
| Upgrade | Budget version | Bigger investment |
|---|---|---|
| Kitchen | Paint cabinets and change hardware | New cabinets and island |
| Zoning | Rugs and furniture placement | Half wall or glass partition |
| Flooring | Large area rugs | New continuous flooring |
| Lighting | Plug-in lamps and new bulbs | Recessed lights and pendants on dimmers |
| Living area | New cushions and throws | New sofa or sectional |
| Storage | Freestanding shelves and baskets | Built-in media wall |
For more ideas, see our guide to budget-friendly decorating.
Common Mistakes to Avoid
No defined zones. The space feels like one big, unfinished room.
Mismatched styles. A kitchen and living room that don’t relate feel disconnected.
Weak ventilation. Cooking smells spread to the sofa and curtains.
Too much hard surface. Without rugs and textiles, the room echoes.
Furniture pushed against walls. The living area feels empty and undefined.
Traffic through the kitchen. Walkways should not cross the cooking zone.
Too little storage. Clutter is visible from every seat.
FAQs:
How do I combine a living room and kitchen?
Choose a layout that suits the room, define zones with rugs, furniture,e and lighting, use a cohesive color palette and continuous flooring, and plan good ventilation.
How do I separate the kitchen from the living room without walls?
Use an island or peninsula, a rug under the living area, a sofa with its back to the kitchen, open shelving, a half wall,ll or different lighting for each zone.
What is the best layout for an open kitchen and living room?
L-shaped kitchens with an island are popular because the island faces the living room and acts as a natural divider. One-wall kitchens suit smaller spaces.
Should the kitchen and living room have the same flooring?
Continuous flooring usually makes the space feel bigger and more cohesive. Choose a durable, water-resistant option such as luxury vinyl plank, engineered wood,ood or porcelain.
How do I stop cooking smells reaching the living room?
Install a powerful, vented range hood and run it every time you cook. Choose washable fabrics and open windows when possible.
What colors work best for an open living room and kitchen?
Use one main wall color for both areas and repeat accent colors, wood tones, and metal finishes across the space. Warm neutrals and earthy greens are popular choices.
Where should the sofa go in an open-plan room?
Place the sofa so it defines the living area, often with its back to the kitchen, facing a fireplace, TV, or window. Keep walkways clear around it.
How do I reduce noise in an open kitchen and living room?
Add rugs, curtains, upholstered furniture, cushions and bookshelves, and choose quiet appliances.
Can a small apartment have an open kitchen and living room?
Yes. A one-wall kitchen, a small peninsula, compact furniture, light colors,s and vertical storage make a combined space work well in a small apartment.
Is an open-plan kitchen and living room still popular?
Open plans remain popular, though many homeowners now choose broken-plan layouts with half walls, glass partitions, or shelving for more privacy and sound control.