A small kitchen can feel like a daily puzzle. There’s never enough counter space, the cabinets are overflowing, two people can’t pass each other, and the room seems darker and more cramped every year.
Knocking down walls or building an addition isn’t realistic for most homeowners or renters, so what can you actually do?
The good news is that learning how to make a small kitchen bigger doesn’t always mean adding square footage. Many of the most effective changes are about how the room looks and how it works.
The right colors, lighting, storag,e and layout choices can make a compact kitchen feel open, brig,ht and surprisingly roomy. And when you’re ready for bigger projects, a few smart renovations can genuinely add usable space.
This guide covers why small kitchens feel cramped, how to assess your space, 25 practical tips, color and lighting tricks, storage ideas, layout changes, renovation options, real-world examples, budget id,eas and common mistakes to avoid.
Why Small Kitchens Feel Cramped
Before fixing the problem, it helps to understand what causes it. A small kitchen usually feels tight for a few reasons.
Visual clutter. Appliances, uten,sils and paperwork on every surface make a room feel busy and smaller.
Dark colors and poor lighting. Shadows shrink a space, while light opens it up.
Bulky cabinets and furniture. Heavy upper cabinets and oversized tables close in the room.
Broken sight lines. Walls, tall appli,ances and busy patterns stop the eye from traveling.
Inefficient layout. If you constantly bump into things, the kitchen feels smaller than it is.
Too little storage. Items that don’t have a home end up on counters.
Most of these are fixable without major construction.
Start by Assessing Your Kitchen
Take a few minutes to look at your kitchen with fresh eyes.
Measure the room, including ceiling height, windows,, doors and walkways.
Note what frustrates you most, such as no counter space, a crampe,d aisle or not enough storage.
Look at what’s on the counters and ask whether it needs to be there.
Check the light at different times of day.
Decide whether you own or rent, since this affects which changes you can make.
Set a budget, from a weekend refresh to a full remodel.
This helps you focus on changes that make the biggest difference.
Helpful Measurements
These widely used guidelines show how much space a kitchen needs to work comfortably.
| Space | Recommended guideline |
|---|---|
| Kitchen work aisle, one cook | About 42 inches |
| Kitchen work aisle, two cooks | About 48 inches |
| Walkway through the kitchen | About 36 inches |
| Counter space beside the sink | About 24 inches on one side, 18 on the other |
| Counter space beside the cooktop | About 12 inches on one side, 15 on the other |
| Landing space beside the fridge | About 15 inches |
These figures are based on common National Kitchen & Bath Association recommendations. In a very small, kitchen you may not meet every one, but they show where to focus.
25 Ways to Make a Small Kitchen Bigger
These ideas move from quick, renter-friendly changes to larger renovation projects.
Clear the countertops
The fastest way to make a small kitchen feel bigger is to clear the counters. Keep out only what you use every day, such as the coffee maker or a knife block, and store everything else. Clear surfaces instantly feel larger and calmer.
Paint the walls a light color
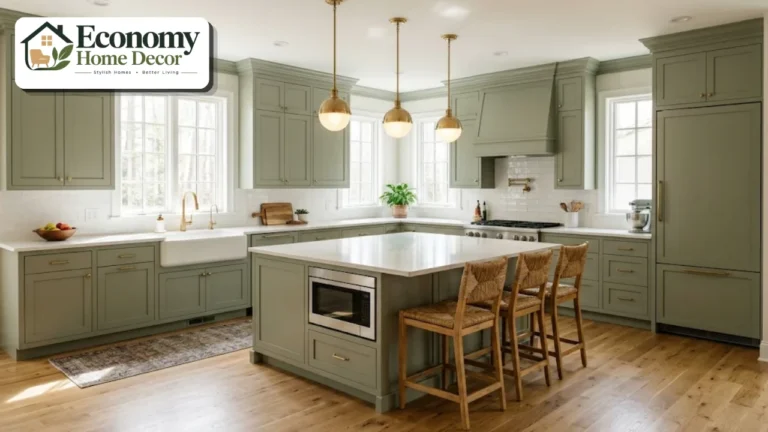
Soft white, warm cream, ,pale gray or light sage reflect light and make walls appear to recede. Choose a scrubbable satin or eggshell finish that’s easy to clean in a kitchen.
Paint the cabinets light
Dark cabinets can make a small kitchen feel heavy. Painting them wh,ite, cream or a soft pastel brightens the room dramatically. For a subtle look, paint the cabinets the same color as the walls so they blend in.
Use a monochromatic color scheme
Keeping wall,s, cabinets and backsplash in similar tones creates a seamless look that makes the room feel larger. The eye moves smoothly instead of stopping at contrasting blocks of color.
Add a reflective backsplash
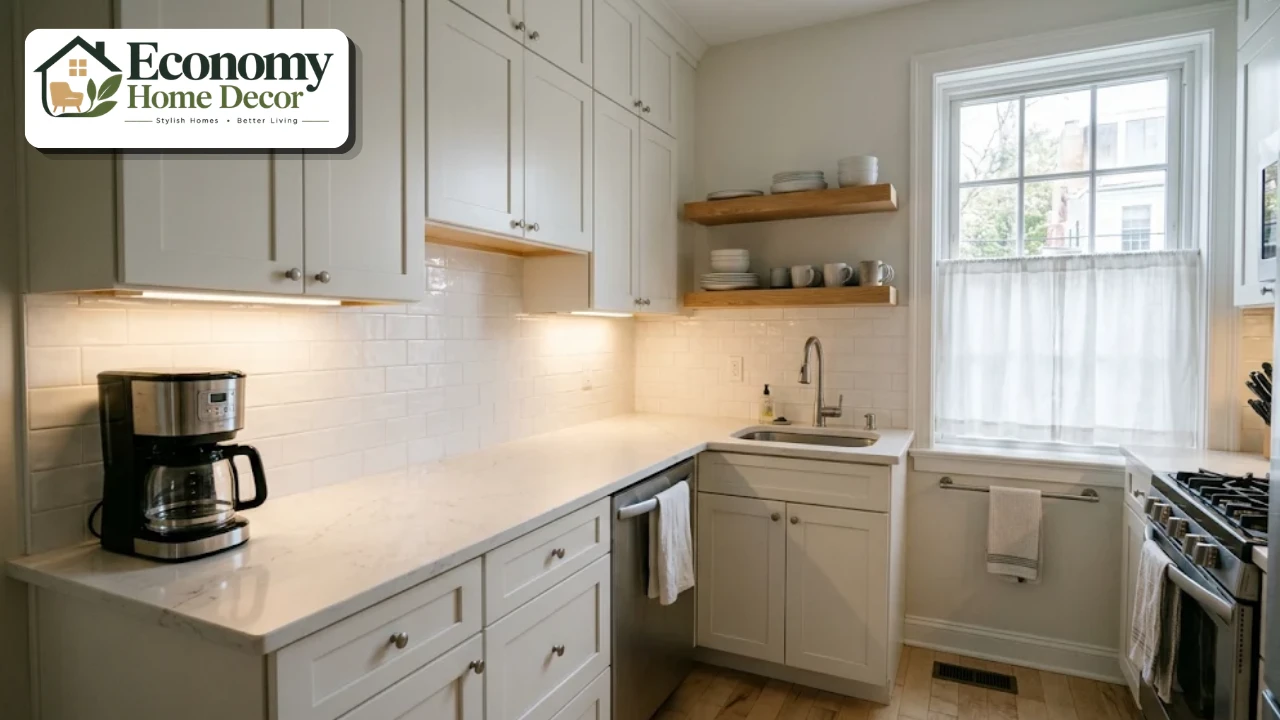
Glossy subway tile,, glass tile or a mirrored backsplash bounces light around the room. Even a simple glazed tile in a light color makes a big difference.
Install under-cabinet lighting
LED strips under upper cabinets light the counters and remove shadows. They make the room feel brighter and more open, and they’re one of the most practical upgrades for cooking too.
Layer your lighting
Combine ceiling lights, under-c,abinet lights and a pendant or two. A single overhead fixture leaves dark corners, while layered lighting fills the whole room evenly. Choose warm white bulbs around 2700 to 3000K for a welcoming glow.
Maximize natural light
Keep windows clear of clutter, swap heavy curtains for light-filtering shades or café curtains, and keep plants on the sill small. Natural light is the best tool for making any room feel larger.
Replace upper cabinets with open shelving
Removing a few upper cabinets and adding floating shelves opens up the walls. Keep the shelves tidy, with everyday dishes and a few attractive pieces, so they don’t look cluttered.
Choose glass-front cabinets
If you need closed storage, glass-front doors let the eye see into the cabinet, creating depth. Frosted or reeded glass hides less-than-perfect contents.
Use slim, handleless cabinets
Flat-panel doors with push-to-open latches or integrated finger pulls create clean lines. Fewer protruding handles mean a sleeker, more spacious look.
Run cabinets to the ceiling
Tall cabinets draw the eye upward and add valuable storage. Use the top shelves for items you rarely need, such as holiday platters or seasonal baking pans.
Choose compact appliances
Apartment-size refrigerators, 24-inch ranges, sl,im dishwashers and combination microwave-convection ovens save valuable inches. Counter-depth fridges sit flush with cabinets, so they don’t stick out into the walkway.
Install appliances inside cabinets
Panel-ready dishwashers and refrigerators blend into the cabinetry, making the kitchen look calmer and less crowded.
Get the microwave off the counter
Mount it over the range, build it, into a cabinet or use a microwave drawer under the counter. It’s one of the biggest counter-space wins in a small kitchen.
Add a rolling cart or island
A slim rolling cart adds prep space and storage when you need it and rolls out of the way when you don’t. A narrow island, around 24 inches deep, can work in some small kitchens if you keep clear walkways.
Use a fold-down table or drop-leaf table
A wall-mounted fold-down table or a drop-leaf table provides a spot for meals without taking up permanent floor space.
Choose see-through or leggy furniture
Acrylic stools, chairs with, slim metal legs and tables on legs let you see more floor, which makes the room feel bigger.
Use the same flooring throughout
Continuous flooring from the kitchen into the next room makes both spaces feel larger. Large-format tiles or wide planks with fewer seams create a calmer, more open look.
Our guide to bathroom design floor ideas compares porcel,ain, luxury vinyl and other water-resistant materials that also work well in kitchens.
Lay flooring diagonally or lengthwise
Running planks or tiles along the longest wall, or laying tile on a diagonal, can make the floor appear longer and wider.
Remove or replace the kitchen door
A swinging door takes up floor space every time it opens. Remove it, replace it ,with a pocket door or use a sliding barn-style door.
Widen the doorway
Widening a narrow doorway into a cased opening improves flow and lets light and sight lines continue into the next room.
Open up a wall
Removing a non-load-bearing wall between the kitchen and dining or living room is one of the most effective ways to make a small kitchen feel larger. Always consult a contractor or structural engineer before removing any wall.
Add a pass-through or half wall
If a full wall can’t come down, a pass-through window or half wall connects the kitchen to the next room and brings in more light.
Bump out or borrow space
A small bump-ou,t, a box bay window or borrowing a few feet f,rom a closet, pantry or hallway can add real square footage. These projects cost more but deliver genuine extra space.
Color Tricks That Make a Kitchen Feel Bigger
Color is one of the cheapest and most powerful tools you have.
Light, warm neutrals make walls appear to recede.
Matching cabinets and walls removes visual breaks.
A light ceiling, painted a shade lighter than the walls, makes the room feel taller.
A pale backsplash extends the light color scheme.
A single accent, such as a colorful range or a painted island, adds personality without overwhelming the space.
Interestingly, a deep color on every surface, such as dark green or navy, can also make a small kitchen feel cozy and intentional, as long as lighting is strong. What makes a kitchen feel smaller is usually high contrast and too many competing colors.
Smart Storage for Small Kitchens

Clever storage keeps counters clear, which is the key to a bigger-feeling kitchen.
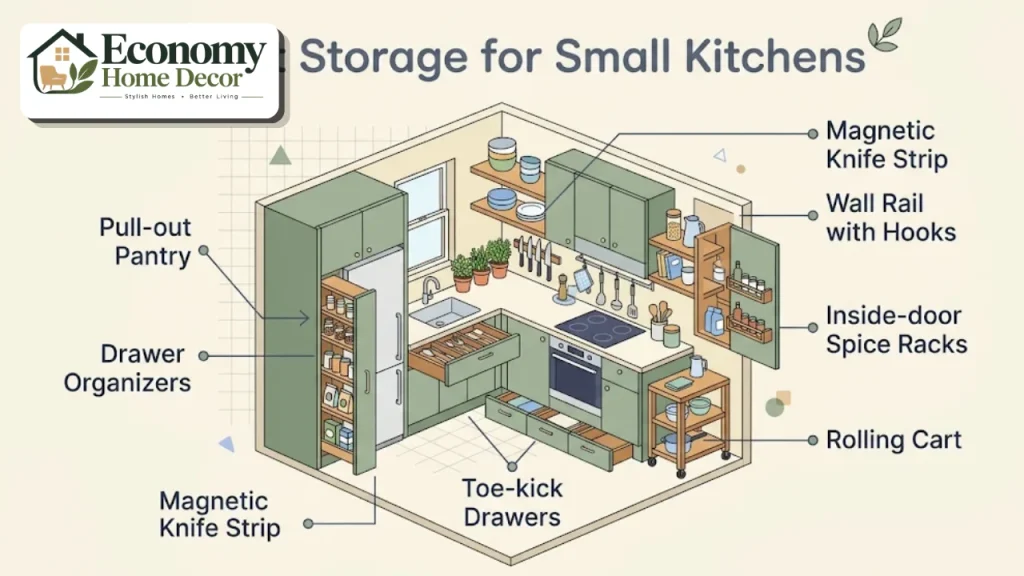
Pull-out pantry cabinets use narrow spaces beside the fridge or range.
Drawer organizers keep utensils tidy and easy to find.
Deep drawers instead of base cabinets make pots and pans easier to reach.
Corner solutions, like lazy Susans or blind-corner pull-outs, use awkward space.
Magnetic knife strips free up a drawer or counter.
Wall rails with hook,s hold utensils, mugs or pans.
Over-the-sink racks and roll-up drying racks add temporary work space.
Toe-kick drawers use the space under base cabinets for baking sheets and trays.
Inside-door organi,zers hold spices, foil and cleaning supplies.
Declutter regularly. Donate duplicate gadgets and appliances you rarely use, and store seasonal items elsewhere in the house.
Best Layouts for Small Kitchens
The right layout makes a small kitchen work much better.
Galley kitchen
Two parallel runs of counters with a walkway between them. Galley kitchens are very efficient for one cook. Keep the aisle around 42 inches if possible, and use light colors on both sides.
One-wall kitchen
All appliances and cabinets sit on one wall, which is common in apartments and open-plan homes. Add a rolling cart or slim island for extra prep space.
L-shaped kitchen
Counters run along two adjoining walls, leaving the rest of the room open. It’s ideal for small kitchens that also need space for a small table.
U-shaped kitchen
Counters wrap around three walls. In a small room, removing upper cabinets on one wall keeps it from feeling boxed in.
Decor Tricks That Add Visual Space
Small decorating choices also play a big part in how to make a small kitchen bigger.
Hang a mirror on a free wall or at the end of a galley to reflect light and double the sense of depth.
Choose one large piece of art instead of several small frames, which can look cluttered.
Use a light, low-pile runner in a galley kitchen to lead the eye down the length of the room.
Pick slim, simple window treatments, such as a Roman shade or café curtain, instead of heavy drapes.
Keep decor to a few meaningful pieces, like a bowl o,f lemons, a small plant or a single cookbook stand.
Match small appliances in one finish, such as white or stainless, so they blend in rather than compete.
Quick Wins You Can Do This Weekend

If you want results fast, start with these simple steps. None requires a contractor, and together they show how to make a small kitchen bigger in just a day or two.
Empty and declutter the counters, keeping only daily essentials.
Donate duplicate gadgets and anything you haven’t used in a year.
Add plug-in under-cabinet lights.
Swap warm white bulbs into every fixture.
Remove heavy curtains to let in more daylight.
Add drawer organizers so utensils have a home.
Mount a magnetic knife strip and a rail for utensils.
Paint one wall or the cabinets a light, warm color.
Renter-Friendly Ideas
Renters can still make a small kitchen feel larger without permanent changes.
Peel-and-stick backsplash in a light, reflective finish.
Plug-in or battery-powered under-cabinet lights.
Freestanding shelves and rolling carts for extra storage.
Tension rods and over-door organizers that don’t need drilling.
Swap cabinet hardware and keep the originals to reinstall later.
Light, washable rugs that brighten the floor.
Removable contact paper to lighten dark counters or shelves.
For more ideas, explore our small apartment ideas and small-space solutions sections.
Styles That Suit Small Kitchens
Modern
Flat-panel cabinets, integrated appliances and minimal hardware create a sleek, uncluttered look. See our modern home decor ideas.
Scandinavian
Light wood, white walls, open shelving and simple lines make small kitchens feel bright and airy. Explore our Scandinavian style section.
Minimalist
Hidden storage, clear counters, and a restrained palette are the ultimate small-kitchen strategy. Our minimalist interiors guide shows how.
Modern farmhouse
White Shaker cabinets, open shelving, a farmhouse sink and warm wood accents bring charm without heaviness. See our farmhouse decor guide.
Small-scale luxury
A marble backsplash, brass fixture,s and a single statement pendant can make a small kitchen feel high-end. Our luxury interiors ideas show how to use luxe materials in small doses.
Three Real-World Examples
These everyday situations show how a few changes can make a small kitchen feel bigger.
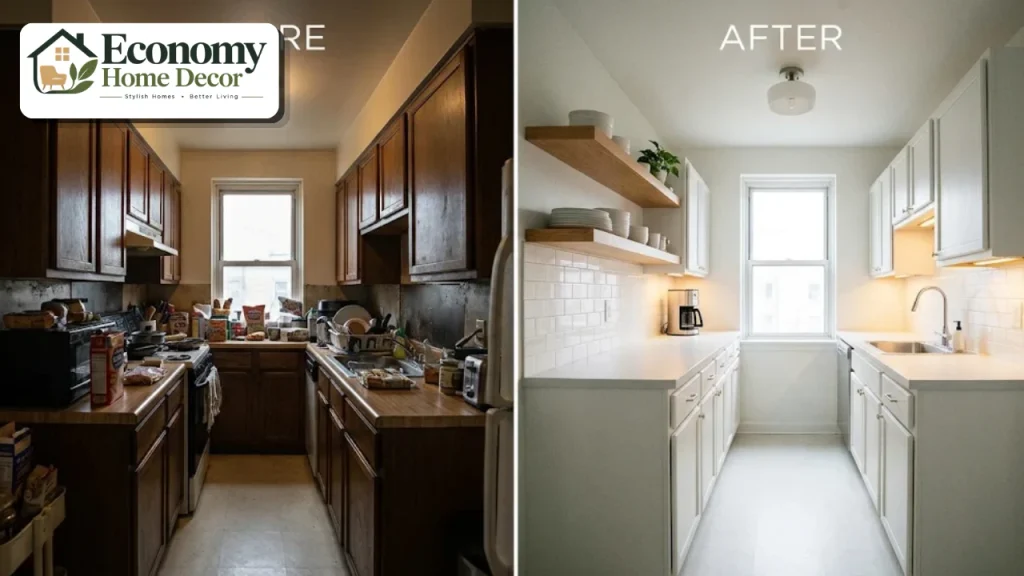
A dark galley kitchen
A narrow galley kitchen has dark wood cabinets and a single ceiling light. The owners paint the cabinets soft white,
add a glossy white subway tile backsplash, install LED under-cabinet ligh,ts and replace the upper cabinets on one side with two floating shelves. The kitchen feels twice as bright and noticeably wider.
A rental one-wall kitchen
A renter adds peel-and-stick backsplash, plug-in under-cabinet lights, a slim rolling cart for extra prep sp,ace and a magnetic knife strip. Clearing the counters of everything but the coffee maker completes the transformation, without a single permanent change.
An enclosed kitchen opened up
A 1960s home has a closed-off kitchen with a doorway to the dining room. After checking with a structural engineer, the owners reove.
a non-load-bearing wall and add a peninsula with seating. Light from the dining room windows now reaches the kitchen, and the whole space feels open and connected.
Planning Your Small Kitchen Makeover Step by Step
Measure and assess your kitchen.
Declutter and clear the countertops.
Brighten with paint and lighting.
Improve storage with organizers and smart cabinets.
Swap in compact appliances if needed.
Rethink furniture, choosing slim or folding pieces.
Consider layout changes, such as removing doors or walls.
Add finishing touches, like a rug, pla,nts and a statement pendant.
How to Make a Small Kitchen Bigger on a Budget
| Upgrade | Budget version | Bigger investment |
|---|---|---|
| Walls and cabinets | Paint in light colors | New cabinets to the ceiling |
| Backsplash | Peel-and-stick tile | Glossy ceramic or glass tile |
| Lighting | Plug-in under-cabinet lights | Hardwired recessed and under-cabinet lighting |
| Storage | Drawer organizers and a rolling cart | Custom pull-out pantry |
| Appliances | Mount the microwave | Compact, integrated appliances |
| Layout | Remove the kitchen door | Open up a wall or bump out |
Paint, ligh,ting and decluttering offer the biggest impact for the smallest cost. For more ideas, see our guide to budget-friendly decorating.
Common Mistakes to Avoid
Keeping everything on the counters. Clutter is the biggest space thief.
Too many contrasting colors. Busy color schemes break up the room.
Relying on one ceiling light. It leaves shadows that shrink the space.
Oversized appliances. A huge fridge can overwhelm a small kitchen.
Bulky furniture. A heavy table or chairs crowd the floor.
Ignoring vertical space. Walls and the space above cabinets are valuable storage.
Removing walls without checking. Always confirm whether a wall is load-bearing.
FAQs:
How can I make my small kitchen look bigger?
Clear the counters, use light colors, add layered lighting, choose a reflective backs,plash and replace some upper cabinets with open shelves or glass-front doors.
What color makes a small kitchen look bigger?
Light, warm neutrals like soft white, cream, pal,e gray and light sage reflect light and make walls appear to recede. Matching cabinets and walls helps even more.
Does open shelving make a kitchen look bigger?
Yes. Replacing a few upper cabinets with floating shelves opens up the walls, as long as the shelves are kept tidy.
How can I add counter space to a small kitchen?
Use a rolling cart, a cutting board that fits over the sink, a fold-down wall table or a slim island, and move the microwave off the counter.
Should a small kitchen have dark cabinets?
Dark cabinets can work if the walls, c,ounters and backsplash are light and there’s plenty of lighting. In most small kitchens, light cabinets make the room feel larger.
What is the best layout for a small kitchen?
Galley, ,one-wall and L-shaped layouts work best in small kitchens because they keep walkways clear and use space efficiently.
Can I make a rental kitchen look bigger?
Yes. Peel-and-stick backsplash, plug-in under-cabinet lights, roll,ing carts and clearing the counters make a big difference without permanent changes.
Does removing a wall make a kitchen bigger?
Removing a non-load-bearing wall opens the kitchen to the next room and makes it feel much larger. Always check with a contractor or structural engineer first.
What appliances are best for small kitchens?
Counter-depth or apartment-size refrigerators, 24-inch ranges, slim dishwashers, microwa,ve drawers and combination ovens save valuable space.
How do I make a small kitchen feel less cluttered?
Keep only daily essentials on the counters, use drawer organizers, store rarely used item,s elsewhere and declutter regularly.