Have you ever walked into two kitchens of exactly the same size and felt that one was cramped while the other felt open and airy? That difference has very little to do with square footage.
It comes down to light, color, sight lines, clutter, and even sound. Our brains judge the size of a room in seconds, using visual clues rather than a tape measure.
That’s great news, because it means learning how to make a small kitchen feel bigger doesn’t require knocking down walls or moving plumbing.
By working with the way people perceive space, you can make a compact kitchen feel calmer, brighter,r and noticeably roomier, often in a single weekend and on a modest budget.
This guide focuses on the visual and sensory side of space. It explains why some kitchens feel bigger than others, the five principles behind every trick, and a surface-by-surface
Walkthrough of your kitchen, 20 practical tricks, daily habits that keep the space feeling open, styles that help, real-world examples, budget ideas, and mistakes to avoid.
Why Some Small Kitchens Feel Bigger Than Others
When you step into a room, your eyes quickly scan its edges, corners,s and surfaces. Several things affect how large the space seems.
How far the eye can travel. Long, unbroken sight lines make a room feel deeper.
How much light reaches the corners. Dark corners pull the walls inward.
How many objects compete for attention. Every item on a counter is a small visual stop.
How much contrast there is. Sharp changes in color create hard edges that define, and shrink, the space.
How much floor and wall you can see. Visible floor under furniture and cabinets reads as extra room.
How the room sounds and smells. Echoes, noise,se and lingering cooking smells make a space feel crowded.
Each of these is something you can change without adding a single inch.
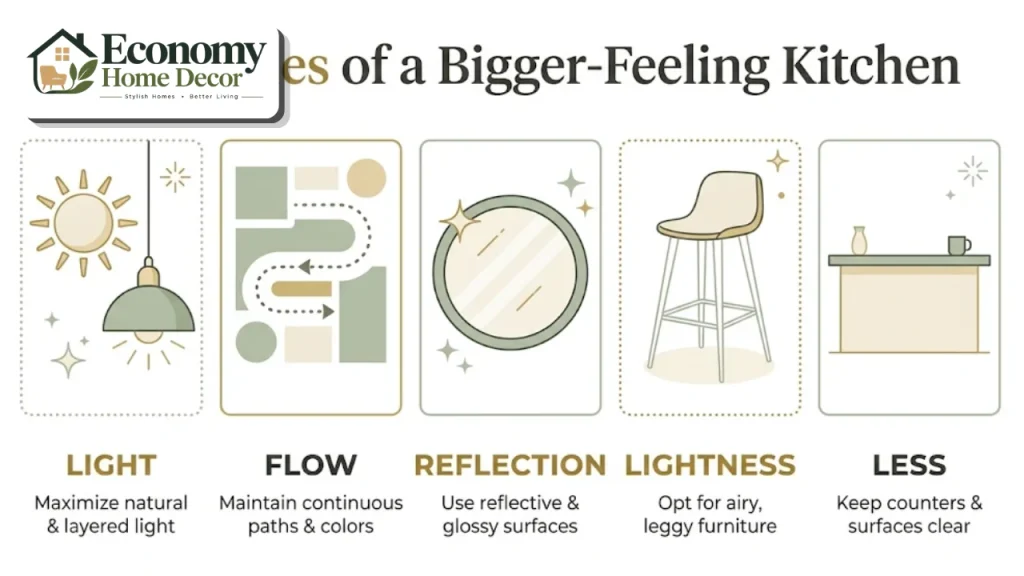
The Five Principles of a Bigger-Feeling Kitchen
Almost every trick in this guide follows one of these principles.
Light
More light, especially light that reaches the corners and ceiling, makes walls seem farther away. Combine daylight with layered artificial lighting.
Flow
Let the eye travel smoothly by keeping colors, materials,als and lines consistent. Fewer breaks mean a larger-feeling room.
Reflection
Glossy, mirrored, mirrored, mirrored, mirrored, and glass surfaces bounce light and create a sense of depth.
Lightness
Furniture and fixtures that look light, with legs, slim profiles, or clear materials, take up less visual space than heavy, solid pieces.
Less
Fewer objects, simpler surfaces, and hidden storage give the eye places to rest. Calm reads as spacious.
A Quick Self-Check Before You Start
Stand in your kitchen doorway and answer these questions honestly. Your answers show where to focus first.
How many items are on your counters right now? More than five suggests clutter is your biggest issue.
Are any corners dark in the middle of the day or when the lights are on at night?
How many colors and materials can you count on walls, cabinets, counters, backsplash, and floor?
Can you see the floor under your cabinets, island,d or stools?
Do heavy curtains, blinds,ds or objects block the window?
Does the room echo or hold cooking smells long after a meal?
Most people find that two or three of these stand out. Start with those, because fixing your biggest problem first is the quickest way to make a small kitchen feel bigger. You’ll see results right away, which makes it easier to keep going with the rest of the changes.
A Surface-by-Surface Walkthrough
Use this walkthrough to look at your kitchen one surface at a time.
Walls
Soft, warm whites, creams, pale greige,ige and light sage reflect light and make walls appear to recede. A satin or eggshell finish adds a gentle sheen and is easy to wipe clean. Avoid busy wallpaper on every wall, but a subtle pattern on one small wall can add depth.
Ceiling
Paint the ceiling a shade lighter than the walls, or use the same color for a seamless look that blurs the edges of the room. A slightly glossy ceiling paint bounces more light. If your ceiling is low, avoid dark colors and heavy beams.
Floor
Light or mid-tone floors make a room feel larger than very dark ones. Large-format tiles and wide planks have fewer seams, so the floor reads as one calm surface. Running planks along the length of the kitchen draws the eye toward the far wall.
Our guide to bathroom design floor ideas compares porcelain, luxury vinyl, and other water-resistant materials that also suit kitchens.
Cabinets
Light cabinets in white, cream,m or a soft color blend into the walls. Flat-panel or simple Shaker doors look calmer than ornate ones. Slim or integrated handles reduce visual clutter. Cabinets raised on legs or a floating design show more floor.
Countertops
Light, low-pattern counters, such as white quartz or pale marble-look surfaces, reflect light and look clean. Busy granite with strong speckles can make a small kitchen feel cluttered even when counters are clear.
Backsplash
A glossy tile, glass, mirror, or zellige backsplash catches light. Running the backsplash all the way up to the ceiling on one wall draws the eye upward. Matching the backsplash color to the walls or cabinets creates a seamless flow.
Windows
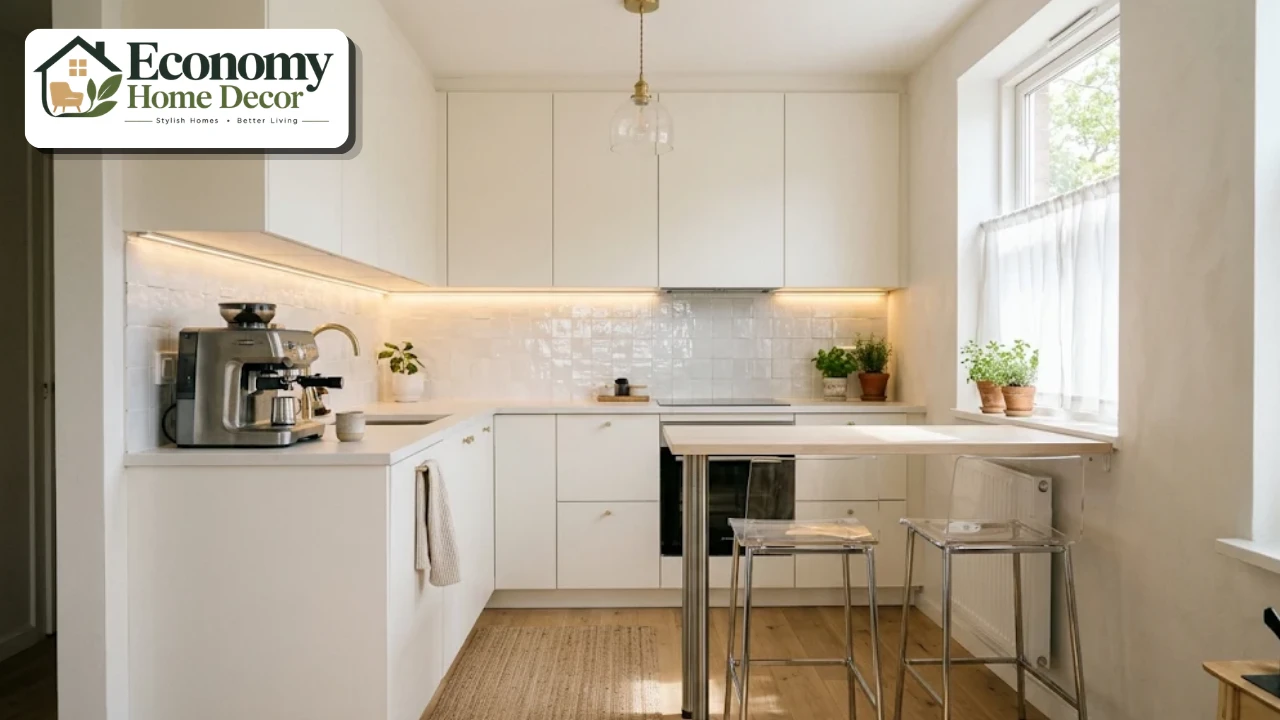
Keep windows as open as possible. Swap heavy curtains for a simple Roman shade, a café curtain,n or light-filtering blinds. Clear the windowsill except for one or two small plants.
Lighting
A single ceiling fixture leaves shadows in corners and under cabinets. Layer recessed lights, under-cabinet strips,ps and one or two pendants so light reaches every surface. Warm white bulbs around 2700 to 3000K make the room feel welcoming.
Doors and openings
A door that swings into the kitchen interrupts the floor and the eye. A pocket door, a sliding door,oor or simply removing the door lets the kitchen flow into the next room and borrow its light and depth.
20 Tricks to Make a Small Kitchen Feel Bigger
These tricks are grouped by the principle they use, so you can pick the ones that suit your kitchen and budget.
Light tricks
Add under-cabinet lighting
LED strips under upper cabinets wash the counters and backsplash with light, removing the dark band that makes a small kitchen feel closed in. Plug-in versions work well for renters.
Light the ceiling
Uplighting, such as LED strips on top of upper cabinets or a fixture that throws light upward, brightens the ceiling and makes the room feel taller.
Put lights on dimmers
Dimmers let you keep the room bright for cooking and soften it in the evening. A room that’s evenly lit at any level feels more spacious than one with harsh hot spots.
Choose a glass or open pendant
A clear glass, wire or open-frame pendant gives light without blocking the view across the room the way a solid drum shade does.
Flow tricks
Match cabinets to the walls
Painting cabinets the same color as the walls, or a shade lighter or darker, makes them recede and lets the room read as one continuous space.
Limit your palette
Stick to two or three main colors and one or two materials. A tight palette keeps the eye moving instead of stopping at every change.
Use the same flooring as the next room
Continuous flooring between the kitchen and an adjoining room makes both feel like part of a larger space.
Choose one metal finish
Using one finish, such as brushed brass or matte black, for hardware, faucet, and light fixtures keeps the look cohesive and calm.
Reflection tricks
Add a mirror
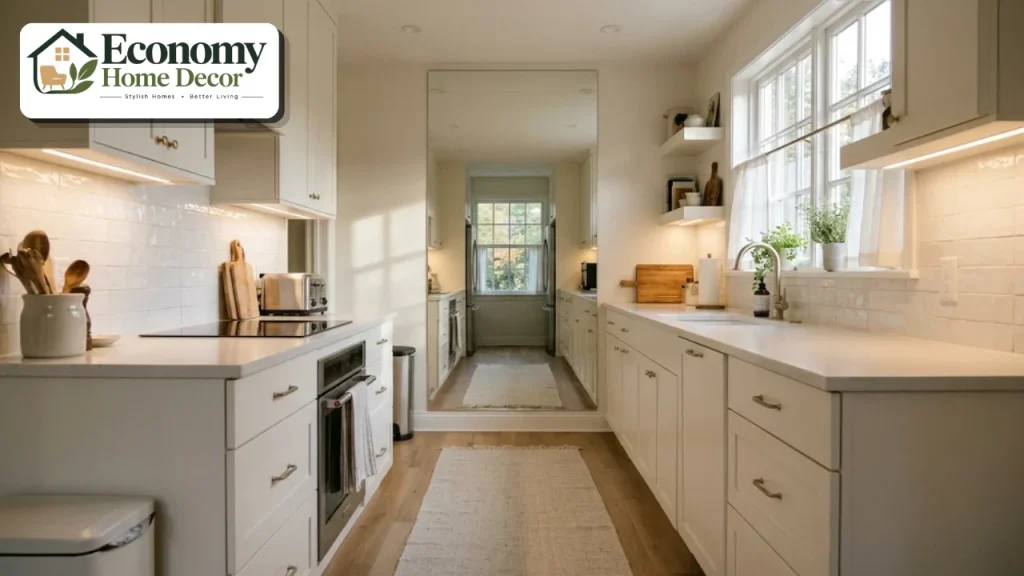
A mirror on a free wall, a mirrored backsplash section,n or a mirrored cabinet door at the end of a galley doubles the sense of depth. Place it where it reflects a window for the biggest effect.
Choose glossy finishes
High-gloss cabinets, glazed tile,le and polished counters bounce light around the room. Even a satin finish reflects more than a flat one.
Use glass-front cabinets
Glass doors on a few upper cabinets let the eye see past the front of the cabinet, adding depth. Keep the contents tidy, or choose reeded or frosted glass.
Pick stainless or white appliances
Reflective stainless steel or appliances that match the cabinets blend in better than bold or dark appliances that stand out as heavy blocks.
Lightness tricks
Swap upper cabinets for open shelves
Removing a run of upper cabinets and adding two slim floating shelves opens the wall. Keep shelves sparse, with everyday dishes and a few attractive pieces.
Choose see-through furniture
Acrylic or glass stools and tables take up almost no visual space. Chairs with slim metal or wood legs also keep the floor visible.
Pick a floating or legged island
If you have a small island or cart, choose one with open legs or shelves rather than a solid block.
Use a slim, light rug
A narrow, light-colored runner leads the eye down the room. Avoid dark, heavy rugs that chop up the floor.
Less tricks
Clear the counters
Keep only two or three daily essentials on display, such as the coffee maker and a knife block. Store everything else. This single habit makes the biggest difference of all.
Hide small appliances
An appliance garage, a pantry shelf, or a deep drawer keeps the toaster, blender, and air fryer out of sight until you need them.
Edit your decor
Choose one or two meaningful pieces, like a bowl of lemons, a small plant or a single piece of art, rather than many small items.
Store with intention
Drawer organizers, pull-out pantry shelves,s and inside-door racks give everything a home, so items don’t drift back onto counters.
Tricks for Different Kitchen Shapes
The best approach depends on the shape of your kitchen.
Galley kitchens
Long, narrow galleys feel like corridors. Paint the end wall a slightly deeper shade to pull it closer and balance the proportions, or hang a mirror there to extend the view. Keep both runs of cabinets the same light color, and remove upper cabinets on one side if possible.
One-wall kitchens
In a one-wall kitchen, the cabinets are often visible from the living area. Choose cabinets that match the walls, integrate appliances,es and keep counters almost empty so the kitchen reads as a calm feature wall.
L-shaped kitchens
Keep the open corner of the room as clear as possible. A small round table or a slim cart works better than a solid island, and a light rug can define the space without filling it.
U-shaped kitchens
Three walls of cabinets can feel boxy. Swap the uppers on the window wall for open shelves or nothing at all, and use under-cabinet lighting on all three sides so no corner stays dark.
Borrowing Space From Nearby Rooms
Part of how to make a small kitchen feel bigger is letting it share light and views with the rooms around it.
Remove the kitchen door or replace it with a pocket door, so the eye flows into the next room.
Match colors and flooring with an adjoining dining area, so the two spaces feel like one.
Keep the path between rooms clear, without furniture blocking the view.
Add a pass-through or interior window if a wall separates the kitchen from a brighter room.
Use a glass door to a patio or sunroom to extend the view outdoors.
If your kitchen opens to a dining area, our dining room ideas can help you choose colors and furniture that flow from one space to the next.
Don’t Forget Sound, Air and Scent
A kitchen that sounds and smells crowded also feels smaller.
Run a quiet, vented range hood every time you cook to clear steam and smells.
Choose quiet appliances, especially a dishwasher, if the kitchen opens to living space.
Add a little softness, such as a washable runner, a fabric shade, or a café curtain, to reduce echo.
Keep the air fresh with open windows when possible and a small herb plant or two.
Take out the trash and recycling often, since overflowing bins make a room feel cluttered.
Daily Habits That Keep the Kitchen Feeling Open
Design choices help, but small daily routines keep a small kitchen feeling spacious.
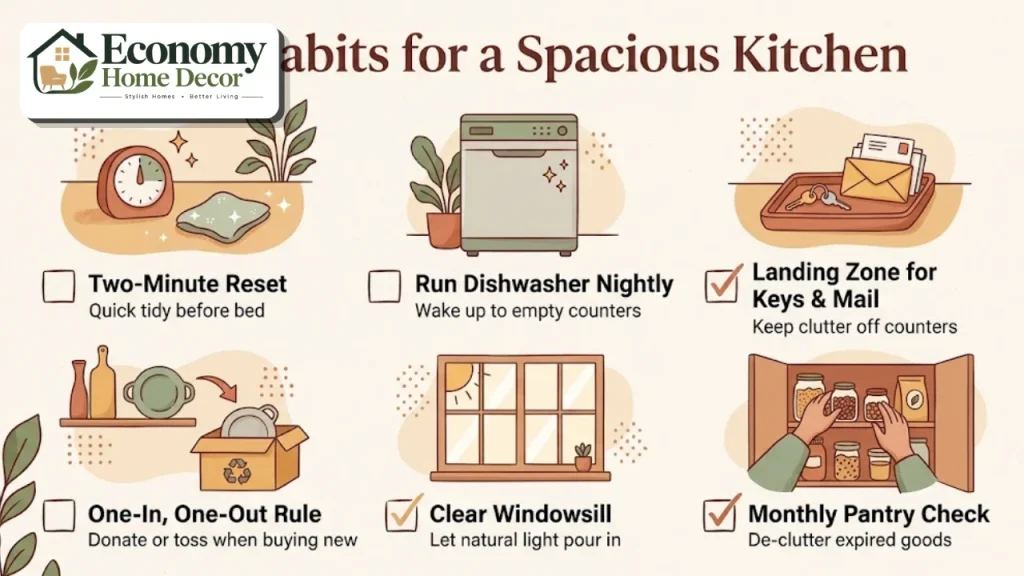
Do a two-minute reset after each meal, putting everything back in its place.
Run the dishwasher nightly and empty it in the morning, so dishes don’t pile up.
Keep a “landing zone” by the door for mail and keys, so they don’t spread across the counters.
Follow a one-in, one-out rule for gadgets and mugs.
Clear the windowsill and fridge door of papers and magnets.
Review the pantry monthly and remove expired food.
Styles That Help a Small Kitchen Feel Larger
Scandinavian
Light wood, white walls, simple lines, and minimal decor make small kitchens feel bright and airy. See our Scandinavian style section.
Minimalist
Handleless cabinets, clear counters,s and a restrained palette are the ultimate space-enhancing look. Our minimalist interiors guide shows how.
Modern
Flat-panel cabinets, integrated appliances and sleek fixtures create clean lines that feel open. See our modern home decor ideas.
Light modern farmhouse
White Shaker cabinets, open shelves and pale wood keep farmhouse charm without heaviness. Explore our farmhouse decor guide.
Quiet luxury
A pale marble backsplash, one brass fixture, and soft cream cabinets feel high-end and spacious at the same time. Our luxury interiors ideas show how to use luxe materials in small doses.
Three Real-World Examples
These everyday situations show how visual tricks can make a small kitchen feel bigger without construction.
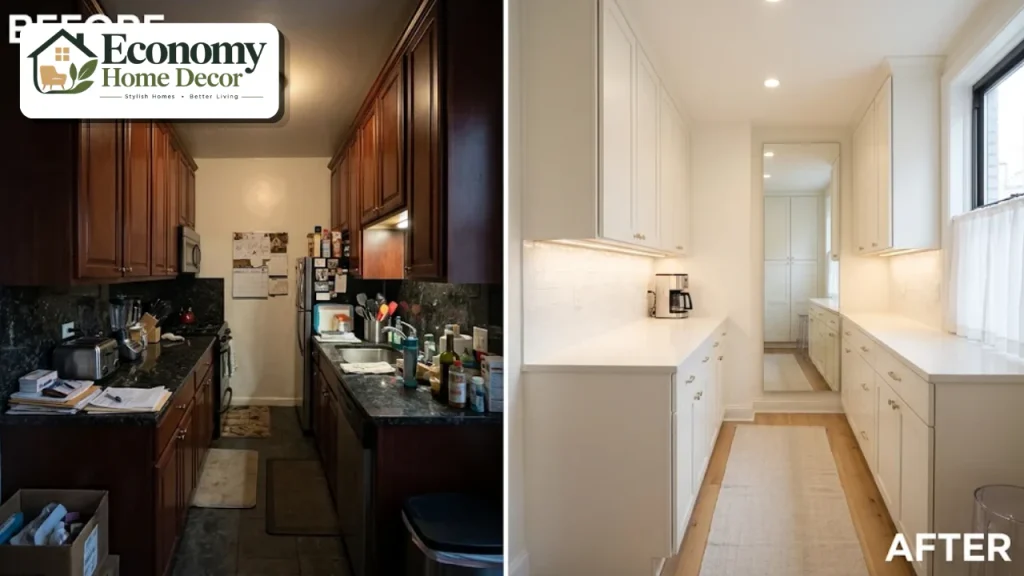
A dark condo galley
A galley kitchen with cherry cabinets and black granite feels like a tunnel. The owner paints the cabinets warm white, adds LED strips under the uppers and on top of the cabinets,
hangs a mirror at the end wall opposite the window,w and clears the counters. The kitchen feels twice as wide, even though nothing moved.
A rental with no budget for paint
A renter can’t paint, so they focus on light and clutter. They add plug-in under-cabinet lights, swap the heavy curtain for a café curtain, move small appliances into a rolling cart, and add a light runner and acrylic stools. The kitchen feels brighter and calmer in a weekend.
A busy family kitchen
A family’s small kitchen is crowded with paperwork, gadgets, and fridge magnets. They create a drop zone by the door, install drawer organizers and an appliance garage, and paint the walls and cabinets the same soft sage. The room now feels unified and noticeably more open.
How to Make a Small Kitchen Feel Bigger on a Budget
| Change | Budget version | Bigger investment |
|---|---|---|
| Walls and cabinets | Paint in a light, matching color | New light-colored cabinets |
| Lighting | Plug-in under-cabinet strips | Recessed, under-cabinet and uplighting on dimmers |
| Backsplash | Peel-and-stick glossy tile | Glazed zellige or glass tile to the ceiling |
| Reflection | A wall mirror | Mirrored or glass-front cabinet doors |
| Furniture | Acrylic stools | Floating island or legged cabinets |
| Storage | Drawer organizers and baskets | Custom pull-out pantry and appliance garage |
Paint, lighting,g and decluttering deliver the biggest impact for the least money. For more ideas, see our guide to budget-friendly decorating, plus our small apartment ideas and small-space solutions sections.
Common Mistakes to Avoid
Too many colors and materials. Busy combinations break up the space.
One overhead light. It leaves shadows that pull the walls inward.
Heavy window treatments. Thick drapes block light and add bulk.
Dark, busy countertops. Strong patterns look cluttered in a small room.
Bulky furniture. Solid, oversized stools and tables crowd the floor visually.
Overfilled open shelves. Crowded shelves look messier than closed cabinets.
Clutter creep. Without daily habits, counters fill up again quickly.
FAQs:
How can I make my small kitchen feel bigger without renovating?
Clear the counters, add under-cabinet lighting, paint walls and cabinets a light matching color, add a mirror or glossy backsplash, and choose see-through or leggy furniture.
What color makes a small kitchen feel bigger?
Soft, warm whites, cre, beige,g,e and light sage reflect light and make walls recede. Using the same color on walls and cabinets helps even more.
Do mirrors make a kitchen feel bigger?
Yes. A mirror reflects light and creates a sense of depth, especially when placed opposite or beside a window.
Does lighting make a kitchen feel bigger?
Yes. Layered lighting, including under-cabinet and ceiling uplighting, removes shadows and makes walls and ceilings seem farther away.
Should a small kitchen have dark cabinets?
Dark cabinets can work in a well-lit kitchen with light walls and counters, but light cabinets usually make a small kitchen feel larger.
Do open shelves make a small kitchen feel bigger?
Yes, if they’re kept sparse and tidy. Replacing some upper cabinets with slim shelves opens up the wall.
What flooring makes a small kitchen feel bigger?
Light or mid-tone flooring with few seams, such as large-format tile or wide planks laid lengthwise, makes a kitchen feel larger.
Can a rental kitchen feel bigger?
Yes. Plug-in lighting, peel-and-stick backsplash, a mirror, acrylic stools, a light runner,er and clear counters make a big difference without permanent changes.
What is the fastest way to make a kitchen feel bigger?
Clear everything off the counters except two or three daily essentials. It takes minutes and has an immediate effect.
Does decluttering really make a kitchen feel bigger?
Yes. Every item on a counter or shelf is a visual stop. Fewer items give the eye space to rest, which makes the room feel calmer and larger.