A 6-by-8-foot bathroom is one of the most common sizes in American homes. At 48 square feet, it’s a little larger than the classic 5 by 8 hall bath, and that extra foot of width makes a real difference. It can mean a roomier shower, a wider vanity, more storage, or simply a little more breathing space between fixtures.
Still, 48 square feet goes quickly once you add a toilet, a sink,k and a tub or shower. The right bathroom layout —a 6×8 plan — decides whether the room feels comfortable and easy to use or cramped and awkward every morning.
This guide covers what fits in a 6×8 bathroom, the clearances that matter, 10 proven layouts with fixture sizes, how to choose the right one, fixture tips, design ideas that make the room feel larger, storage, lighting and ventilation, styles, real-world examples, budget tips and common mistakes to avoid.
What Fits in a 6×8 Bathroom?
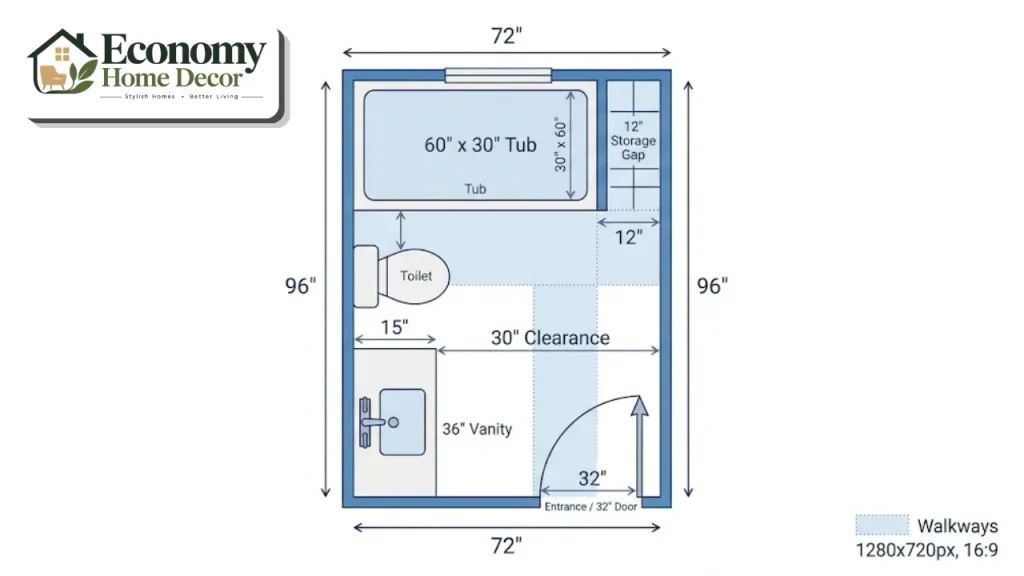
A 6-by-8-foot room measures 72 by 96 inches. That’s enough space for a full bathroom with a toilet, vanity, and either a tub or a shower. Here’s how the main fixtures typically fit.
| Fixture | Common size | How it fits in a 6×8 |
|---|---|---|
| Standard alcove tub | 60 x 30 inches | Across the 6-foot wall, with about 12 inches to spare |
| Walk-in shower | 60 x 36 inches | Across the 6-foot wall or along the 8-foot wall |
| Full-width shower | 72 x 36 inches | Across the entire 6-foot end wall |
| Corner shower | 36 x 36 or 42 x 42 inches | In one corner |
| Single vanity | 30 to 48 inches wide | Along the 8-foot wall |
| Double vanity | 60 inches wide | Possible only in certain layouts |
| Toilet | About 28 to 30 inches deep | Along the 8-foot wall |
The extra 12 inches beside a 60-inch tub is a bonus. It can hold a tall storage cabinet, a recessed shelf,f or a built-in niche, or you can choose a 72-inch tub or shower to use the full width.
Key Clearances for a 6×8 Bathroom
These widely used guidelines, based on National Kitchen & Bath Association recommendations and common building codes, help a 6×8 bathroom work comfortably.
| Clearance | Recommended guideline |
|---|---|
| In front of the toilet | About 30 inches of clear space |
| Toilet centerline to wall or fixture | At least 15 inches each side |
| In front of the vanity | About 30 inches of clear space |
| Shower size | At least 30 x 30 inches by code; 36 x 36 inches or larger is more comfortable |
| Doorway | About 32 inches wide |
Because the room is only 72 inches wide, placing the toilet and vanity on opposite long walls usually leaves too little space between them.
In most 6×8 layouts, the toilet and vanity share one long wall, while the tub or shower sits across the end. Always check your local building code before you finalize a plan.
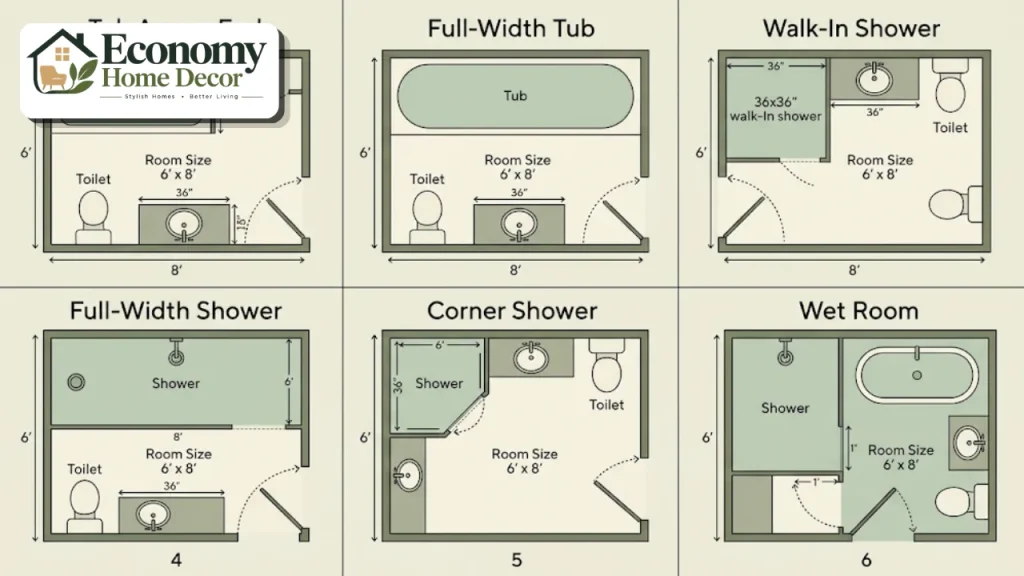
10 Bathroom Layout 6×8 Plans
Each layout below lists where the main fixtures go and who it suits best. Measurements are approximate and can be adjusted to your room.
Tub across the end, vanity and toilet on the long wall
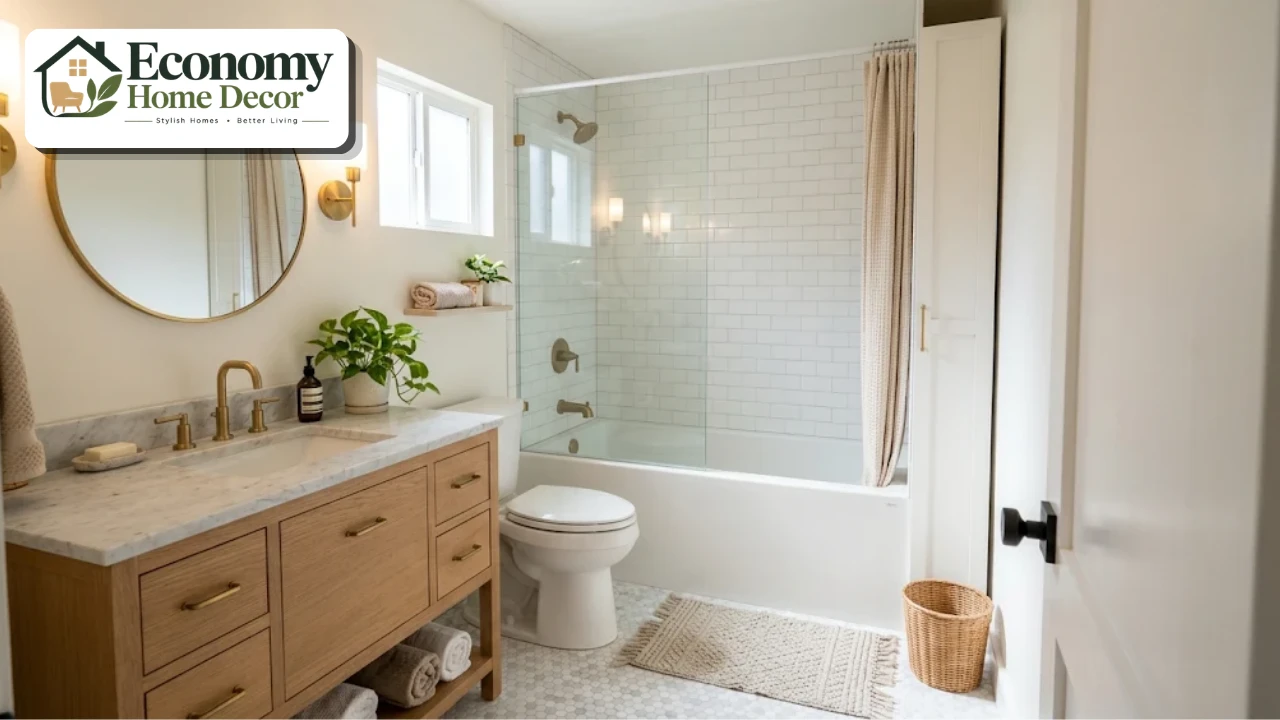
A 60-by-30-inch tub-shower combo sits across the 6-foot back wall. The toilet and a 30- to 36-inch vanity share one 8-foot wall. The extra 12 inches beside the tub becomes a tall storage cabinet or open shelving.
Best for: Family bathrooms and homes where a tub matters for resale.
Full-width 72-inch tub
A 72-inch alcove or soaking tub fills the entire end wall, giving a deeper, longer soak. The toilet and vanity sit on the long wall.
Best for: Bath lovers who want a more luxurious tub without a bigger room.
Walk-in shower across the end
The tub is replaced with a 60-by-36-inch walk-in shower with a fixed glass panel. A 36- to 42-inch vanity and the toilet sit along the long wall.
Best for: Adults who prefer showers and want a modern, open feel.
Full-width walk-in shower
A 72-by-36-inch shower spans the entire 6-foot wall, with a bench at one end and a niche along the back. The shower feels spacious and spa-like.
Best for: Primary bathrooms where a generous shower is the priority.
Corner shower with a wider vanity
A 36 by 36 or 42 by 42 inch corner shower frees up more wall space for a 48-inch vanity with plenty of drawers. The toilet sits beside the vanity or in the opposite corner.
Best for: People who need more counter space and storage.
Door on the short wall
When the door is in the middle of a 6-foot wall, the tub or shower sits across the opposite end, and the vanity and toilet line one long wall. The other long wall stays clear, making the room feel open as you enter.
Best for: Rooms entered from a hallway at one end.
Door on the long wall
When the door is in the middle of an 8-foot wall, the vanity often sits on one side of the door and the toilet on the other, with the tub or shower directly opposite or at the end.
Best for: Hall bathrooms where the door opens off a corridor along the room’s length.
Shower along the long wall
A 60-by-36-inch shower runs along one 8-foot wall, leaving 36 inches of clear walkway in front. The toilet and a compact vanity share the short walls or the remaining section of the long wall.
Best for: Rooms where plumbing or a window makes the end wall unsuitable.
The 6×8 wet room
The shower area is fully waterproofed, with a curbless entry and a single glass panel. A wall-hung toilet and floating vanity sit outside the splash zone, and the floor slopes gently to a linear drain.
Best for: Modern homes and anyone who wants an easy-clean, accessible bathroom.
The accessible 6×8 bathroom
A curbless 60-inch shower with a fold-down bench and handheld shower on a slide bar, a comfort-height toilet with grab bars, and a wall-hung vanity with knee space make the room easier for everyone to use. A pocket door saves floor space.
Best for: Aging in place and multigenerational households.
Quick Comparison of 6×8 Layouts
| Layout | Tub or shower | Vanity width | Best feature |
|---|---|---|---|
| Tub across the end | 60-inch tub | 30 to 36 inches | Family-friendly, extra storage |
| Full-width tub | 72-inch tub | 30 to 36 inches | Deeper, longer soak |
| Walk-in shower | 60 x 36 shower | 36 to 42 inches | Open, modern feel |
| Full-width shower | 72 x 36 shower | 30 to 36 inches | Spa-like space |
| Corner shower | 36 x 36 shower | Up to 48 inches | More counter space |
| Wet room | Curbless shower | 30 to 36 inches | Easy to clean |
| Accessible | Curbless shower | 30 inches, wall-hung | Works for every age |
How to Choose the Right Layout
Ask yourself a few questions before you decide.
Do you need a tub? If this is the only bathroom in the home, keeping a tub is often wise for families and resale.
Where is the door? The door location often decides which wall the tub or shower can use.
Where is the existing plumbing? Keeping fixtures in place saves the most money.
Do you need more storage or a bigger shower? A corner shower frees up vanity space, while a full-width shower gives a spa feel.
Who will use the room? Young children, guests, and older adults all have different needs.
Choosing Fixtures for a 6×8 Bathroom
Toilets
Compact elongated or round-front toilets save a few inches of walkway.
Wall-hung toilets hide the tank in the wall and show more floor.
Comfort-height toilets are easier for many adults.
Dual-flush toilets save water.
Vanities
Floating vanities make the room feel larger.
Vanities around 18 to 21 inches deep keep the walkway generous.
Drawers are more practical than doors in small vanities.
Integrated sinks are easy to clean.
Tubs and showers
Alcove tubs fit neatly against three walls.
Soaking tubs offer more depth in the same footprint.
Frameless or fixed glass panels keep sight lines open.
Thermostatic or pressure-balancing valves keep water temperature steady.
Design Ideas That Make a 6×8 Bathroom Feel Bigger
Use clear glass
A frameless glass panel or door instead of a shower curtain lets the eye travel across the whole room.
Run the same tile throughout
Using one floor tile from the entry into the shower creates a seamless look. Choose a slip-resistant tile with a wet DCOF of at least 0.42, the common benchmark in the ANSI A326.3 standard for level interior floors that get wet. Our guide to bathroom design floor ideas explains which materials work best.
Choose large-format tile
Tiles of 12 by 24 inches or larger mean fewer grout lines and a calmer, more spacious look.
Tile to the ceiling
Taking tile all the way up the shower or tub wall draws the eye upward and makes the room feel taller.
Add a large mirror
A wide mirror over the vanity reflects light and doubles the sense of space.
Pick warm, light colors
Soft whites, warm creams,s and gentle sage make a 6×8 bathroom feel open. In Fixr’s 2026 trend survey, 75% of designers said all-white and all-gray bathrooms are on their way out, so warmth feels current.
Use a pocket or sliding door
A pocket door or barn-style door frees the floor space a swinging door needs.
Add a patterned floor for personality
A checkerboard, hexagon, or encaustic-look floor adds character without crowding the walls. Our post on Cecil’s bathroom design tips shows how to use pattern confidently.
Working Around Windows and Doors
Windows and doors often decide which bathroom layout 6×8 plan will work best.
A window on the end wall pairs well with a tub beneath it. Use frosted or high glass, or a moisture-resistant shade, for privacy.
A window inside a shower needs a waterproof frame and sill. Vinyl or fiberglass windows handle moisture better than wood.
A window on the long wall is often best placed above the vanity, where natural light is most useful for grooming.
A door that swings in should clear the toilet and vanity completely. If it doesn’t, switch to an outswing door, a pocket door, or a sliding door.
Avoid placing the toilet directly opposite the door, so it isn’t the first thing people see when the door is open.
If you’re moving a window or door during a remodel, check with your contractor about framing and permits before finalizing the layout.
Storage Ideas for a 6×8 Bathroom
Use the spare 12 inches beside a 60-inch tub for a tall cabinet or open shelves.
Install a recessed medicine cabinet above the vanity.
Build niches into the shower or tub wall for shampoo and soap.
Add shelving above the toilet to use vertical space.
Choose a vanity with deep drawers and organizers.
Hang hooks for towels and robes, which hold more than a single bar.
Place a shelf above the door for spare towels and toilet paper.
For more space-saving ideas, explore our small-space solutions and small apartment ideas.
Lighting and Ventilation
Lighting
Recessed ceiling lights for general light.
Sconces on both sides of the mirror for even, flattering light.
A wet-rated light over the tub or shower.
LED strip lighting under a floating vanity as a soft night light.
Choose warm bulbs around 2700 to 3000K for a welcoming glow.
Ventilation
A 48-square-foot bathroom needs at least a 50 CFM exhaust fan, based on the common rule of about 1 CFM per square foot with a 50 CFM minimum. A humidity-sensing fan turns on automatically after showers, protecting paint, grout, and mirrors.
Accessibility Tips
A 6×8 bathroom can be made safe and comfortable for everyone.
Choose a curbless shower with a handheld showerhead on a slide bar.
Add grab bars beside the toilet and in the shower, with wood blocking behind the walls.
Use a fold-down shower seat.
Pick a comfort-height toilet.
Choose lever-style faucets and handles.
Widen the doorway to at least 32 inches of clear width if possible.
Styles That Suit a 6×8 Bathroom
Modern
Large-format tile, a floating vanity, frameless glass, and matte black or brushed fixtures. Our guide to modern bathroom styles compares popular looks.
Modern farmhouse
Subway tile, a wood vanity, matte black fixtures,s and a patterned floor. Explore our farmhouse decor guide.
Scandinavian
Light wood, white walls, and simple fixtures keep the room bright and calm. See our Scandinavian style section.
Minimalist
Hidden storage, a wall-hung toilet,et and just one or two materials. Our minimalist interiors guide has more.
Spa-inspired
Warm neutrals, natural stone, wood accents, and a rainfall showerhead create a calm retreat. Browse our bathroom design ideas for more inspiration.
Three Real-World Examples
These everyday situations show how a bathroom layout 6×8 plan works in real homes.
A family hall bathroom
A 60-inch tub-shower combo sits across the end wall, with a tall linen cabinet in the extra 12 inches beside it. A 36-inch vanity with drawers and the toilet share the long wall. A cheerful hexagon floor hides everyday wear.
A modern primary bathroom
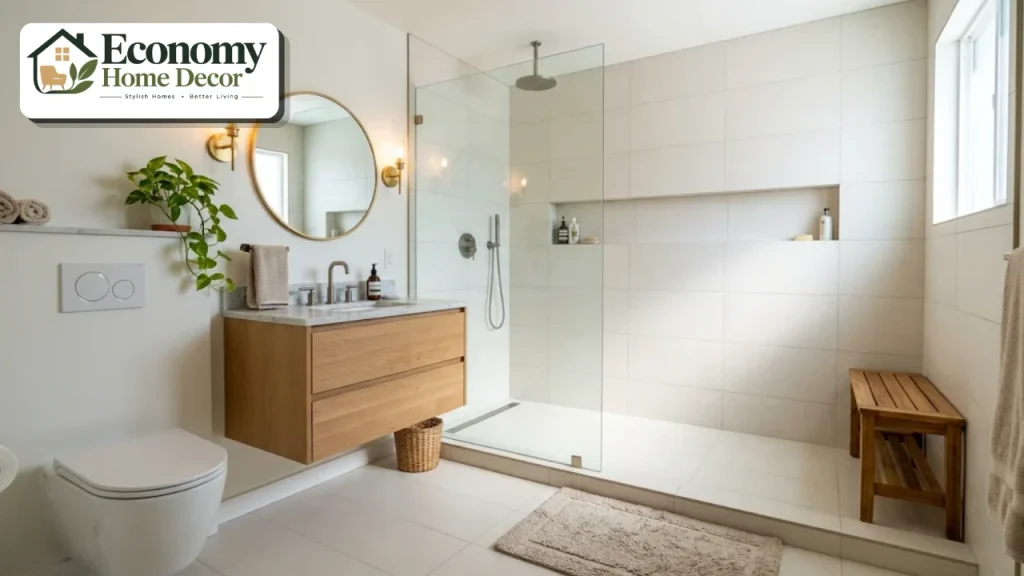
The old tub is replaced with a 72-by-36-inch curbless shower spanning the end wall, with a long niche and a teak bench. A wall-hung toilet and a 36-inch floating oak vanity sit along the long wall, and large-format warm white tile runs from floor to ceiling.
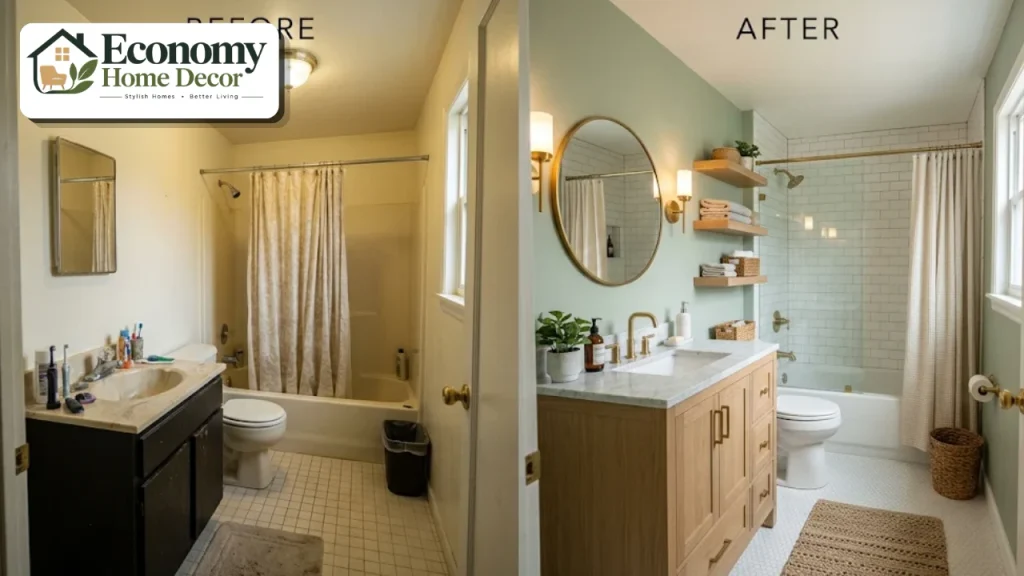
A guest bathroom refresh
Without moving any plumbing, the owner paints the walls soft sage, swaps the curtain for a glass panel, adds a larger mirror and sconces, installs shelves above the toilet, and replaces the vanity hardware. The room feels brighter and more welcoming on a modest budget.
Planning Your 6×8 Bathroom Step by Step
Measure carefully and mark the door, window,w and plumbing.
Decide on a tub or a shower.
Choose a layout that keeps plumbing on one or two walls.
Check clearances in front of and beside each fixture.
Select space-saving fixtures.
Plan storage for towels, toiletries,es and cleaning supplies.
Plan lighting and ventilation before the walls are closed.
Choose finishes and accessories that make the room feel larger.
6×8 Bathroom on a Budget
| Upgrade | Budget version | Bigger investment |
|---|---|---|
| Tub or shower | Reglaze tub and add a glass panel | New walk-in or curbless shower |
| Vanity | Paint and new hardware | New floating vanity |
| Toilet | New seat | Wall-hung or comfort-height toilet |
| Walls | Fresh washable paint | Full-height tile |
| Floor | Luxury vinyl tile | Porcelain tile or heated floors |
| Lighting | New sconces and warm bulbs | Recessed lighting on dimmers |
Keeping plumbing in place saves the most money. For more ideas, see our guide to budget-friendly decorating.
Common Mistakes to Avoid
Placing the toilet and vanity on opposite long walls. The 72-inch width rarely leaves enough clearance.
Choosing an oversized vanity. A deep or wide vanity crowds the walkway.
Ignoring the door swing. A door that hits the toilet or vanity wastes space.
Wasting the extra 12 inches. Turn it into storage or choose a 72-inch tub or shower.
Weak ventilation. Moisture builds quickly in a small room.
A single overhead light. It casts shadows on your face in the mirror.
Too many materials. More than two or three finishes feels busy.
FAQs:
Is a 6×8 bathroom a good size?
Yes. At 48 square feet, a 6×8 bathroom comfortably fits a full bath with a toilet, vanity,ity and tub or shower, and it’s slightly roomier than the common 5×8 size.
Can a 6×8 bathroom have a tub?
Yes. A standard 60 by 30 inch tub fits across the 6-foot wall with about 12 inche60-by-30-inchr you can choose a 72-inch tub to fill the full width.
What size shower fits in a 6×8 bathroom?
A 60-by-36-inch walk-in shower fits easily, and a 72-by-36-inch shower can span the entire 6-foot end wall. A 36-by-36-inch corner shower is another option.
Can you fit a double vanity in a 6×8 bathroom?
It’s difficult. Most layouts leave room for a 30- to 48-inch vanity. A 60-inch double vanity usually only fits if you choose a compact corner shower and accept tighter clearances.
Where should the toilet go in a 6×8 bathroom?
Usually on the same long wall as the vanity, with at least 15 inches from its centerline to any wall or fixture and about 30 inches of clear space in front.
What size exhaust fan does a 6×8 bathroom need?
At least 50 CFM, based on the common rule of about 1 CFM per square foot with a 50 CFM minimum.
How do I make a 6×8 bathroom look bigger?
Use clear glass, a floating vanity, large-format tile, light warm colors, a big mirror, and layered lighting.
Is a 6×8 bathroom big enough to be accessible?
It can be. A curbless shower, grab bars, a comfort-height toilet, a wall-hung vanity, and a pocket door make it much easier to use.
What is the best layout for a 6×8 bathroom?
For most homes, a tub or shower across the 6-foot end wall with the toilet and vanity on one long wall is the most efficient and affordable layout.
What’s the difference between a 5×8 and a 6×8 bathroom?
The 6×8 bathroom is 12 inches wider, which allows a 72-inch tub or shower, more storage beside a standard tub, or a slightly wider walkway.