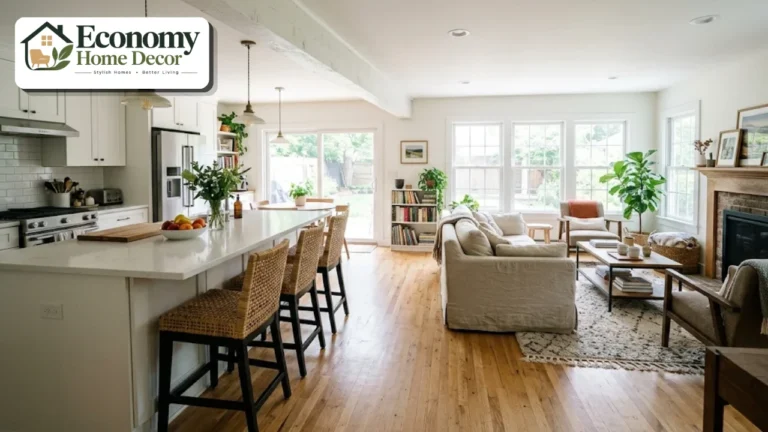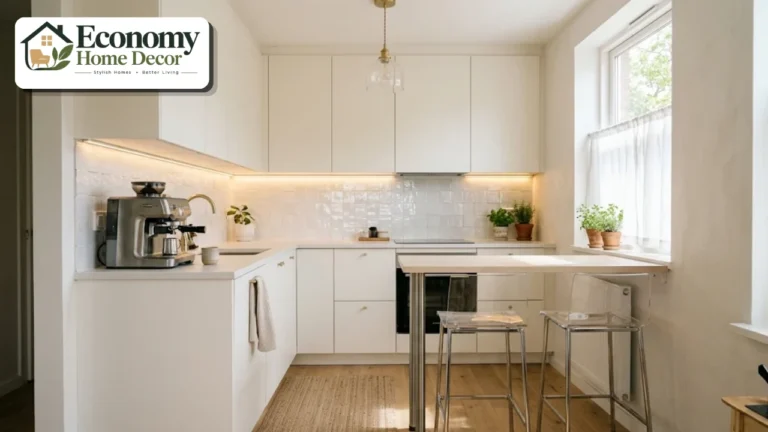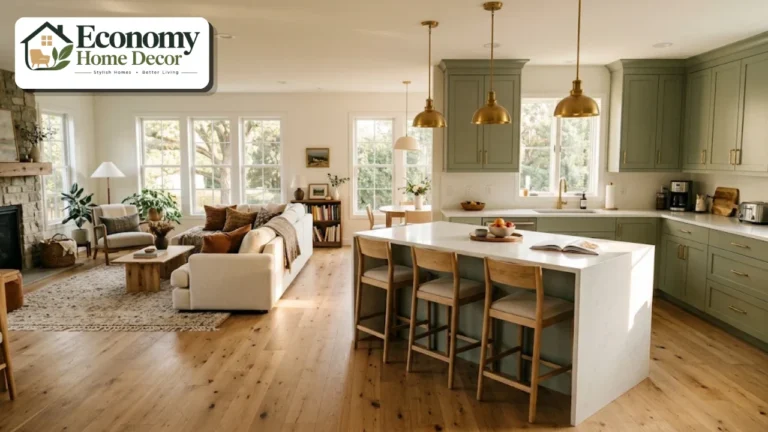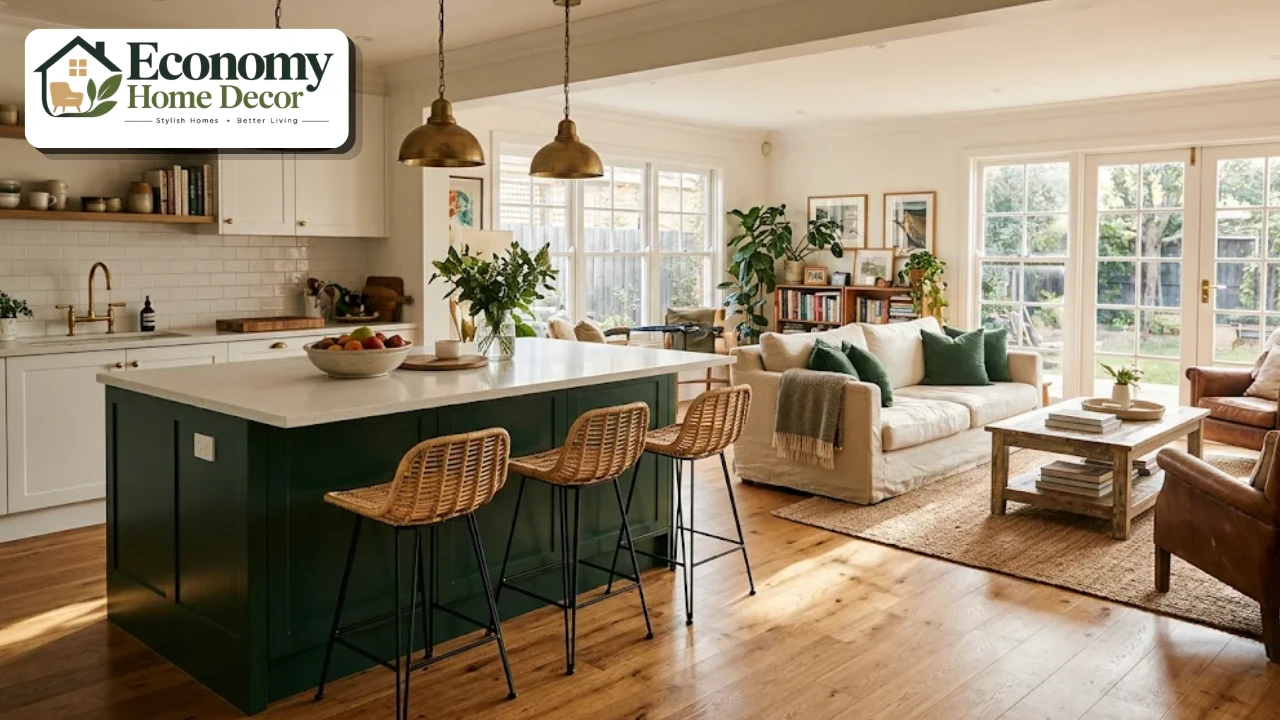
When the kitchen and living room share one space, every choice you make shows up in both. The color of the cabinets affects the sofa cushions, the pendant lights set the mood for movie night, and the island becomes the place where conversations start.
That can feel like a challenge, but it’s also a huge opportunity to create a home that feels warm, connected,d and full of personality.
This collection of living room kitchen ideas is designed for inspiration. Instead of a long technical guide, you’ll find 30 practical, easy-to-picture ideas grouped by theme, from islands and dividers to lighting, storage, decor, and entertaining.
You’ll also find six complete style looks you can borrow, ideas for different room sizes, real-world examples, and budget tips.
Whether you’re decorating a new open-plan home, refreshing an apartment,t or simply looking for a few fresh ideas, there’s something here you can try this weekend.
How to Use These Ideas
You don’t need to use all 30 ideas at once. The best results usually come from choosing a handful that work together.
Pick one anchor idea, such as a statement island, a fireplace wall,ll or a bold cabinet color.
Choose two or three supporting ideas that tie the kitchen and living room together, like repeating a color or a material.
Add one practical upgrade, such as better storage, quieter appliances, or layered lighting.
Finish with personal touches, like art, plants, and textiles.
Keep your home’s style, bud,get and daily routine in mind, and choose ideas that make life easier as well as prettier.
It also helps to look at the space from the spots where you spend the most time. Sit on the sofa and notice what you see in the kitchen, then stand at the sink and look toward the living area. The ideas that improve both views are usually the ones worth doing first.
Island and Bar Ideas
The island or breakfast bar is often the link between the kitchen and living room. These ideas make it work harder.
Turn the island toward the sofa
Place seating on the living-room side of the island so people at the stools face the sofa and TV. Guests can chat with the cook and still feel part of the living area.
Paint the island a bold color
A deep green, navy, terracotta, or charcoal island becomes the focal point of the whole space. Repeat the same color in a living-room cushion, throw,ow or piece of art to connect the zones.
Add a waterfall edge
A waterfall countertop, where the stone runs down the sides of the island, creates a clean, sculptural look that feels like furniture when viewed from the living room.
Give the island furniture legs
Turned or tapered legs at the corners make an island look like a farmhouse table or a vintage piece, helping it blend into the living space.
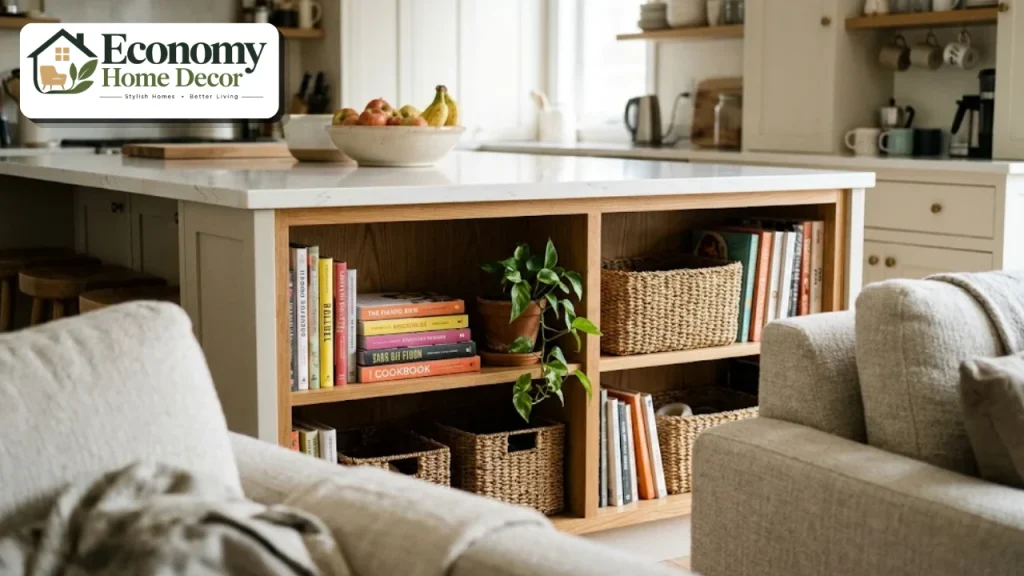
Build a bookshelf into the back of the island
Open shelves on the living-room side of the island can hold cookbooks, novels, baskets, or board games. It turns an often-wasted surface into a useful, attractive feature.
Add a two-level breakfast bar
A raised bar on the living-room side hides dishes and prep mess from the sofa while giving guests a spot to set drinks.
Seating and Furniture Ideas
The right furniture makes the living area feel like its own room while staying connected to the kitchen.
Float a sofa with its back to the kitchen
A sofa placed with its back to the island creates a natural boundary for the living area. A slim console table behind it adds a spot for lamps, books, or a drinks tray.
Use swivel chairs
Swivel chairs let people turn toward the kitchen for conversation or toward the TV or fireplace for relaxing. They’re one of the most versatile pieces for an open space.
Choose a sectional to wrap the space
A sectional sofa defines the living area clearly and seats plenty of people for movie nights and gatherings.
Add a banquette between zones
A built-in banquette with a table can sit between the kitchen and living area, giving you a cozy dining spot that also works as extra seating for guests.
Pick matching wood tones
Choose a coffee table, side tables, or shelves in the same wood tone as your kitchen cabinets, open shelves, or butcher-block counters. It creates an easy, natural link.
Divider Ideas
Sometimes a little separation makes an open space feel more comfortable. These ideas divide without closing things off.
Use an open bookcase
A freestanding open bookcase between the kitchen and living area acts as a light divider. Fill it with books, plants,s and pottery, and leave some shelves open so light passes through.
Install a glass partition
A steel-framed glass partition separates the zones, reduces noise,se and keeps cooking smells contained while still letting light through. It’s especially popular in modern and industrial homes.
Build a half wall with a ledge
A half wall topped with a wood ledge gives you a spot for drinks and decor, hides kitchen clutter, and keeps sight lines open.
Use a large plant as a soft screen
A tall olive tree, fiddle-leaf fig, or a row of potted plants creates a living divider that softens the room and adds life to both zones. In Fixr’s 2026 design trend survey, 42% of designers named biophilic design as a rising trend.
Color and Decor Ideas
Color and decor are the easiest ways to make two zones feel like one home.
Repeat one accent color
Pick one accent color, such as sage green, and use it in the kitchen cabinets or backsplash and again in the living-room cushions, rug, or art. Repetition creates harmony.
Use warm neutrals as the base
Soft warm whites, creams,s and greige on the walls create a calm backdrop for both spaces. In Fixr’s 2026 survey, 75% of designers said all-white and all-gray interiors are on their way out, so warmer neutrals feel especially current.
Match your metals
Use the same metal finish, such as brushed brass or matte black, for cabinet hardware, faucets, pendant lights, lamps,ps and picture frames.
Make the backsplash a work of art
A hand-painted, zellige, or patterned backsplash can act like a large piece of art for the whole room. Choose one that complements your living-room colors.
Create a gallery wall that spans both zones
A gallery wall running along a shared wall connects the kitchen and living area. Mix family photos, prints, and small mirrors in frames of the same finish.
Lighting Ideas
Lighting sets the mood and helps define each zone.
Hang pendants over the island
Two or three pendants over the island mark the kitchen zone and add style. Choose glass, rattan, or metal shades that relate to the living-room lamps.
Add a statement fixture over the living area
A chandelier, oversized drum pendant,t or sculptural fixture over the coffee table gives the living area its own focal point.
Use lamps for warmth
Floor and table lamps in the living area create pools of warm light, making the space feel cozy after dark. Choose warm bulbs around 2700 to 3000K.
Put each zone on a separate dimmer
Separate dimmers let you dim the kitchen lights after dinner while keeping the living area bright, or the other way around.
Storage Ideas
Good storage keeps the kitchen tidy when it’s always on display.
Hide small appliances
An appliance garage, a pantry cabinet, or a deep drawer keeps toasters, blenders, and coffee makers out of sight from the sofa.
Build a media wall with cabinets
A built-in media wall with closed cabinets hides game consoles, cables, and clutter, and can match the kitchen cabinetry for a seamless look.
Use baskets for living-room clutter
Woven baskets for throws, toys and magazines keep the living area tidy and add natural texture that echoes kitchen woodwork.
Comfort and Entertaining Ideas
These ideas make the space more pleasant to live in and more fun to share.
Choose a quiet, vented range hood
A powerful but quiet range hood removes cooking smells before they reach the sofa. Run it every time you cook.
Add a beverage or coffee station
A coffee bar or beverage fridge between the kitchen and living area keeps guests out of the cook’s way and makes hosting easier, especially during busy holidays like Thanksgiving and Christmas.
Soften the room with textiles
Rugs, curtains, cushions, and throws absorb sound and make the open space feel warm and inviting.
Small Details That Make a Big Difference
Sometimes the smallest touches do the most to connect a kitchen and living room.
Matching cabinet knobs and drawer pulls on the media console echo the kitchen hardware.
A tray on the island holding a plant, candles,s or a fruit bowl looks styled rather than cluttered.
Coordinated kitchen towels and living-room throws in the same color family tie the zones together.
A shared scent, such as a candle or diffuser, makes the whole space feel unified.
Coasters, bowls,ls and vases in one material, like ceramic or marble, repeat across both areas.
Hidden charging spots in the island or console keep cords off the counters and coffee table.

Seasonal Living Room Kitchen Ideas
An open space is easy to refresh through the year, and seasonal touches carry naturally from one zone to the other.
Spring: Fresh tulips on the island, pastel cushions and lighter throws on the sofa.
Summer: Lemons or herbs on the counter, linen textiles and open windows for a breezy feel.
Fall: Pumpkins on the island, warm plaid throws and candles for cozy Thanksgiving gatherings.
Winter: A garland across the open shelves and mantel, twinkle lights and wool blankets for the Christmas season.
Choosing one seasonal color and using it in both areas keeps the look cohesive.
A Simple Weekend Makeover Plan
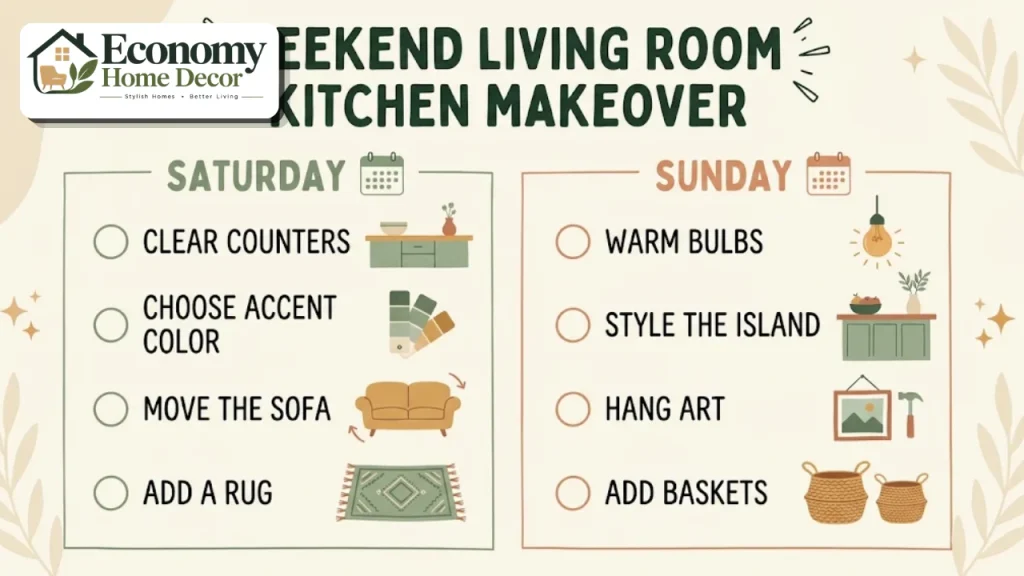
If you’d like to try a few living room kitchen ideas right away, this two-day plan is a good starting point.
Saturday
Clear the kitchen counters and island, keeping only daily essentials.
Choose one accent color and gather cushions, towels, and accessories in that shade.
Move the sofa so it faces a focal point and defines the living area.
Add a rug under the seating group.
Sunday
Swap overhead bulbs for warm white bulbs and add a lamp or two.
Style the island with a tray, a plant, and a bowl.
Hang art or a mirror on a shared wall.
Add baskets for blankets, toys,s and remotes.
By Sunday evening, the space will feel calmer, more connected and more personal.
Six Complete Looks to Borrow
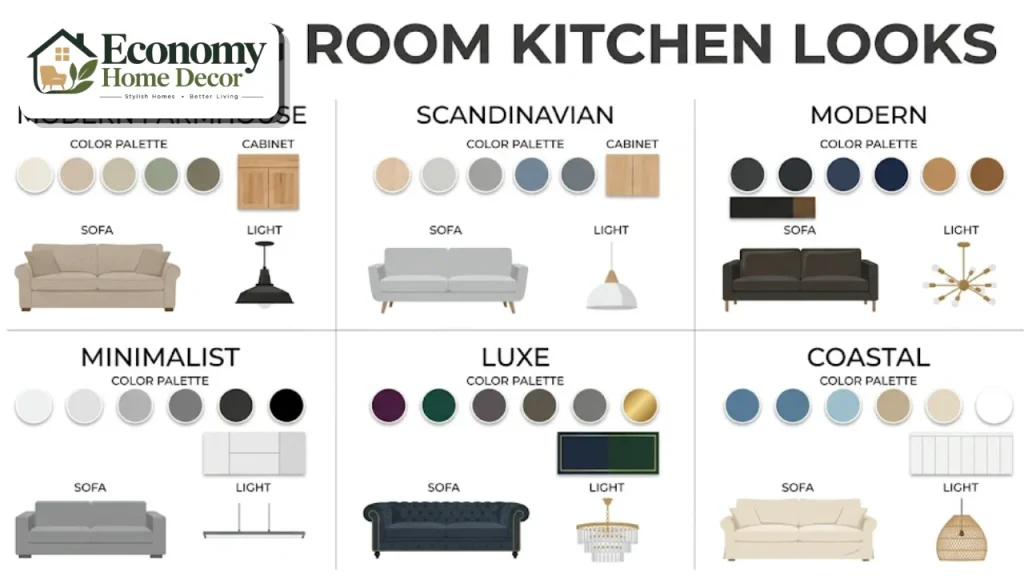
Sometimes it helps to see how ideas come together. These ready-made combinations show how the kitchen and living room can share one style.
The warm modern farmhouse
White Shaker cabinets, a butcher-block island with turned legs, matte black hardware an, and open wood shelves in the kitchen. In the living room, a slipcovered linen sofa, a jute rug, a reclaimed-wood coffee table,nd black iron lamps. Explore our farmhouse decor guide.
The calm Scandinavian
Light oak cabinets, white walls and a simple white counter in the kitchen. In the living room, a light gray sofa, a sheepskin throw, a pale wool rug and a paper pendant. See our Scandinavian style section.
The sleek modern
Flat-panel cabinets in warm taupe, a waterfall quartz island and integrated appliances in the kitchen. In the living room, a low-profile sectional, a round marble coffee table and a sculptural floor lamp. See our modern home decor ideas.
The quiet minimalist
Handleless cream cabinets, clear counters and one pendant in the kitchen. In the living room, a simple sofa, a single large artwork and hidden storage. Our minimalist interiors guide shows how.
The elegant luxe
A marble backsplash, brass fixtures and deep green cabinets in the kitchen. In the living room, a velvet sofa in a complementary shade, a brass floor lamp and a large mirror. See our luxury interiors ideas.
The relaxed coastal
Soft white cabinets, a pale blue island, rattan pendants and glossy white tile in the kitchen. In the living room, a white slipcovered sofa, blue-and-white cushions, a natural fiber rug and driftwood accents.
Living Room Kitchen Ideas for Different Room Sizes
Small apartments
Choose a one-wall kitchen with integrated appliances.
Use a small peninsula that doubles as a dining table.
Pick an apartment-size sofa with exposed legs.
Keep colors light and use one rug to define the living area.
See our small apartment ideas and small-space solutions for more tips.
Medium open-plan rooms
Add an L-shaped kitchen with a small island facing the living room.
Place the sofa with its back to the island.
Add a round dining table between the zones.
Use pendants over the island and lamps in the living area.
Large great rooms
Use a large island with seating as the centerpiece.
Create separate zones for cooking, dining, relaxing, and a reading or homework corner.
Add a fireplace or media wall as the living-room focal point.
Use several rugs and lighting layers to keep the big space cozy.
Choosing Flooring That Works for Both Spaces
Continuous flooring makes an open space feel bigger and more connected. Durable, water-resistant choices such as luxury vinyl plank, engineered wood, and wood-look porcelain handle kitchen spills and look warm in the living room.
Our guide to bathroom design floor ideas compares these water-resistant materials in detail.
Three Real-World Examples
These everyday situations show how a few living room kitchen ideas can transform a space.
A rental apartment refresh
A renter can’t change the white kitchen, so they focus on decor. They add a sage-green rug and cushions in the living area, hang a rattan pendant over the small peninsula, add two acrylic stools,ls and repeat sage in a set of kitchen towels and a fruit bowl. The two zones now feel like one home.
A suburban family home
A family paints their island deep navy and adds brass pendants above it. In the living room, they choose a navy-and-cream rug, brass lamps, and a sectional facing the fireplace, with its back to the island. A console table behind the sofa holds baskets for kids’ toys.
A new-build great room
The owners install a waterfall quartz island with shelves on the living-room side for cookbooks and baskets. A glass partition separates a reading nook, while a media wall with cabinets matching the kitchen hides the TV equipment.
Living Room Kitchen Ideas on a Budget
| Idea | Budget version | Bigger investment |
|---|---|---|
| Island color | Paint the existing island | New island with waterfall edge |
| Divider | Freestanding bookcase or plants | Glass partition or half wall |
| Lighting | New lampshades and plug-in pendants | Hardwired pendants and dimmers |
| Decor | New cushions, throws and a rug | New sofa or sectional |
| Storage | Baskets and a bar cart | Built-in media wall and pantry |
| Hardware | Matching new cabinet pulls | Full fixture and faucet update |
For more ideas, see our guide to budget-friendly decorating.
Common Mistakes to Avoid
Too many competing styles. Pick one look and carry it through both zones.
Ignoring the view from the sofa. Clutter and dirty dishes are always on display.
Furniture pushed against the walls. It leaves the middle of the room feeling empty.
No lighting plan. One bright overhead light makes the space harsh.
Weak ventilation. Cooking smells end up in cushions and curtains.
Too many accent colors. Stick to one or two for a calm, unified look.
FAQs:
What are the best living room kitchen ideas for small spaces?
Use a one-wall kitchen, a small peninsula that doubles as a table, an apartment-size sofa, light colors an, and a rug to define the living area.
How do I make my kitchen and living room look cohesive?
Repeat one accent color, match metal finishes, echo wood tones and use the same flooring in both areas.
What color should I paint an open kitchen and living room?
Warm neutrals like soft white, cream, and greige work well as a base, with one accent color repeated in both spaces.
How can I divide a kitchen and living room?
Use an open bookcase, a glass partition, a half wall, large plants, a sofa with its back to the kitchen, or a rug under the living area.
Should the island face the living room?
Yes, when possible. Seating on the living-room side lets guests chat with the cook and keeps the two spaces connected.
What lighting works best in an open kitchen and living room?
Use pendants over the island, a statement fixture lamp in the living area, and separate dimmers for each zone.
How do I hide kitchen mess from the living room?
Add a raised breakfast bar, an appliance garage, closed cabinets and a pantry, and keep counters clear.
Can I use different styles in the kitchen and living room?
You can mix styles, but choose shared elements, such as a common color, wood tone, or metal finish, so the spaces still feel connected.
What furniture works best in an open-plan living area?
Sectionals, swivel chairs, console tables, and furniture with exposed legs work well, along with a rug that anchors the seating group.
How do I make an open kitchen and living room feel cozy?
Layer lamps and dimmers, add rugs, curtains,s and throws, use warm colors and wood tones, and bring in plants.