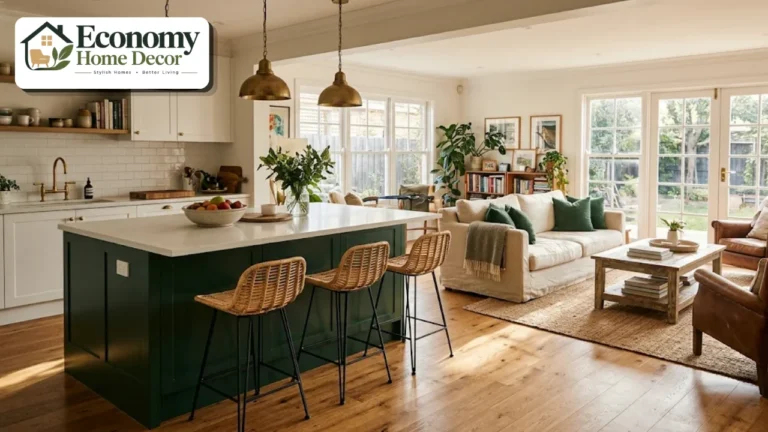
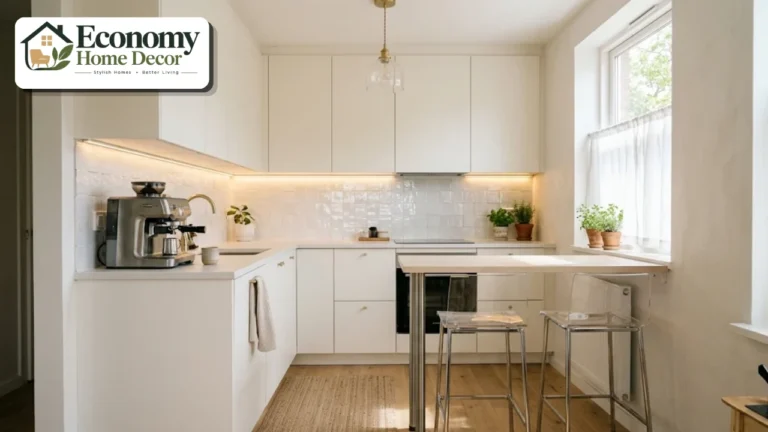
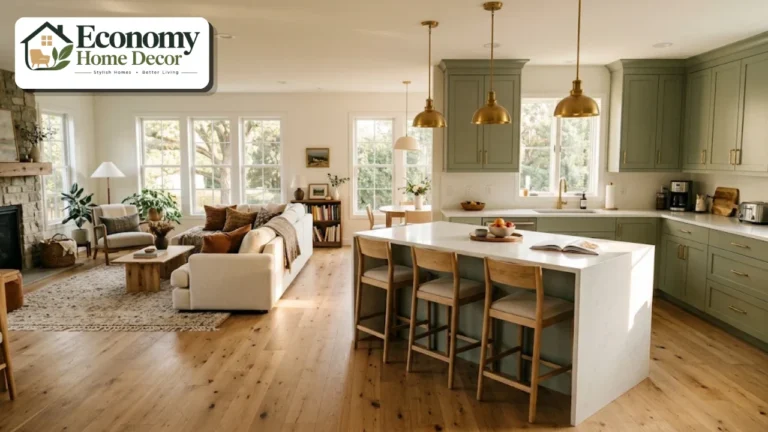
For decades, the kitchen was a separate room at the back of the house, closed off behind a door. Today, many homeowners dream of the opposite: an open kitchen with living room space where cooking, relaxing,g and spending time together all happen in one bright, connected area.
Before you pick up a sledgehammer, though, it’s worth asking a few honest questions. Is an open plan right for the way your household lives? What does it take to turn a closed kitchen into an open one? And once the wall is gone, how do you handle noise, cooking smells,ls and the dishes that are now on display?
This guide answers all of those questions. It covers the real pros and cons, a quick checklist to decide whether an open layout suits you, and the step-by-step process of opening up a closed kitchen.
How to live comfortably with an open plan, design ideas, alternatives if you’re not ready for fully open, real-world examples, budget tips, and mistakes to avoid.
The Pros of an Open Kitchen With Living Room
An open layout offers benefits that explain its lasting popularity.
More natural light. Removing walls lets daylight from living-room windows reach the kitchen.
A bigger-feeling home. Two average rooms combined feel much larger than either alone.
Connection. The cook can talk with family and guests instead of working alone.
Easier supervision. Parents can cook while keeping an eye on children in the living area.
Better entertaining. Guests can move freely and gather around the island.
Flexible furniture layouts. Without walls, you can rearrange the space as your needs change.
Resale appeal. Many buyers still look for open or semi-open layouts.
The Cons to Consider
An open plan isn’t perfect for everyone. These are the most common drawbacks.
Noise travels. Dishwashers, blenders, and conversations carry across the whole space.
Cooking smells spread. Odors and grease can reach sofas, curtains, and rugs.
Mess is always visible. Dirty dishes and cluttered counters are on display.
Less privacy. It’s harder for one person to read quietly while another cooks or watches TV.
Fewer walls for storage. Removing a wall means losing cabinets, shelves,s or art space.
Heating and cooling. A large open room can be harder to keep at an even temperature.
None of these are deal-breakers, but they’re worth planning for from the start.
Is an Open Kitchen Right for You?
Answer these questions honestly before committing.
| Question | Leans toward open | Leans toward closed or semi-open |
|---|---|---|
| Do you love to entertain? | Yes, often | Rarely |
| Do you have young children? | Yes, and want to supervise | No, or prefer separate play areas |
| Do you cook strong-smelling food often? | Rarely | Often |
| Do family members work or study at home? | Rarely | Often, and need quiet |
| Are you a tidy cook? | Yes | Prefer to leave dishes until later |
| Is your home small and dark? | Yes, light is a priority | No, it’s already bright |
If most of your answers fall in the first column, an open kitchen will likely suit you. If they’re mixed, consider a broken-plan or semi-open layout, which we cover later in this guide.
How to Convert a Closed Kitchen Into an Open One
Opening up a kitchen is one of the most popular home renovations, but it needs careful planning.
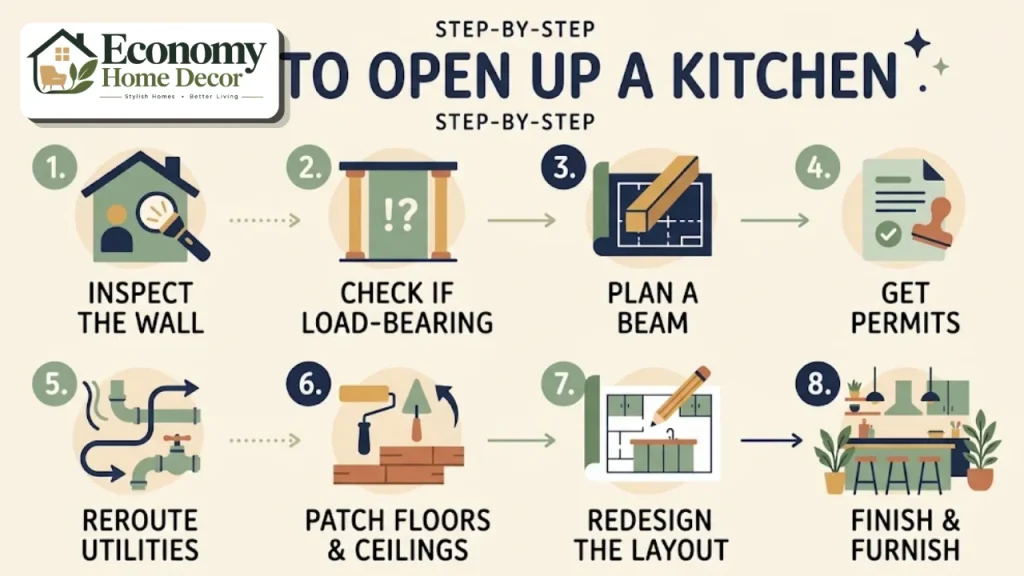
Find out what’s inside the wall
Before anything else, learn what the wall does and what runs through it. Walls can hold up the floor or roof above, and they often hide plumbing pipes, electrical wiring, HVAC ducts,ts or gas lines.
Check whether the wall is load-bearing
A load-bearing wall supports the structure above it. Signs include walls that run perpendicular to floor joists, walls in the center of the house, and walls directly beneath another wall upstairs. Never guess. Have a licensed contractor or structural engineer inspect it.
Plan for a beam if needed
If the wall is load-bearing, it can usually still be removed, but a beam and posts must carry the load instead. The beam can be hidden in the ceiling (a flush beam) or left visible as a design feature. A structural engineer will specify the size and type.
Get permits
Most cities and counties require a building permit for structural changes, as well as for moving electrical, plumbing, or gas lines. Your contractor can usually handle the permit process. Skipping permits can cause problems with insurance and when you sell the home.
Reroute utilities
Pipes, wiring, ducts, and gas lines inside the wall will need to be moved. This is often where costs rise, so ask your contractor to open a small inspection hole or check from the basement or attic early in the process.
Patch floors, walls and ceilings
When a wall comes down, it leaves a gap in the floor, ceiling,g and adjacent walls. Plan whether you’ll patch the existing flooring or install new continuous flooring across the whole space.
Redesign the kitchen layout
With the wall gone, you may want a new layout, such as an L-shaped kitchen with an island facing the living room. Plan cabinets, appliances, lighting, and ventilation together.
Finish and furnish
Paint, lighting, furniture, and decor tie the new space together. This is where the open kitchen starts to feel like home.
What Affects the Cost?
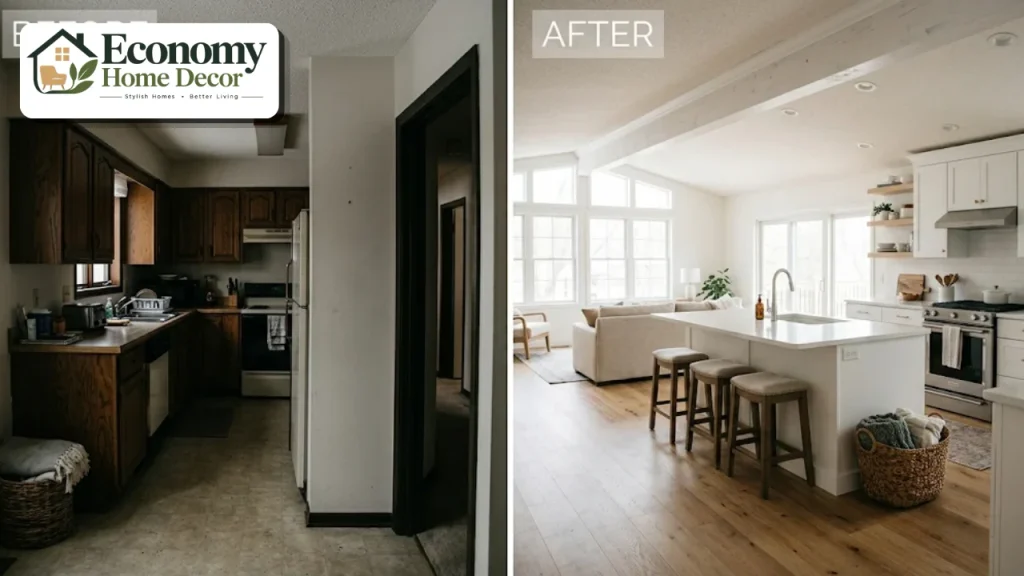
Every project is different, so it’s best to get several quotes from licensed contractors in your area. These factors have the biggest effect on price.
Whether the wall is load-bearing and what size beam is needed.
Utilities inside the wall, especially plumbing, gas,s and HVAC ducts.
Permit and engineering fees in your area.
Flooring, whether patched or replaced throughout.
New kitchen work, such as cabinets, an island, or appliances.
Finishes, including paint, lighting, and trim.
A non-load-bearing wall with nothing inside is the simplest and least expensive project. A load-bearing wall with plumbing and ductwork is the most complex.
How Long Does It Take?
Timelines vary, but most projects follow a similar pattern.
Planning and design: a few weeks to decide on the layout, get quotes,s and hire professionals.
Engineering and permits: often several weeks, depending on your local building department.
Demolition and structural work: usually a few days to a couple of weeks.
Utility rerouting and inspections: a few days to a few weeks.
Patching, flooring, and finishes: one to several weeks.
New cabinets or an island: add extra time if they’re custom-made.
Building some extra time into your schedule helps, because opening a wall can reveal surprises.
Questions to Ask Your Contractor
Asking the right questions early helps avoid costly surprises.
Is this wall load-bearing, and how do you know?
Will we need a structural engineer and a beam?
What utilities run through the wall, and where will they go?
Who will handle the permits and inspections?
How will you patch the floor and ceiling?
How will you protect the rest of the house from dust?
What’s included in the quote, and what could change it?
How long will the kitchen be out of use?
Get at least two or three written quotes and check each contractor’s license, insurance,e and references.
Living Comfortably With an Open Kitchen
Once the wall is gone, a few smart choices make everyday life much more pleasant.
Ventilation
A powerful, vented range hood is the single most important feature in an open kitchen. It should vent outside rather than recirculate, be at least as wide as the cooktop,op and run every time you cook. Choose a quiet model, so it doesn’t drown out conversation or the TV. Opening a window while cooking also helps.
Noise control
Hard surfaces like tile, stone, and glass reflect sound, so balance them with soft materials.
Choose quiet appliances, especially the dishwasher, which often runs while people relax.
Add rugs in the living area and a washable runner in the kitchen.
Hang curtains in a soft fabric.
Use upholstered furniture, cushions, and throws.
Fill bookshelves, which absorb and scatter sound.
Hiding the mess
When the kitchen is always on view, storage matters more than ever.
A raised breakfast bar on the living-room side of the island hides dirty dishes.
An appliance garage keeps the toaster and coffee maker out of sight.
A walk-in or cabinet pantry stores food and small appliances.
A deep sink holds dishes until you have time to wash them.
Closed cabinets look calmer than open shelves when viewed from the sofa.
Heating and cooling
A large open room can have warm and cool spots. Ask your HVAC contractor whether vents need to be added or moved after the wall is removed. Ceiling fans, zoned heating,g and well-placed curtains can help keep the temperature even.
Design Ideas for an Open Kitchen With Living Room
These ideas help the two zones feel connected but distinct.
Make the island the link
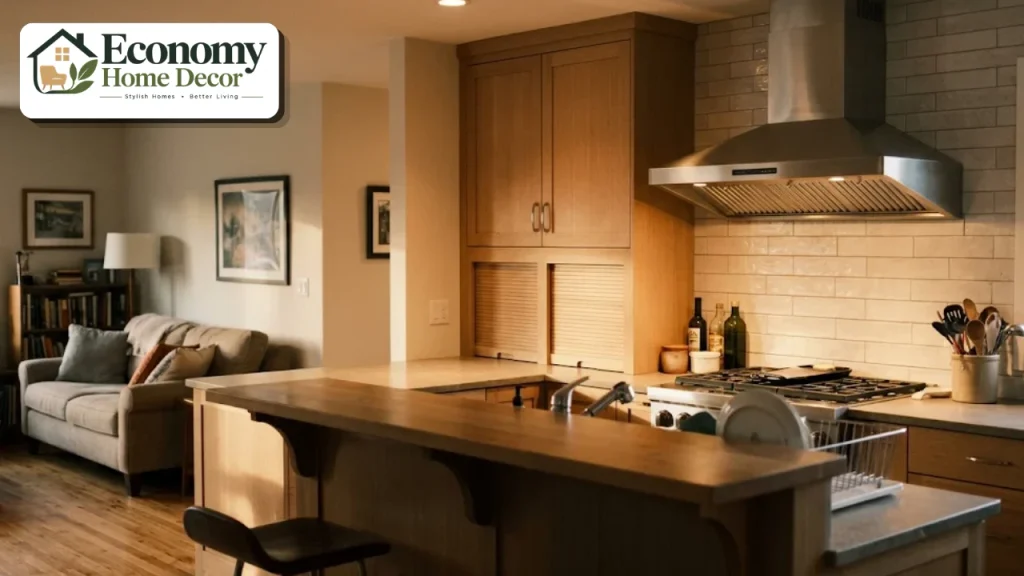
An island facing the living room gives the cook a view of the space and offers seating for guests. It’s the natural bridge between the two zones.
Use one color palette
Choose three to five colors and repeat them in both areas, such as warm white walls, sage cabinets, oak wood,od and brass accents.
Run the same flooring throughout
Continuous flooring makes the space feel larger and more cohesive. Durable, water-resistant options like luxury vinyl plank, engineered wood, or porcelain work well. Our guide to bathroom design floor ideas compares these materials in detail.
Anchor the living area with a rug
A large rug under the sofa and chairs defines the living zone and adds warmth.
Place the sofa to create a boundary
A sofa with its back to the kitchen, paired with a console table behind it, marks where the living area begins.
Layer the lighting
Use pendants over the island, under-cabinet lighting in the kitchen, and lamps in the living area. Put each zone on its own dimmer, and choose warm bulbs around 2700 to 3000K.
Choose cabinets that look like furniture
Furniture-style feet, glass doors,s and warm wood finishes help the kitchen blend into the living space.
Integrate appliances
Panel-ready dishwashers and refrigerators disappear into the cabinetry, making the kitchen calmer when viewed from the sofa.
Add a focal point to the living area
A fireplace, media wall,ll or large artwork gives the living area its own identity.
Use the exposed beam as a feature
If a load-bearing wall leaves a visible beam, wrap it in reclaimed wood or paint it to match the ceiling. It can become a beautiful architectural detail.
Bring in plants
Plants soften hard surfaces and connect both zones. In Fixr’s 2026 design trend survey, 42% of designers named biophilic design as a rising trend.
Keep a clear path between zones
Plan a walkway of about 36 inches so people can move from the living area to other rooms without walking through the cooking zone. Kitchen work aisles of about 42 inches for one cook and 48 inches for two follow common National Kitchen & Bath Association guidelines.
Not Ready for Fully Open? Try These Alternatives
If a fully open plan feels like too much, a semi-open or broken-plan layout gives you light and connection with a little more separation.
A wide cased opening replaces a doorway with a much larger opening, keeping part of the wall.
A pass-through window lets you hand dishes through and chat while keeping most of the wall.
A half wall with a ledge separates the zones while keeping sight lines open.
A steel-framed glass partition lets light through and blocks noise and smells.
Pocket or sliding doors let you open the kitchen for parties and close it while cooking.
Open shelving in place of part of the wall creates a see-through divider.
These options can also cost less than removing an entire wall, especially if part of the structure stays in place.
Open Kitchen Ideas for Small Homes and Apartments
Opening up a kitchen can make the biggest difference in small homes, where every bit of light and space counts.
Choose a one-wall or galley kitchen facing the living area.
Use a peninsula that doubles as a dining table.
Pick compact, leggy furniture to keep the floor visible.
Keep colors light and consistent across both zones.
Use vertical storage to make up for lost wall space.
See our small apartment ideas and small-space solutions for more tips.
Styles for an Open Kitchen and Living Room
Modern farmhouse
Shaker cabinets, a farmhouse sink, wood beams, and a slipcovered sofa create a warm, welcoming space. Explore our farmhouse decor guide.
Modern
Flat-panel cabinets, a waterfall island,d and a low-profile sectional give a clean, cohesive look. See our modern home decor ideas.
Scandinavian
Light wood, white walls, and cozy textiles make the open space bright and calm. See our Scandinavian style section.
Minimalist
Hidden storage and a restrained palette keep an open kitchen peaceful. Our minimalist interiors guide shows how.
Luxury
Marble counters, custom cabinetry,y and statement lighting create an elegant open space. See our luxury interior ideas.
Three Real-World Examples
These everyday situations show how homeowners create an open kitchen with living room space.
A 1970s ranch house
A non-load-bearing wall separates a small kitchen from the living room. After confirming the wall carries no load and only contains two outlets, the owners remove it, move the outlets to a new island,d and install continuous luxury vinyl plank. The once-dark kitchen now shares light from the living-room windows.
A two-story colonial
The wall between the kitchen and family room is load-bearing and contains a heating duct. A structural engineer specifies a flush beam hidden in the ceiling, and the HVAC contractor reroutes the duct. The project takes longer and costs more, but the result is a seamless open space with an island facing the fireplace.
A city condo
The building doesn’t allow structural changes, so the owners widen the kitchen doorway into a large cased opening and add a pass-through window above the counter. The kitchen feels connected to the living area without major construction.
Open Kitchen Upgrades on a Budget
| Upgrade | Budget version | Bigger investment |
|---|---|---|
| Opening | Widen a doorway or add a pass-through | Remove the full wall with a beam |
| Flooring | Patch and refinish existing floors | New continuous flooring |
| Ventilation | Upgrade the range hood fan | New ducted, quiet range hood |
| Storage | Add a pantry cabinet and baskets | Custom island and appliance garage |
| Lighting | Plug-in lamps and new pendants | Recessed lighting on separate dimmers |
| Decor | New rug and matching accents | New sofa and coordinated furniture |
For more ideas, see our guide to budget-friendly decorating.
Common Mistakes to Avoid
Removing a wall without professional advice. Always check whether it’s load-bearing.
Skipping permits. This can cause problems with insurance and resale.
Forgetting ventilation. A weak or recirculating hood lets smells spread.
Losing too much storage. Plan new cabinets or a pantry to replace lost wall space.
No defined zones. Without rugs and lighting, the room feels unfinished.
Traffic through the cooking zone. Keep walkways out of the work area.
Ignoring heating and cooling. Check whether vents need to move.

FAQs:
Is an open kitchen with living room a good idea?
It’s a great choice if you love entertaining, want more light, and like staying connected while cooking. If you need quiet or cook strong-smelling food often, a semi-open layout may suit you better.
Can I remove the wall between my kitchen and living room?
Often, yes. Non-load-bearing walls are simplest to remove. Load-bearing walls can usually be removed with a beam, but always consult a structural engineer or licensed contractor first.
How do I know if a wall is load-bearing?
Clues include walls in the center of the house, walls running perpendicular to floor joists,ts and walls under another wall upstairs. Only a professional can confirm it.
Do I need a permit to open up a kitchen?
In most areas, yes, especially for structural changes or moving plumbing, electrical, or gas lines. Check with your local building department or contractor.
How do I stop cooking smells in an open kitchen?
Install a powerful range hood that vents outside, run it every time you cook,k and open windows when possible.
How do I reduce noise in an open kitchen?
Choose quiet appliances and add rugs, curtains, upholstered furniture,ure and bookshelves to absorb sound.
What is a broken-plan layout?
It’s a semi-open layout that uses half walls, glass partitions, shelving, or sliding doors to create separate zones while keeping light and connection.
Does an open kitchen increase home value?
Open and semi-open layouts appeal to many buyers, but value depends on your local market and the quality of the work. A well-planned, permitted renovation is most likely to pay off.
What flooring is best for an open kitchen with living room?
Continuous, water-resistant flooring like luxury vinyl plank, engineered wood,d or wood-look porcelain works well in both spaces.
How do I make an open kitchen and living room feel cozy?
Use rugs, curtains, lamps on dimmers, warm colors, wood tones, and plants, and give the living area its own focal point.