Think about where your family actually spends time together. For most households, it isn’t the formal living room or the dining room saved for holidays.
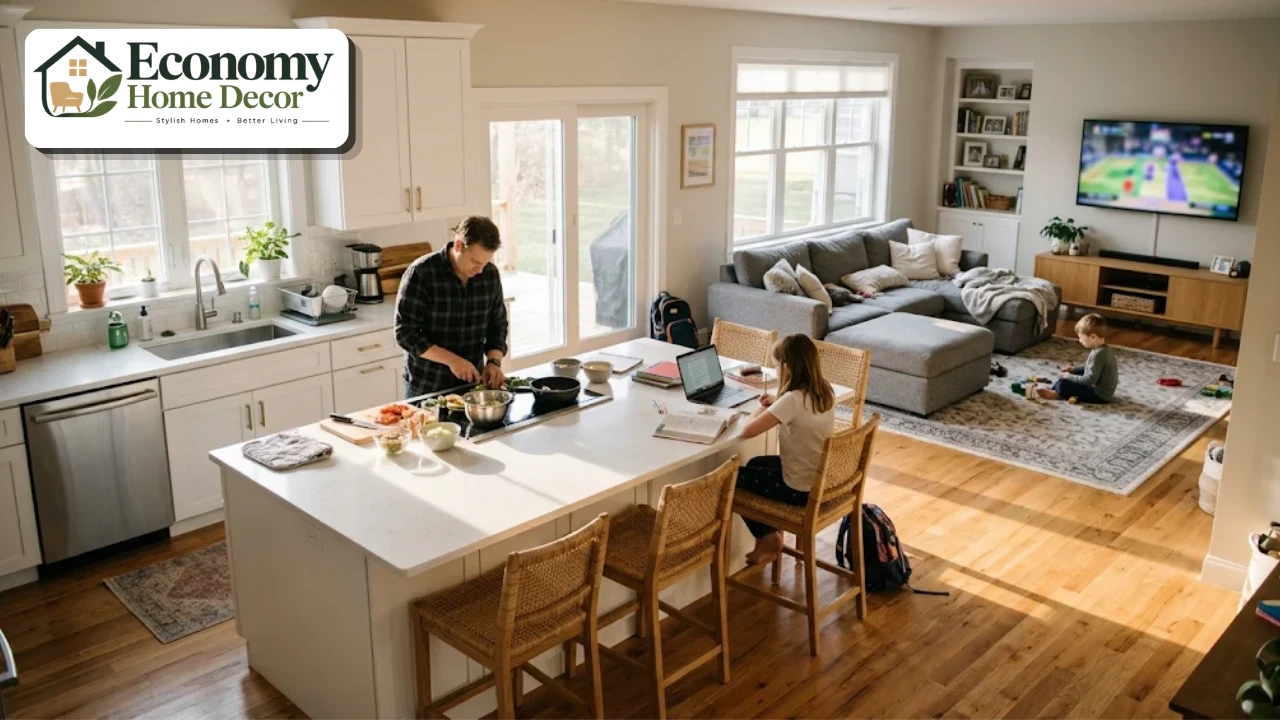
It’s the space around the kitchen, where breakfast is eaten in a rush, homework is spread across the counter, dinner is cooked while someone watches TV, and the dog naps on the rug.
That’s why kitchen family room ideas are so popular. Combining the kitchen with a family room creates one shared space for cooking, eating, playing, relaxing,g and simply being together.
Parents can cook while keeping an eye on young children; teenagers can chat at the island,nd and everyone stays connected.
A kitchen family room has to work harder than almost any other space in the home. It needs to handle spills, toys, backpacks, muddy paws, and movie nights, while still looking good enough to welcome guests.
This guide covers how to plan the space, smart zoning, 20 practical ideas, durable materials, storage, child-friendly features, styles, real-world examples, budget tips, and mistakes to avoid.
Why Combine the Kitchen and Family Room?
A kitchen family room brings real benefits for busy households.
Connection. Everyone can be together, even when doing different things.
Supervision. Parents can cook while watching young children play or do homework.
Natural light. Fewer walls let daylight reach deeper into the home.
Flexibility. The space adapts as children grow, from play area to homework station to teen hangout.
Entertaining. Guests can chat with the cook and move easily between zones.
It also brings challenges: noise, cooking smells, visible clutter,r and heavy wear. Smart planning solves most of them.
Rank Math
Start With How Your Family Lives
Before choosing finishes, think about your family’s daily routines.
Mornings: Where will everyone eat breakfast? Where do backpacks and lunch boxes go?
After school: Where will children do homework and have a snack?
Evenings: Do you cook while others relax, watch TV, or play games?
Weekends: Do you host family gatherings, game nights, or sleepovers?
Pets: Where will food bowls, beds, and leashes live?
Answering these questions shows which zones you need and how big each one should be. The most successful kitchen family room ideas start from real routines, not from showroom photos.
Planning the Layout and Zones
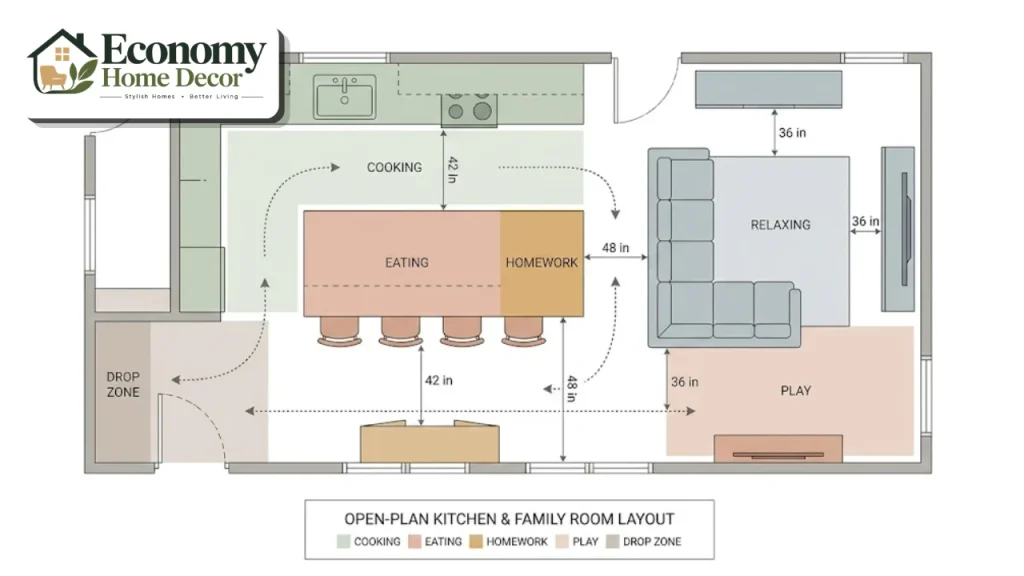
A successful kitchen family room is divided into clear zones that work together.
The cooking zone
The kitchen itself, with the sink, cooktop, oven,n and fridge. Keep it slightly out of the main traffic path, so children running through don’t collide with someone carrying a hot pan.
The eating zone
An island with stools, a breakfast nook, or a dining table. Many families use both: the island for quick meals and the table for family dinners.
The relaxing zone
A sofa, chai, rs aa nd TV or fireplace. Arrange seating so people can see both the screen and the kitchen.
The homework or work zone
A small desk, a built-in nook or the end of the island where children can study, and parents can keep an eye on them.
The play zone
For younger children, a corner with a rug, toy storage, and space to spread out.
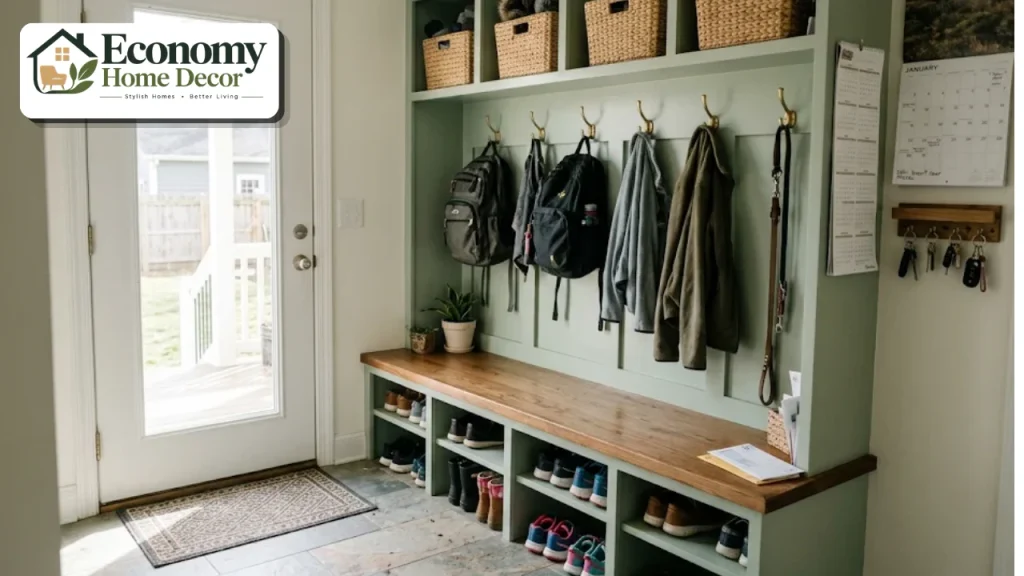
The drop zone
Near the back door or garage entrance, with hooks, cubbies and a bench for bags, shoes and coats.
Key Measurements
These common guidelines help a busy kitchen family room flow smoothly.
| Space | Recommended guideline |
|---|---|
| Kitchen work aisle, one cook | About 42 inches |
| Kitchen work aisle, two cooks | About 48 inches |
| Behind island seating with people passing | About 44 inches or more |
| Main walkways | About 36 inches |
| Sofa to coffee table | About 14 to 18 inches |
| Island seating width per person | About 24 inches |
Kitchen clearances follow widely used National Kitchen & Bath Association recommendations. Plenty of space around the island matters even more when children are running through.
20 Kitchen Family Room Ideas
These kitchen family room ideas focus on making the space practical, durable,e and welcoming for the whole family.
Make the island the family hub
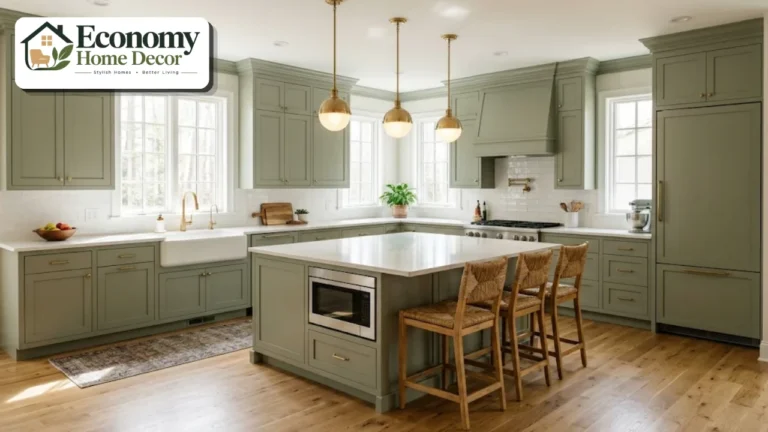
A large island with seating on the family-room side becomes the center of family life. Kids eat breakfast there, do homework there, and chat with whoever is cooking.
Choose a durable quartz top, add outlets for laptops and chargers, and include deep drawers for homework supplies.
Face the kitchen toward the family room
Position the sink or cooktop so the cook faces the family room. It’s easier to supervise children, join conversations, and keep an eye on the game.
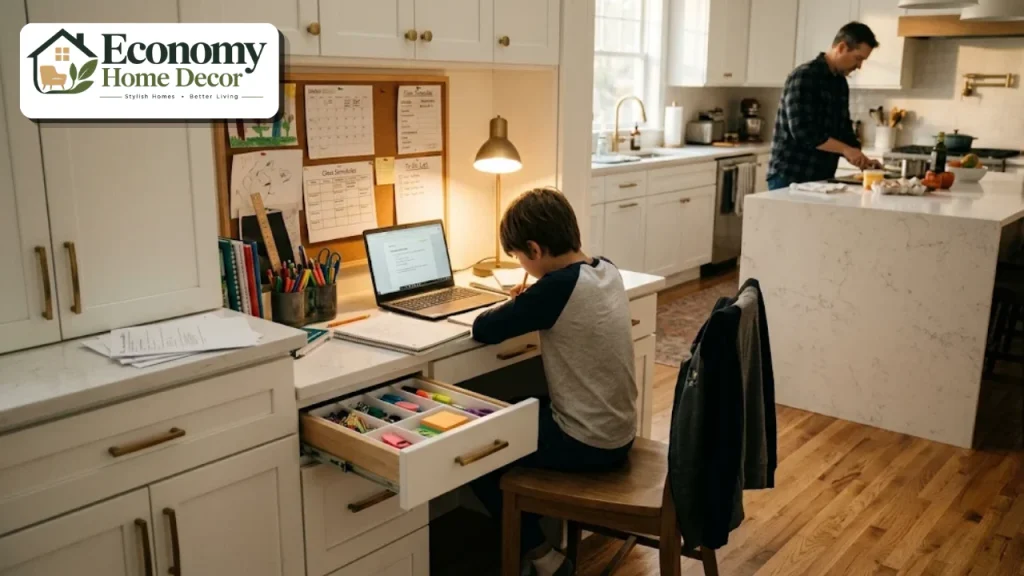
Create a homework station
A built-in desk with drawers, outlets,s and a pinboard keeps schoolwork organized and near the kitchen. When it’s not in use, closed cabinets hide the clutter.
Add a breakfast nook
A built-in banquette with a table creates a cozy spot for family meals. Storage under the seats holds board games, placemats, or seasonal items.
Choose performance fabrics
Sofas and chairs in stain-resistant performance fabric or leather stand up to spills, sticky fingers,s and pets.
Use washable rugs
Washable rugs define the family-room zone and can be cleaned when accidents happen. Low-pile rugs are easier to clean than shaggy ones.
Pick durable flooring
Continuous, water-resistant flooring ties the space together and handles spills. Luxury vinyl plank, wood-look porcelain, and engineered wood are popular choices. Our guide to bathroom design floor ideas explains how these materials compare when it comes to water and wear.
Plan a family command center
A wall with a calendar, chalkboard or whiteboard, mail slots and key hooks keeps the family organized.
Build in toy storage
Low cabinets, baskets and cubbies in the family room let children put toys away themselves. Choose closed storage so the room looks calm after bedtime.
Rotating toys every few weeks, with some stored away in a closet, keeps the play area from overflowing and makes old toys feel new again.
Add a snack drawer
A low drawer or pantry shelf filled with healthy snacks lets children help themselves without climbing on counters.
Include a beverage station
A beverage fridge or coffee and tea station outside the main work zone keeps family members out of the cook’s way.
Stock it with water bottles, juice boxes,s and cups at a height children can reach, so they can serve themselves.
Install a powerful, quiet range hood
A vented range hood removes cooking smells before they reach the sofa. Choose a quiet model so it doesn’t drown out conversation or TV.
Look for a hood at least as wide as the cooktop and run it every time you cook, not just when something burns.
Choose quiet appliances
Quiet dishwashers and fridges make a big difference in an open space where people relax nearby.
Check the decibel rating before you buy. Dishwashers around 44 dBA or lower are generally considered very quiet, so you can run them during movie night.
Layer the lighting
Use recessed ceiling lights for general light, pendants over the island, under-cabinet task lighting, and lamps in the family room. Put each zone on its own dimmer.
Bright task light helps with homework and cooking, while dimmed lamps create a cozy mood for movie nights.
Use a sectional sofa
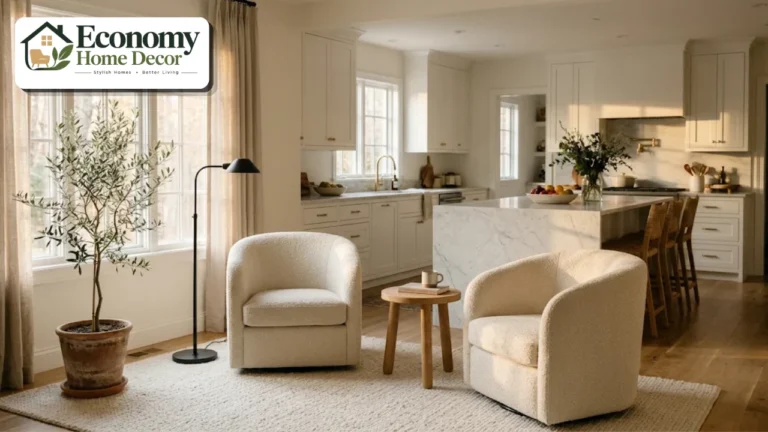
A sectional seats the whole family for movie nights and defines the relaxing zone. Position it with its back to the kitchen walkway or facing the TV.
A chaise end lets someone stretch out, and a modular sectional can be rearranged as your family grows.
Mount the TV thoughtfully
Place the TV where it can be seen from the sofa and, ideally, from the kitchen too. Keep it at a comfortable viewing height.
A media cabinet with doors keeps game consoles, controllers,s and cables hidden when the TV is off.
Add a window seat
A built-in window seat gives children a reading nook and adds hidden storage underneath.
Add cushions with washable covers and a small reading light nearby, and it may become everyone’s favorite spot.
Create a pet corner
A built-in nook with food bowls, a bed,d and storage for leashes and treats keeps pet gear organized and out of walkways.
A washable mat under the bowls and a pull-out drawer for food make daily feeding quick and tidy.
Soften the acoustics
Hard surfaces echo in open rooms. Rugs, curtains, upholstered furniture, and bookshelves absorb sound and make the space more relaxing.
Bring in natural light
Large windows and glass doors to the backyard make the room bright and let parents watch children playing outside.
If privacy or glare is a concern, use light-filtering shades that still let daylight in.
Durable Materials for Busy Families
Choosing the right materials is one of the most important kitchen family room ideas, because it makes the space far easier to live with.
| Element | Family-friendly choice | Why it works |
|---|---|---|
| Countertops | Quartz | Non-porous, stain-resistant, low maintenance |
| Cabinets | Painted or laminate in mid-tones | Hides fingerprints and wipes clean |
| Flooring | Luxury vinyl plank or porcelain | Water-resistant and scratch-resistant |
| Upholstery | Performance fabric or leather | Stain-resistant and easy to clean |
| Walls | Scrubbable satin or eggshell paint | Washable |
| Rugs | Washable, low-pile | Easy to clean |
| Hardware | Brushed or matte finishes | Hide fingerprints |
Mid-tone colors and subtle patterns hide everyday wear better than pure white or very dark surfaces.
Storage Solutions That Keep Clutter Under Control
A family space only stays calm if everything has a home.
A walk-in or cabinet pantry keeps food and small appliances out of sight.
Deep drawers in the island store homework supplies, chargers, and art materials.
Built-in shelving around the TV holds books, games,s and display pieces.
Closed cabinets hide toys and electronics.
A drop zone near the entrance stops shoes and bags from spreading across the room.
Labeled baskets make tidying easy for children.
A quick ten-minute tidy before bed, with every item returning to its basket or drawer, keeps the room ready for the next day.
Child-Friendly and Safe Design
A few thoughtful choices keep children safe.
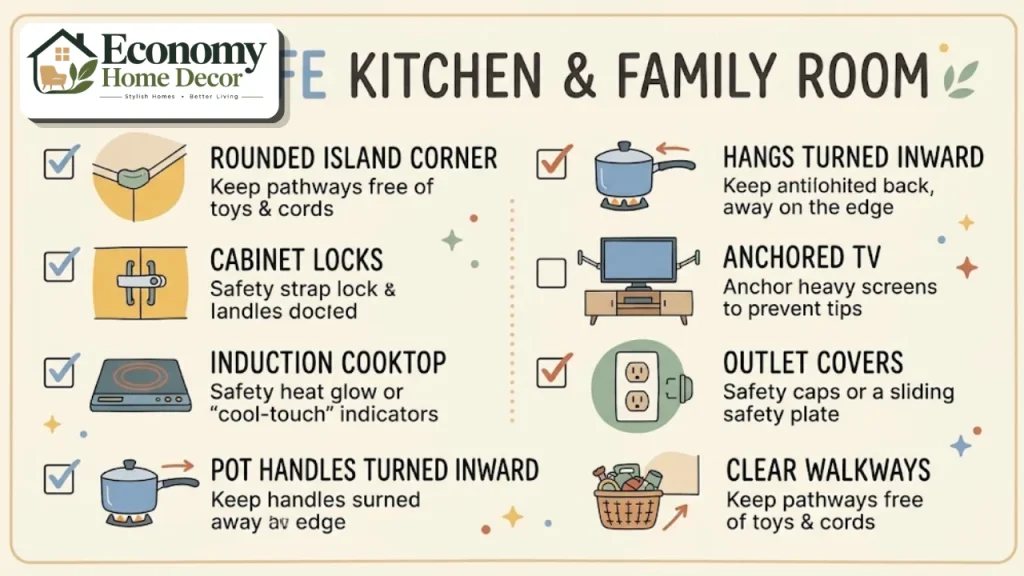
Rounded corners on islands and coffee tables reduce bumps.
Cabinet locks on drawers with cleaning products or sharp knives.
Induction cooktops stay cooler around the cooking zone than gas or electric coil.
Back burners and pot handles turned inward reduce spills.
Secure furniture, such as bookcases and TVs anchored to the wall.
Covered outlets in play areas.
Clear walkways to reduce trips and falls.
Making It Work for Teenagers and Adults Too
Kitchen family rooms evolve as children grow. Plan for flexibility.
Swap toy storage for media and game storage as children get older.
Turn the homework station into a home office for parents.
Add bar stools with backs for teenagers who linger at the island.
Create a charging station for phones and tablets.
Choose furniture that can be rearranged for parties and gatherings.
Kitchen Family Room Ideas for Small Homes
You don’t need a huge open-plan addition to enjoy a kitchen family room. Many smaller homes and apartments combine these spaces in a compact footprint.
Use a peninsula instead of an island to save floor space while still creating a breakfast bar.
Choose a loveseat or apartment-size sectional rather than a large sofa.
Pick furniture with legs so more floor is visible.
Use vertical storage, such as tall pantry cabinets and wall shelves.
Choose an extendable table that grows for family dinners.
Keep colors light and warm to make the room feel larger.
For more compact-home ideas, explore our small apartment ideas and small-space solutions sections.
Hosting Family Gatherings
Kitchen family rooms really shine when relatives and friends come over for birthdays, game days, and holidays like Thanksgiving.
Set up a buffet on the island so guests can serve themselves while the cook keeps working.
Add extra seating with stools, poufs,s and folding chairs stored in a closet.
Create a drinks station away from the main cooking zone.
Rearrange the family room to open up space for mingling.
Use lamps and candles instead of bright overhead lights for a warm atmosphere.
Planning for gatherings from the start, with enough outlets, seating, and serving space, means the room handles busy days without stress.
Kitchen Family Room Styles
Modern farmhouse
Shaker cabinets, a big farmhouse sink, wood beams, cozy textiles, and a slipcovered sofa make a relaxed, family-friendly space. Explore our farmhouse decor guide.
Modern
Flat-panel cabinets, a waterfall island,d and a clean-lined sectional create a sleek, low-maintenance space. See our modern home decor ideas.
Scandinavian
Light wood, white walls, simple furniture,re and soft textiles keep the room bright and calm. See our Scandinavian style section.
Minimalist
Hidden storage and a restrained palette help a busy family room stay peaceful. Our minimalist interiors guide shows how.
Luxury family style
Rich materials like quartzite counters, custom cabinetry, and statement lighting can still be family-friendly when paired with durable fabrics. See our luxury interiors ideas.
Transitional
A blend of classic and modern, with Shaker cabinets, neutral colors, and comfortable furniture, suits most homes and changes easily with trends.
Three Real-World Examples
These everyday situations show how kitchen family room ideas come together in real homes, at different stages of family life.
A young family with toddlers
An L-shaped kitchen faces a family room with a large washable rug, a performance-fabric sectional,l and low cabinets for toys. An induction cooktop and rounded island corners keep things safer, while a play corner sits within view of the sink.
A busy family with school-age children
A large island with four stools serves as the breakfast bar and homework station. A built-in desk with a pinboard and drawers sits beside the pantry, and a drop zone with cubbies near the garage door keeps backpacks organized.
A family with teenagers
A sleek kitchen with a quartz island and backless stools opens to a family room with a big sectional, a wall-mounted TV, and built-in media storage. A beverage fridge and charging station keep teens out of the cook’s way.
Planning Your Kitchen Family Room Step by Step
List how your family uses the space throughout the day.
Measure the room and note windows, doors,s and plumbing.
Define the zones: cooking, eating, relaxing, homework, play, and drop zone.
Plan the kitchen layout so the cook faces the family room.
Check clearances around the island and walkways.
Choose durable materials for floors, counters,s and upholstery.
Plan storage for every zone.
Layer lighting and plan ventilation.
Add soft furnishings and personal touches last.
Kitchen Family Room Ideas on a Budget
| Upgrade | Budget version | Bigger investment |
|---|---|---|
| Kitchen | Paint cabinets and change hardware | New cabinets and island |
| Seating | Slipcovered or secondhand sofa | Performance-fabric sectional |
| Flooring | Large washable rugs | New luxury vinyl or engineered wood |
| Storage | Baskets and freestanding shelves | Built-in cabinets and window seat |
| Lighting | Plug-in lamps and new bulbs | Layered recessed and pendant lighting |
| Homework zone | Cart and wall organizers | Built-in desk |
Start with storage, rugs, and lighting, which make the biggest everyday difference. For more ideas, see our guide to budget-friendly decorating.
Common Mistakes to Avoid
No clear zones. The room feels chaotic without defined areas.
Too little storage. Toys, papers, and gadgets quickly take over.
Delicate materials. White fabrics and soft stone don’t suit busy families.
Traffic through the cooking zone. Children running past the stove is a safety risk.
Weak ventilation. Cooking smells reach the sofa.
Poor acoustics. Hard surfaces make the room noisy.
No drop zone. Bags and shoes end up everywhere.
FAQs:
What is a kitchen family room?
It’s an open space where the kitchen connects directly to a family room, creating a shared area for cooking, eating, relaxing, and family activities.
How do I separate the kitchen from the family room?
Use an island, rugs, furniture placement, lighting,g and different seating heights to create clear zones without walls.
What flooring is best for a kitchen family room?
Luxury vinyl plank, wood-look porcelain, and engineered wood are durable, water-resistant, and easy to clean.
How do I keep a kitchen family room tidy?
Plan plenty of closed storage, a drop zone near the entrance, labeled baskets for toys, and a daily quick tidy routine.
What size island do I need for a family?
An island with room for three or four stools, allowing about 24 inches per person, works well for most families.
How do I reduce noise in an open kitchen family room?
Add rugs, curtains, upholstered furniture, bookshelves, and quiet appliances.
Where should the TV go in a kitchen family room?
On a wall visible from the sofa and, ideally, from the kitchen, at a comfortable viewing height.
Is a kitchen family room safe for toddlers?
It can be, with rounded corners, cabinet locks, an induction cooktop, anchored furniture,e and the cooking zone kept out of the main traffic path.
What are the best kitchen family room ideas for small homes?
Use a peninsula instead of an island, a compact sectional, furniture with legs, vertical storage,ge and an extendable table to make a small combined space work.
How do I make a kitchen family room feel cozy?
Layer lighting with lamps and dimmers, add rugs, cushions, and throws, and use warm wood tones and soft colors.