There’s a reason guests always end up in the kitchen. It’s warm, it smells good, and it’s where the conversation happens. Yet in many homes, the only place to sit is a hard counter stool, and anyone who wants to relax has to leave the kitchen for another room.
That’s where kitchen sitting room ideas come in. A kitchen sitting room adds a comfortable lounge area, whether that’s a pair of armchairs or a small sofa.
A window seat or a fireside nook, right inside or next to the kitchen. It gives people a soft place to land while someone cooks, a spot for morning coffee and a relaxed corner for reading, chatting or simply unwinding.
Unlike a full family room with a big sectional and TV, a kitchen sitting room is usually smaller, quieter and more intimate. Think of it as the cozy heart of the kitchen rather than a separate living space.
This guide covers what a kitchen sitting room is, how to find space for one, layouts for every room size, 22 practical ideas, the right furniture, lighting, materials, styles, real-world examples, budget tips and mistakes to avoid.
What Is a Kitchen Sitting Room?
A kitchen sitting room is a relaxed seating area that shares space with the kitchen. It might be a few comfortable chairs in a corner, a loveseat facing a fireplace, a built-in banquette with soft cushions, or a small lounge zone in an open-plan room.
You’ll also hear it called a hearth room, a keeping room, or a kitchen lounge. Keeping rooms date back to early American homes, when families gathered beside the kitchen fire to stay warm. Today’s version keeps that same spirit of comfort and connection.
A kitchen sitting room usually includes:
Soft seating, such as armchairs, a loveseat, a small sofa, or a cushioned bench.
A small table for coffee cups, books, or a snack.
Good lighting, often a floor lamp or wall sconce for reading.
A focal point, such as a fireplace, a window with a view,w or a bookshelf.
A rug or texture to make the area feel separate and cozy.
Why Add a Sitting Area to Your Kitchen?
A kitchen sitting room brings real benefits.
Comfort. Guests and family can relax properly instead of perching on stools.
Connection. The cook stays part of the conversation.
A morning ritual spot. A comfy chair by the window makes a perfect coffee corner.
Better use of space. Awkward corners, bay windows,ws and wide kitchens become useful.
Home value. Buyers love kitchens that feel warm and livable.
A quiet retreat. It’s often calmer than a busy family room with a TV.
Finding Space for a Kitchen Sitting Room
You don’t need a huge kitchen. Look for these opportunities.
A bay or bow window, perfect for a window seat or two chairs.
An unused corner at the end of the kitchen, away from the work zone.
A former breakfast area where a small table could be swapped for soft seating.
The end of an open-plan room where the kitchen meets the living area.
A wide kitchen with extra floor space beyond the island.
An adjoining room, such as a sunroom or small den, opened up to the kitchen.
Keep the sitting area out of the main path between the sink, stove, and fridge. A relaxed zone works best when people aren’t constantly walking through it with hot pans.
Kitchen Sitting Room Layouts
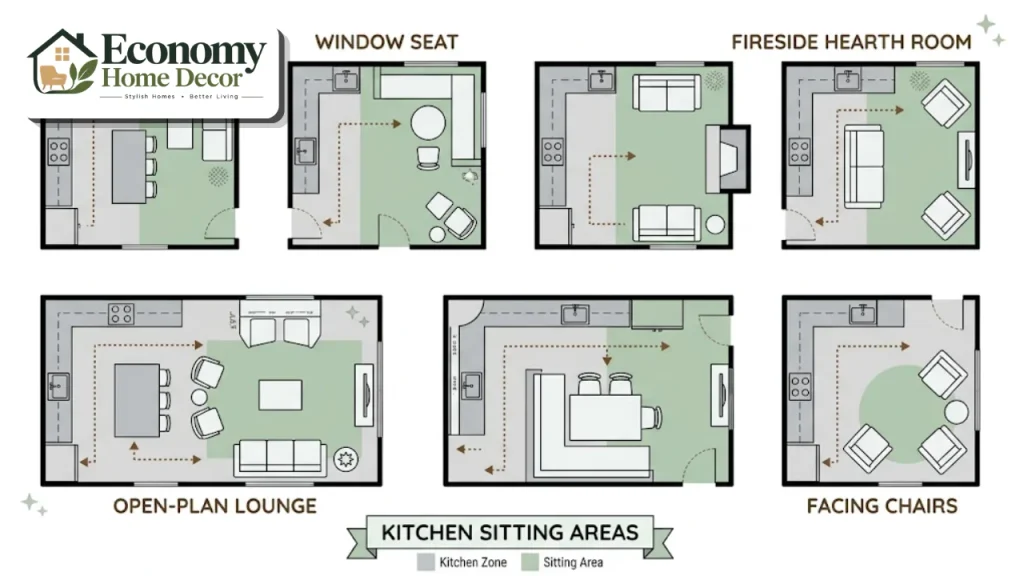
The corner nook
Two armchairs and a small round table tucked into a kitchen corner. This is the simplest option and fits even modest kitchens.
The window seat
A built-in bench under a window, with cushions and pillows. It saves floor space and often adds storage underneath.
The fireside hearth room
A loveseat or pair of chairs facing a fireplace at one end of the kitchen. This is the classic keeping room layout.
The open-plan lounge
A small sofa, chairs and a coffee table placed at the end of an open-plan kitchen, defined by a rug and lighting.
The banquette lounge
A deep, upholstered banquette with soft cushions and a low table works for both relaxing and casual meals.
The facing-chairs conversation spot
Two chairs facing each other across a small table, close enough to the island that people can chat with the cook.
Key Measurements
These common guidelines help a kitchen sitting area feel comfortable without crowding the kitchen.
| Space | Recommended guideline |
|---|---|
| Kitchen work aisle, one cook | About 42 inches |
| Kitchen work aisle, two cooks | About 48 inches |
| Walkway past the sitting area | About 36 inches |
| Chair or sofa to coffee table | About 14 to 18 inches |
| Space between two facing chairs | About 3 to 4 feet |
| Window seat depth | About 18 to 24 inches |
| Window seat height with cushion | About 18 inches |
Kitchen aisle guidelines follow widely used National Kitchen & Bath Association recommendations. Leave the work zone clear and let the sitting area sit just outside it.
22 Kitchen Sitting Room Ideas
These kitchen sitting room ideas range from simple corner updates to full hearth rooms.
Place two armchairs in a corner
A pair of upholstered armchairs with a small side table creates an instant sitting spot. Choose chairs with a compact footprint, around 28 to 32 inches wide, so they don’t crowd the kitchen.
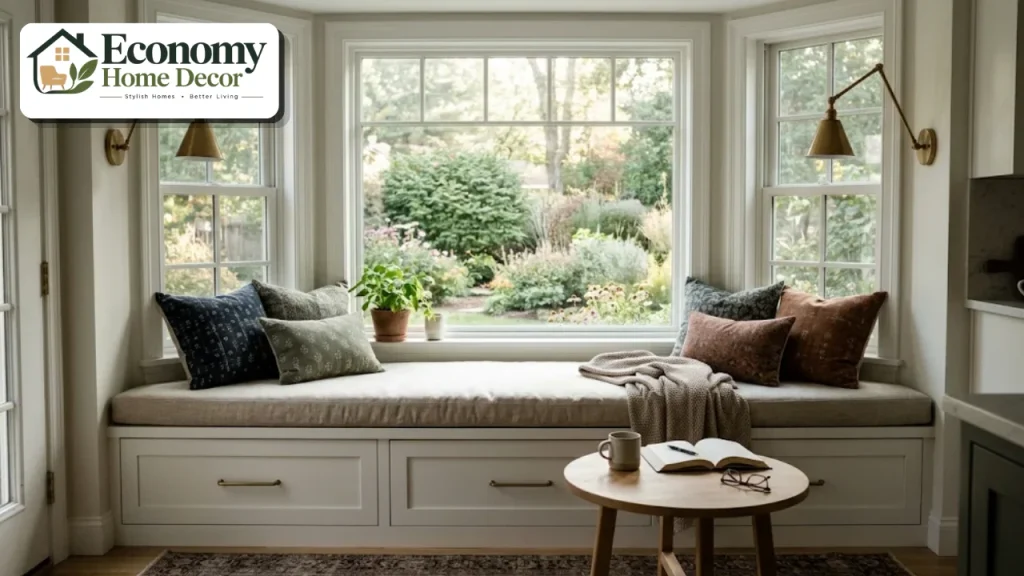
Build a window seat
A built-in window seat makes the most of a bay window and adds storage for linens, cookbooks, or seasonal items underneath. Add a thick cushion and plenty of pillows.
Create a fireside hearth room
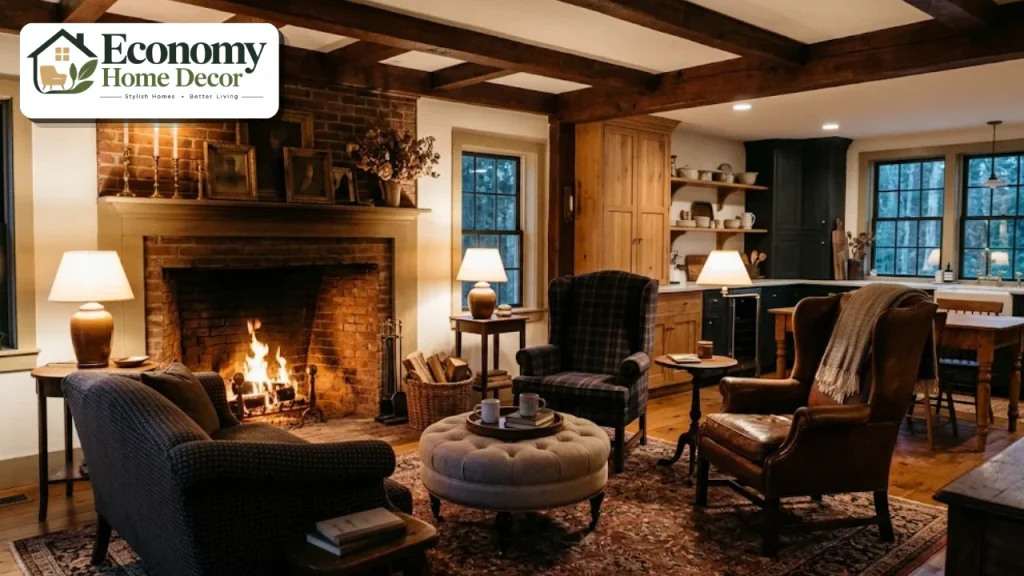
If you have a fireplace near the kitchen, face a loveseat and chairs toward it. Even an electric fireplace or a wood stove creates a natural focal point and a cozy feel in winter.
Add a small sofa or loveseat
A loveseat fits where a full sofa won’t and gives two people room to relax. Apartment-size sofas, around 60 to 72 inches long, work well in larger kitchens.
Turn the breakfast nook into a lounge
Swap hard dining chairs for a deep, upholstered banquette with soft back cushions. It works for meals but also invites people to linger with a book or a cup of tea.
Make a coffee corner
Place a comfortable chair near a coffee station so you can brew a cup and sit down right away. Add a small shelf for mugs and a lamp for early mornings.
Use a rug to define the zone
A rug instantly separates the sitting area from the working kitchen. Choose a low-pile, washable or indoor-outdoor rug that can handle crumbs and spills.
Add a reading nook
A chair, a floor lamp,p and a small bookcase filled with cookbooks and novels create a peaceful reading spot. It’s a lovely way to use a quiet corner.
Face the seating toward the island
Angle chairs or a sofa so people can see and talk with whoever is cooking. This keeps the sitting area connected to the kitchen rather than turned away from it.
Choose swivel chairs
Swivel chairs let people turn toward the island, the window,ow or the fireplace. They’re ideal in open-plan kitchens where the focus shifts throughout the day.
Add a built-in bench along a wall
A long upholstered bench against a wall saves space and seats several people. Pair it with a narrow table and a couple of chairs for a flexible lounge and dining spot.
Bring in a bookcase or open shelving
Shelves filled with books, plants,nts and pottery make the sitting area feel like a real room. They also add warmth and personality to an otherwise practical kitchen.
Install wall sconces
Swing-arm or plug-in sconces above chairs provide reading light without taking up floor space. Choose warm bulbs around 2700 to 3000K for a cozy glow.
Hang a statement pendant
A pendant light over the sitting area, separate from the island lights, helps define it as its own space. Woven, linen or glass shades suit a relaxed mood.
Add a TV discreetly
If you’d like to watch the news while cooking, a small TV on the wall or inside a cabinet keeps it available without making the sitting room feel like a den.
Choose a round coffee table
Round tables are easier to move around and have no sharp corners. A small round ottoman can double as a footrest and extra seat.
Use a large ottoman instead of a table
An upholstered ottoman with a tray on top works as a coffee table, footrest, and extra seating. Choose one with hidden storage for throws and magazines.
Add plants and greenery
A tall fiddle-leaf fig, a potted olive tree, or a group of herbs on the windowsill brings the outdoors in. In Fixr’s 2026 design trend survey, 42% of designers named biophilic design as a rising trend.
Layer textiles
Throws, cushions and curtains in linen, wool and cotton soften a kitchen full of hard surfaces. They also absorb sound, making the sitting area quieter.
Create a bar and lounge corner
A small bar cart or beverage fridge next to two chairs makes a relaxed spot for evening drinks with friends or a quiet nightcap.
Open up to the garden
If your kitchen has French doors or a large sliding door, place the sitting area beside it. You get natural light, a garden view, and an easy flow to the patio in warmer months.
Add a gallery wall
A wall of framed art, family photos, or vintage plates above the sofa or chairs gives the sitting area a personal, lived-in feel.
Choosing the Right Furniture
Furniture makes or breaks a kitchen sitting room. It needs to be comfortable, compact, and durable enough for a room where food and drinks are always nearby.
Chairs
Club chairs are deep and cozy, ideal for reading.
Slipper chairs are armless and compact, perfect for tight corners.
Swivel chairs turn toward different parts of the room.
Wingback chairs add classic character and frame a fireplace well.
Sofas and loveseats
Loveseats suit most kitchens and seat two comfortably.
Apartment-size sofas fit larger kitchens without dominating them.
Settees with exposed wooden legs look lighter and more elegant.
Fabrics
Choose stain-resistant performance fabric, leather, or washable slipcovers. Mid-tone colors and subtle patterns hide marks better than pure white.
Tables
A small round side table, a nesting table set,t or an ottoman with a tray gives everyone a place to set a cup.
Lighting a Kitchen Sitting Room
Kitchens are often lit for work, with bright overhead lights and task lighting. A sitting area needs softer, warmer light.
Floor lamps beside chairs give focused reading light.
Table lamps on a side table or shelf create a cozy glow.
Wall sconces save floor space.
A separate pendant defines the zone.
Dimmers let you adjust the mood from bright mornings to relaxed evenings.
Put the sitting area on its own switch or dimmer, so you can dim it while keeping task lights on over the counters.
Materials and Finishes
Because a kitchen sitting room shares space with cooking, the materials need to work hard.
| Element | Good choice | Why it works |
|---|---|---|
| Flooring | Wood, luxury vinyl plank or porcelain | Continuous with the kitchen and easy to clean |
| Rug | Low-pile, washable or indoor-outdoor | Handles crumbs and spills |
| Upholstery | Performance fabric, leather or slipcovers | Stain-resistant |
| Walls | Scrubbable satin or eggshell paint | Washable near cooking |
| Tables | Wood, stone or metal | Durable and easy to wipe |
| Curtains | Washable linen or cotton | Soften the space and absorb grease less than heavy fabrics |
Running the same flooring from the kitchen into the sitting area makes the whole room feel larger and more connected.
Our guide to bathroom design floor ideas explains how materials like porcelain and luxury vinyl compare for water resistance and wear, and the same principles apply in a kitchen.
Ventilation and Comfort
Cooking smells and grease can quickly reach upholstery and curtains. A powerful, vented range hood is essential when soft furnishings sit near the kitchen. Run it every time you cook, and choose a quiet model so it doesn’t drown out conversation.
Washable cushion covers and curtains also make it easy to keep the sitting area fresh.
Kitchen Sitting Room Ideas for Small Kitchens
A small kitchen can still have a sitting spot.
Use one comfortable chair instead of two, paired with a tiny side table.
Build a window seat that uses wall space instead of floor space.
Choose armless chairs to save width.
Pick furniture with legs so more floor is visible.
Use a wall-mounted lamp instead of a floor lamp.
Combine seating and storage with a bench that opens.
For more space-saving ideas, explore our small apartment ideas and small-space solutions sections.
Kitchen Sitting Room Styles
Modern farmhouse
Shaker cabinets, a farmhouse sink, wood beams, a slipcovered loveseat, and a woven rug create a relaxed, welcoming space. Explore our farmhouse decor guide.
Traditional keeping room
Wingback chairs, a brick fireplace, wood floors, and antique pieces recreate the classic early American keeping room.
Modern
Clean-lined swivel chairs, a sleek electric fireplace, and a minimal palette keep the space calm and contemporary. See our modern home decor ideas.
Scandinavian
Light wood, white walls, a sheepskin throw,w and simple furniture create a bright, cozy hygge corner. See our Scandinavian style section.
Minimalist
One or two well-chosen chairs, a simple side table and hidden storage keep the sitting area peaceful. Our minimalist interiors guide shows how.
Luxury
Velvet chairs, a marble fireplace surround, brass lighting and custom built-ins turn the kitchen sitting room into an elegant lounge. See our luxury interiors ideas.
English country
Floral fabrics, a cozy armchair by the range, a dresser full of pottery and plenty of plants bring a warm, cottage-style feel.
Seasonal Touches
A kitchen sitting room is easy to refresh through the year.
Spring: Light linen throws, fresh flowers and pastel cushions.
Summer: Open windows, cotton textiles and potted herbs.
Fall: Warm plaid throws, pumpkins and candles for Thanksgiving gatherings.
Winter: A crackling fire, wool blankets and twinkling lights for the Christmas season.
Small changes like these keep the space feeling fresh without a big budget.
Three Real-World Examples
These everyday situations show how kitchen sitting room ideas work in real homes.
A bay window coffee nook
A suburban kitchen has a bay window that once held a small table. The owners replace it with a built-in window seat with storage drawers, a thick cushion,
linen pillows,s and a small round table. A swing-arm sconce on each side provides reading light, and the nook becomes the family’s favorite morning coffee spot.
A fireside hearth room
A large open-plan kitchen has a brick fireplace at one end. Two wingback chairs and a loveseat face the fire, with a wool rug and a round ottoman in the middle. A separate dimmer controls the table lamps, so the sitting area stays cozy while the kitchen lights stay bright.
A compact apartment kitchen
In a city apartment, the owner tucks one slipper chair and a tiny side table into a corner beside the window. A wall-mounted lamp, a small plant,nt and a shelf for cookbooks complete the space. It’s just big enough for reading while dinner simmers.
Planning Your Kitchen Sitting Room Step by Step
Decide how you’ll use the space, whether for coffee, reading, conversation, or entertaining.
Find the best spot, away from the main cooking path.
Measure carefully, leaving clear walkways.
Choose a layout, such as a corner nook, window seat, or hearth room.
Select comfortable, durable furniture that fits.
Add a rug to define the zone.
Plan lighting on its own dimmer.
Finish with textiles, plants, and personal touches.
Kitchen Sitting Room Ideas on a Budget
| Upgrade | Budget version | Bigger investment |
|---|---|---|
| Seating | Secondhand armchairs with new cushions | New loveseat or custom banquette |
| Window seat | Storage bench with a cushion | Built-in window seat with drawers |
| Lighting | Plug-in sconces and table lamps | Hardwired sconces and pendant |
| Rug | Washable or indoor-outdoor rug | Wool area rug |
| Focal point | Shelves with books and plants | New fireplace or wood stove |
| Textiles | Throws and pillow covers | New curtains and upholstery |
Thrift stores and online marketplaces are great sources for armchairs that can be refreshed with new fabric or a slipcover. For more ideas, see our guide to budget-friendly decorating.
Common Mistakes to Avoid
Placing seating in the work path. People get in the way of the cook.
Choosing oversized furniture. A big sofa can overwhelm the kitchen.
Delicate fabrics. Light silks and pure white upholstery stain easily near cooking.
Only overhead lighting. Bright task lights make the sitting area feel harsh.
Weak ventilation. Cooking smells settle into cushions and curtains.
No defined zone. Without a rug or lighting, chairs look randomly placed.
Turning seating away from the kitchen. It disconnects people from the cook.

FAQs:
What is a kitchen sitting room?
It’s a comfortable seating area inside or next to the kitchen, with armchairs, a loveseat, a window seat, or a banquette where people can relax while staying connected to the cook.
What is the difference between a kitchen sitting room and a family room?
A family room is usually a larger space with a big sofa and TV for the whole family. A kitchen sitting room is smaller and more intimate, focused on conversation, reading,g and relaxing near the kitchen.
What is a keeping room?
A keeping room is a traditional American sitting area beside the kitchen, originally used to gather near the cooking fire. Today, the term describes a cozy lounge connected to the kitchen.
Can I add a sitting area to a small kitchen?
Yes. A single armchair, a window seat, or a compact bench can create a sitting spot in even a small kitchen, as long as it stays out of the work path.
What furniture works best in a kitchen sitting room?
Compact armchairs, swivel chairs, loveseats, ottomans, and upholstered banquettes in durable, stain-resistant fabric work best.
How do I separate the sitting area from the kitchen?
Use a rug, a separate light fixture, a change in furniture style, and careful placement to create a clear zone without building walls.
How do I keep upholstery clean near the kitchen?
Choose performance fabric, leather, or washable slipcovers, use a powerful vented range hood,od and clean spills quickly.
Should a kitchen sitting room have a TV?
It’s optional. Many people prefer a TV-free sitting area for conversation and reading, but a small wall-mounted TV or one hidden in a cabinet works if you like to watch while cooking.
What lighting is best for a kitchen sitting room?
Warm, layered lighting works best, with floor or table lamps, wall sconces, and dimmers, ideally on a separate switch from the kitchen task lights.
How much space do I need for a kitchen sitting area?
A cozy corner with one or two chairs can fit in roughly 6 by 6 feet, while a loveseat or chairs and a coffee table need more, like 10 by 10 feet, plus clear walkways around them.