Not every bathroom needs a tub. In many homes, a compact room with a good shower, a toilet, and a sink is exactly what’s needed, whether it’s a guest bathroom, an en-suite, a basement addition, or a second bathroom for a busy family.
A shower room and toilet is one of the most practical spaces you can add to a home. It takes up less floor area than a full bathroom with a tub, uses less water, and cleans up faster. With the right layout and finishes, it can also feel modern, spacious and surprisingly luxurious.
In the United States, this kind of room is often called a three-quarter bathroom: a shower, a toilet and a sink, but no bathtub. Whatever you call it, the planning principles are the same.
This guide covers sizes and clearances, the best layouts, shower and toilet choices, 16 design ideas, storage, lighting and ventilation, styles, real-world examples, budget tips and mistakes to avoid.
What Is a Shower Room and Toilet?
A shower room is a bathroom that has a shower instead of a bathtub. Most also include a toilet and a sink, though in some homes the toilet sits in a separate small room next door.
Common types include:
Three-quarter bath: shower, toilet,et and sink in one room.
En-suite shower room: attached to a bedroom, often small and private.
Guest shower room: a compact bathroom for visitors.
Basement or attic shower room: added during a conversion.
Wet room: a fully waterproofed room where the shower floor is level with the rest of the room.
Why Choose a Shower Room Instead of a Full Bathroom?
Saves space. A shower takes up far less room than a 60-inch tub.
Lower cost. Fewer fixtures and less tile keep budgets down.
Easier access. A walk-in or curbless shower is easier to use than stepping over a tub wall.
Quicker cleaning. Fewer surfaces and no tub to scrub.
Water savings. A short shower typically uses less water than a full bath.
Adds value. An extra bathroom can make a home more appealing to buyers.
If your home already has a tub elsewhere, a shower room is often the smartest choice for a second or third bathroom.
Shower Room and Toilet Sizes
Shower rooms can fit into surprisingly small spaces.
| Room size | Area | What typically fits |
|---|---|---|
| 3 x 6 ft | 18 sq ft | Corner shower and toilet (very tight; sink may be outside) |
| 5 x 5 ft | 25 sq ft | Corner shower, toilet and small sink |
| 5 x 7 ft | 35 sq ft | 36-inch shower, toilet and 24-inch vanity |
| 5 x 8 ft | 40 sq ft | 36 x 60-inch shower, toilet and 30- to 36-inch vanity |
| 6 x 8 ft | 48 sq ft | Larger walk-in shower, toilet and wider vanity |
| 8 x 8 ft | 64 sq ft | Spacious walk-in or wet room, toilet and double vanity |
Always check local building codes, as minimum sizes and clearances can vary.
Clearances to Plan Around
These common guidelines, based on National Kitchen & Bath Association recommendations, keep a shower room comfortable:
| Space | Recommended clearance |
|---|---|
| In front of the toilet | About 30 inches (21 inches minimum) |
| Toilet centerline to side wall or fixture | At least 15 inches |
| In front of the sink or vanity | About 30 inches |
| Shower interior | At least 30 by 30 inches; 36 by 36 inches or more is comfortable |
| Clear space in front of the shower entry | About 30 inches |
Also check that the shower door and the room’s entry door can open without hitting the toilet or sink. Sliding, pivot or bi-fold shower doors, or a simple fixed glass panel with an open entry, can solve tight spaces.
Best Layouts for a Shower Room and Toilet
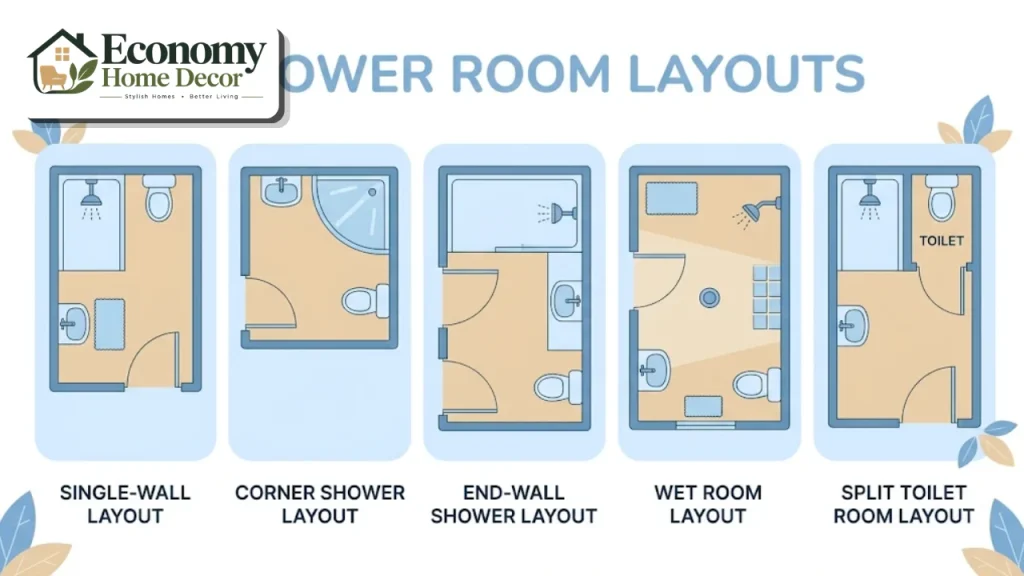
The single-wall layout
The shower, toilet and sink line up along one wall. It’s the simplest and cheapest layout because all plumbing shares one wall.
Best for: narrow rooms around 5 feet wide.
The corner shower layout
A square or neo-angle shower fits into one corner, freeing the rest of the room for the toilet and sink.
Best for: square rooms around 5 by 5 feet or larger.
The end-wall shower layout
The shower runs across the full width of the far wall, with the toilet and sink along one side wall. This is the classic layout for a 5 by 8 room.
Best for: long, rectangular rooms.
The wet room layout
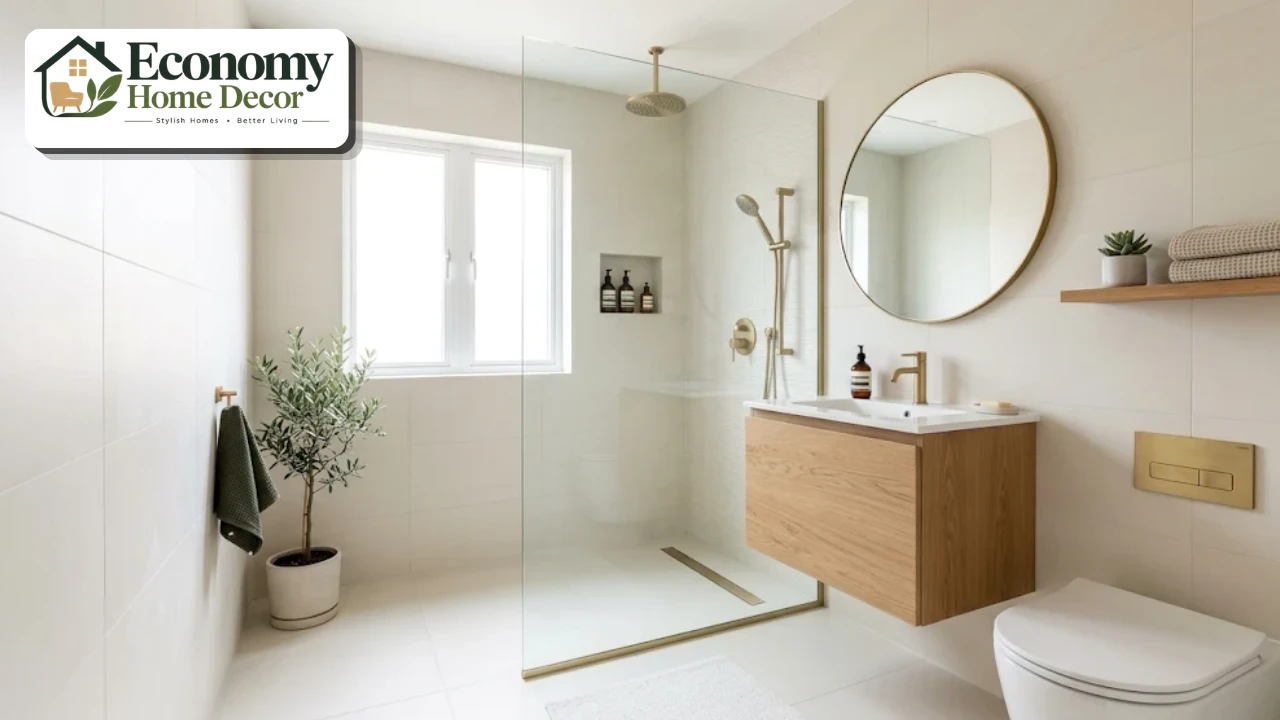
The whole room is waterproofed, and the shower area is separated only by a fixed glass panel. The floor is continuous, with a linear drain.
Best for: small rooms where you want the most open feel.
The split layout
The toilet sits in its own small room next to the shower room. This is useful in busy households, because one person can use the shower while another uses the toilet.
Best for: family homes and shared bathrooms.
For more layout ideas, see our list of 15 bathroom design ideas that actually work.
Choosing the Right Shower
The shower is the heart of the room, so it deserves careful thought.
Shower types
| Type | Pros | Best for |
|---|---|---|
| Walk-in with glass panel | Open, modern, easy to clean | Most shower rooms |
| Curbless shower | No step, accessible, seamless look | Small rooms, aging in place |
| Corner or neo-angle | Saves space | Square or tiny rooms |
| Alcove with sliding door | Contains water well | Rectangular rooms |
| Prefabricated shower kit | Affordable, quick to install | Budget projects, basements |
Shower size
A 36 by 36 inch shower is comfortable for most people. A 36 by 48 or 36 by 60 inch shower feels generous, especially if you want a bench.
Shower heads and valves
Rainfall heads feel luxurious.
Handheld sprays make rinsing and cleaning easier.
Thermostatic or pressure-balancing valves keep water at a steady, safe temperature.
Place controls near the entry so you can turn on the water without getting soaked.
Shower floor
Choose small mosaic tiles or textured porcelain for grip. A wet DCOF of at least 0.42 is the common benchmark in the ANSI A326.3 standard for level interior floors that get wet. Our guide to bathroom design floor ideas explains the best materials in more detail.
Choosing the Right Toilet
The toilet affects both comfort and how much space you have left.
Wall-hung toilets save several inches of depth and make the floor look larger. The tank hides inside the wall.
Compact or round-front toilets take up less space than elongated models.
Comfort-height toilets are a little taller, making them easier to sit on and stand up from.
Dual-flush toilets save water by offering a smaller flush for liquids.
Smart toilets and bidet seats add comfort and hygiene.
In very tight rooms, a corner toilet can free up valuable wall space.
16 Shower Room and Toilet Design Ideas
These ideas help a shower room look bigger, work better and feel more stylish.
Use a fixed glass panel instead of a door
A single fixed glass panel keeps sight lines open, makes the room feel larger,r and avoids door-swing problems.
Go curbless
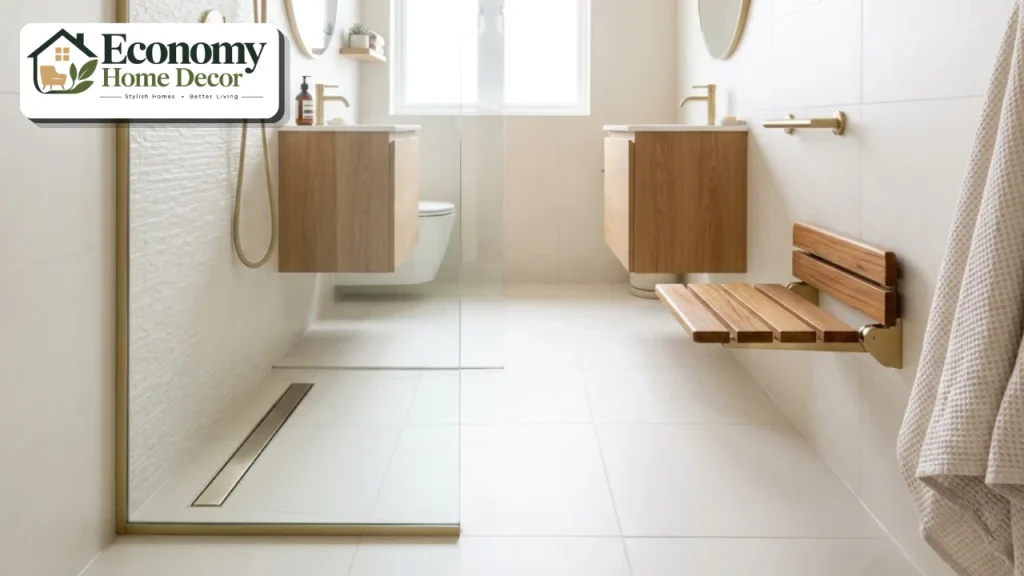
A curbless shower creates a continuous floor that makes a small room look bigger. It’s also safer and easier for anyone with limited mobility.
Install a linear drain
A linear drain along the back wall lets the floor slope in one direction, so you can use large-format tiles even in the shower.
Choose large-format tiles
Tiles like 24 by 48 inches create fewer grout lines and a calmer, more spacious look.
Run the same tile throughout
Using one tile on the floor and shower walls makes the room feel seamless and larger.
Add a shower niche
A recessed niche holds shampoo and soap without bulky caddies. Plan it during framing on an interior wall.
Choose a floating vanity
A wall-mounted vanity shows more floor and makes cleaning easier. Choose one with drawers for maximum storage.
Try a corner sink
In very small rooms, a corner sink frees up space in front of the toilet.
Use a wall-hung toilet
A wall-hung toilet saves space and gives the room a modern, uncluttered look.
Hang a large mirror
A big mirror reflects light and makes the room feel twice as large.
Add a recessed medicine cabinet
Storage tucked into the wall keeps counters clear without taking up floor space.
Choose light, warm colors
Soft whites, warm cream,nd pale sage make a small room feel open. In Fixr’s 2026 trend survey, 75% of designers said all-white and all-gray bathrooms are on their way out, so gentle warmth feels current.
Add a bold feature wall
Use a patterned tile or a colorful zellige on the shower’s back wall for personality, while keeping the rest of the room simple. Our post on Cecil’s bathroom design tips shows how to use pattern with confidence.
Install a heated towel rail
A slim heated towel rail keeps towels warm and dry without taking floor space.
Add a pocket or sliding door
A pocket door or barn-style sliding door frees up the floor space a swinging door would need.
Bring in a plant
Humidity-loving plants like pothos or ferns soften hard surfaces and make a shower room feel fresh. In Fixr’s survey, 42% of designers named biophilic design as rising.
Storage Ideas for a Shower Room
Small shower rooms need clever storage.
Recessed niches in the shower and above the toilet.
Vanity drawers with organizers.
Over-the-toilet shelving or a slim cabinet.
Hooks instead of towel bars, which hold more in less space.
A slim rolling cart beside the vanity.
Baskets on open shelves for spare towels and toilet paper.
Lighting and Ventilation
Good lighting and airflow are essential in a shower room.
Lighting
Recessed ceiling lights for even general light.
Sconces beside the mirror for flattering task light.
A waterproof light in the shower so it’s never dark.
An LED strip under a floating vanity for a soft night light.
Choose warm bulbs around 2700 to 3000K.
Ventilation
Shower rooms create a lot of steam in a small space. A common rule of thumb is about 1 CFM per square foot for bathrooms under 100 square feet, with a minimum of about 50 CFM. A humidity-sensing fan turns on automatically, protecting paint, grout and mirrors from moisture damage.
Waterproofing Basics
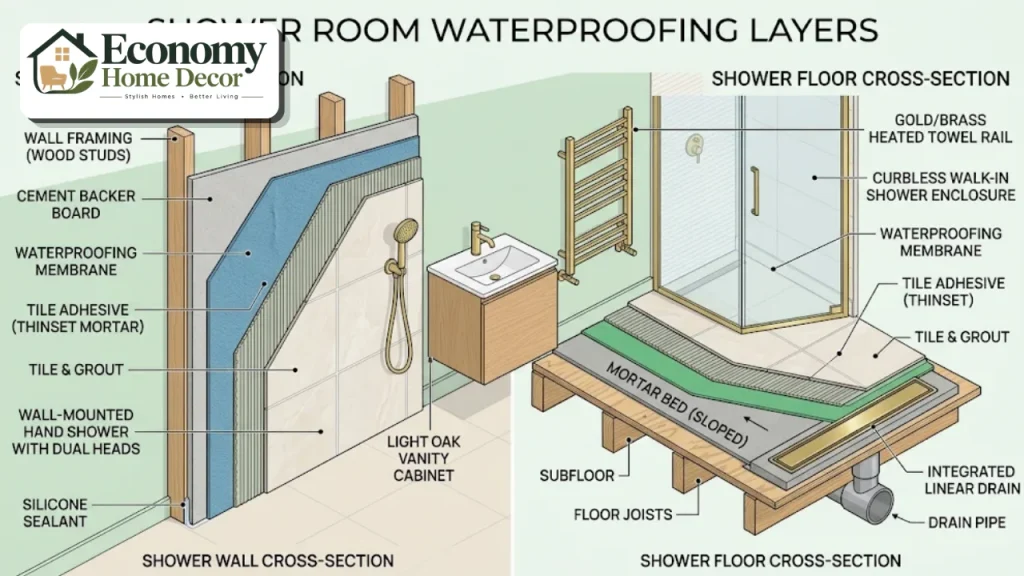
Water damage is the biggest risk in any shower room, and it’s usually hidden until it becomes expensive. Getting waterproofing right protects your home and your investment.
Use a waterproof membrane behind tile in the shower, either a sheet membrane or a liquid-applied product, rather than relying on tile and grout alone.
Use cement board or foam board instead of regular drywall in wet areas.
Slope the shower floor toward the drain, typically about 1/4 inch per foot.
Waterproof the whole floor in a wet room or curbless shower, extending the membrane up the walls.
Seal grout after installation and reseal as recommended by the manufacturer.
Caulk changes of plane, such as where walls meet the floor or a shower tray, with a flexible silicone sealant.
Hire an experienced installer for curbless showers and wet rooms, where small mistakes can cause leaks.
Good waterproofing is invisible once the room is finished, but it’s what keeps a shower room and toilet looking good for decades.
Accessibility and Aging in Place
A shower room can be one of the most accessible rooms in a home.
Curbless entry removes the step into the shower.
Grab bars near the toilet and in the shower, with wood blocking installed during construction.
A fold-down or built-in shower seat.
A handheld shower on a slide bar.
Comfort-height toilet and lever-style handles.
Slip-resistant flooring throughout.
A wider doorway, ideally 32 inches or more of clear width.
These features make the room safer for everyone, not just older adults.
Styles for a Shower Room and Toilet
Modern
Large-format tile, a floating vanity, a wall-hung toilet, and matte black or brushed fixtures. Our guide to modern bathroom styles compares 12 looks.
Spa-inspired
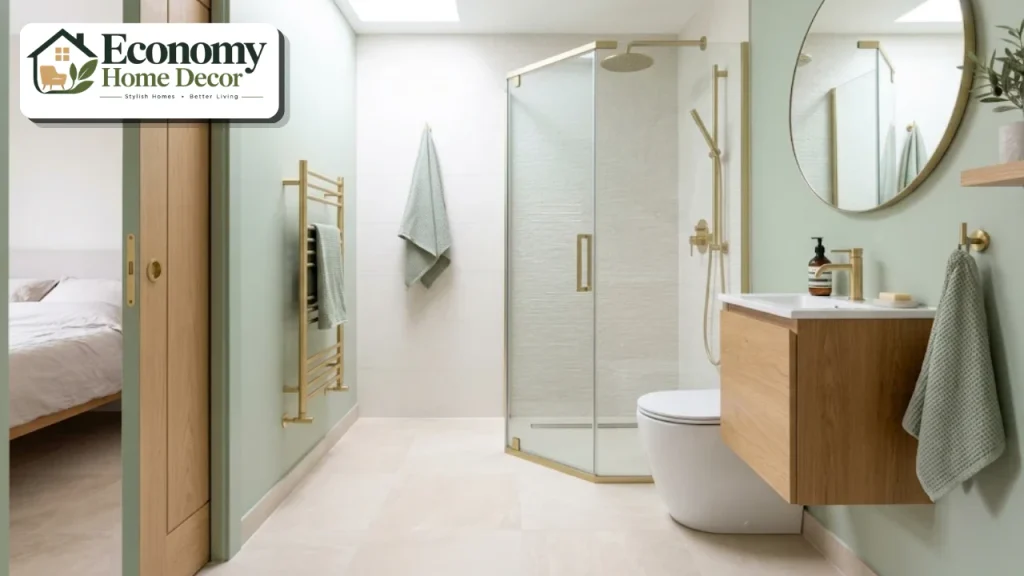
Warm neutrals, natural stone, wood accents and a rainfall shower head create a calm retreat.
Scandinavian
Light wood, white walls and simple fixtures. See our Scandinavian style section.
Modern farmhouse
Subway tile, a patterned floor, a wood vanity, and matte black fixtures. Explore our farmhouse decor guide.
Minimalist
Hidden storage, a wall-hung toilet and one or two materials. Our minimalist interiors guide has more ideas.
Luxury on a small scale
Marble-look tile, brass fixtures, a statement mirror and a heated towel rail. See our luxury interiors ideas.
Three Real-World Examples
These everyday situations show how a shower room and toilet come together in real homes.
A 5 x 8 guest shower room
A 36-by-60-inch walk-in shower with a fixed glass panel fills the far wall. A wall-hung toilet and a 30-inch floating vanity sit along one side wall. Large-format warm white tile runs throughout, and a niche keeps the shower tidy.
A compact en-suite
55-by-5-footen-suite fits a 36-inch corner shower, a compact toilet and a corner sink. A pocket door, a large mirror and a heated towel rail make it feel comfortable and modern.
A basement shower room
A 6-by-8-foot basement bathroom has a curbless shower with a linear drain, a comfort-height toilet, and a wide vanity with drawers. A powerful humidity-sensing fan keeps the space dry.
Planning Your Shower Room Step by Step
Measure the space and note plumbing, windows, and doors.
Check local building codes for minimum sizes and ventilation.
Choose a layout that keeps plumbing on one or two walls.
Select the shower type and size.
Choose a toilet that suits the space.
Pick a vanity or sink with enough storage.
Plan waterproofing, lighting,g and ventilation before walls are closed.
Choose finishes that are slip-resistant and easy to clean.
Shower Room and Toilet on a Budget
| Upgrade | Budget version | Bigger investment |
|---|---|---|
| Shower | Prefabricated shower kit | Custom tiled curbless shower |
| Toilet | Standard close-coupled toilet | Wall-hung toilet with in-wall tank |
| Vanity | Ready-made vanity or pedestal sink | Custom floating vanity |
| Walls | Paint with tile only in the shower | Full-height tile |
| Floor | Luxury vinyl tile | Porcelain with radiant heat |
| Lighting | New sconces and LED bulbs | Recessed lighting and dimmers |
Keeping plumbing in place is the biggest single saving. For more ideas, see our guide to budget-friendly decorating.
Common Mistakes to Avoid
A shower that’s too small. Less than 30 by 30 inches feels cramped.
Doors that collide. Check the shower door, entry door, and toilet clearances.
Weak ventilation. Steam builds up quickly in small rooms.
Slippery flooring. Choose slip-resistant tile, especially in the shower.
Poor waterproofing. Use a proper membrane, especially in wet rooms and curbless showers.
Too little storage. Plan niches and drawers from the start.
Controls in the wrong place. Put the valve where you can reach it without getting wet.
FAQs:
What is the minimum size for a shower room and toilet?
A very compact shower room can fit into about 3 by 6 feet with a corner shower and toilet, though 5 by 7 or 5 by 8 feet is more comfortable and fits a sink as well. Always check local building codes.
What is a three-quarter bathroom?
A three-quarter bathroom has a shower, a toilet, and a sink, but no bathtub.
Does a shower room add value to a home?
An extra bathroom often makes a home more appealing to buyers. If the home already has a tub elsewhere, a shower room is usually a practical choice.
What is the best shower for a small bathroom?
A walk-in shower with a fixed glass panel or a curbless shower makes a small room feel larger and is easy to clean.
Is a wall-hung toilet worth it?
In a small shower room, yes. It saves space, makes the floor look larger, and is easier to clean around.
How do I stop a shower room from getting damp?
Install a properly sized exhaust fan, ideally humidity-sensing, use moisture-resistant paint, and seal grout regularly.
What is the difference between a shower room and a wet room?
A shower room has a defined shower area, often with a tray or curb. A wet room is fully waterproofed, with a level floor and an open shower area.
Can I put the toilet in a separate room?
Yes. A separate toilet room next to the shower room is useful in busy households, letting two people use the spaces at once.
How much ventilation does a shower room need?
A common rule of thumb is about 1 CFM per square foot for bathrooms under 100 square feet, with a minimum of about 50 CFM. A humidity-sensing fan helps clear steam automatically.
Can a shower room be accessible for wheelchair users?
Yes. A curbless shower, a wide doorway, grab bars, a shower seat,t and enough turning space make a shower room much more accessible. Check accessibility guidelines and local codes when planning.