A 10-by-12-foot bathroom sits in a sweet spot. At 120 square feet, it’s large enough for real luxuries like a freestanding tub, a walk-in shower, and a double vanity, yet compact enough that every fixture stays within easy reach.
That balance is why a 10 x 12 bathroom layout is one of the most popular choices for primary suites in new homes and remodels. It can feel like a private spa without the wasted space or echo of a much larger room.
But 120 square feet still needs careful planning. Put the tub in the wrong spot,t and the room feels crowded; spread the fixtures too far, and you lose the cozy, functional feel. The door, window, and existing plumbing all shape what works best.
This guide walks through what fits in a 10 by 12 bathroom, key clearances, eight proven layout plans, fixture sizes, design ideas, real-world examples,s and budget tips.
What Fits in a 10 x 12 Bathroom?
A 10 by 12 room gives you about 120 square feet of floor space. For comparison, a standard full bathroom is around 40 to 50 square feet, so this is roughly two and a half times larger.
In this space, you can typically fit:
A freestanding or built-in tub, usually 60 to 66 inches long.
A walk-in shower, from 36 by 48 inches up to 48 by 72 inches.
A double vanity, typically 60 to 72 inches wide.
A toilet, either in the open or in a small private water closet.
Storage, such as a linen cabinet or vanity tower.
Extras, like a bench, makeup station, or heated towel rail.
You probably won’t fit every extra at full size, so decide what matters most before you start.
Clearances for a 10 x 12 Bathroom
These common guidelines, based on National Kitchen & Bath Association recommendations, keep the room comfortable.
| Space | Recommended clearance |
|---|---|
| In front of the toilet | About 30 inches |
| Toilet centerline to side wall or fixture | At least 15 inches (18 inches feels roomier) |
| In front of the vanity | About 30 inches or more |
| Between two sinks (center to center) | About 30 to 36 inches |
| Shower interior | 36 by 36 inches minimum; 36 by 60 inches or more feels generous |
| Around a freestanding tub | About 6 to 12 inches for cleaning |
| Main walkway | About 36 inches |
| Water closet (if enclosed) | At least about 36 by 66 inches, wider is more comfortable |
Check door swings too. A shower door, toilet room door and entry door should all open without clashing.

Working Around Doors and Windows
The position of the door and window often decides which 10 x 12 bathroom layout works best.
Door on a 10-foot wall
This is the easiest arrangement. You look straight down the 12-foot length of the room, so place the focal point, such as a freestanding tub or feature wall, on the opposite 10-foot wall. Vanities run along the long walls.
Door on a 12-foot wall
Here you see across the room. Put the vanity or a tiled shower feature wall opposite the door, and tuck the tub and toilet toward the ends of the room.
Door in a corner
A corner door frees up both long walls. Use one for the vanity and the other for a side-by-side tub and shower.
Window placement
A window is the natural spot for a freestanding tub. If the window sits above the vanity instead, hang mirrors on either side or use a mirror mounted on the glass. Avoid a clear window inside the shower unless you can add frosted glass or privacy film.
Door swing
Swap a hinged entry door for a pocket or barn door if it hits the vanity or toilet. Shower doors should swing out, or use a fixed panel with an open entry.
8 Proven 10 x 12 Bathroom Layout Plans
These plans work in most 10 by 12 rooms. Adjust them to your door, windows,s and plumbing.
Freestanding tub under the window
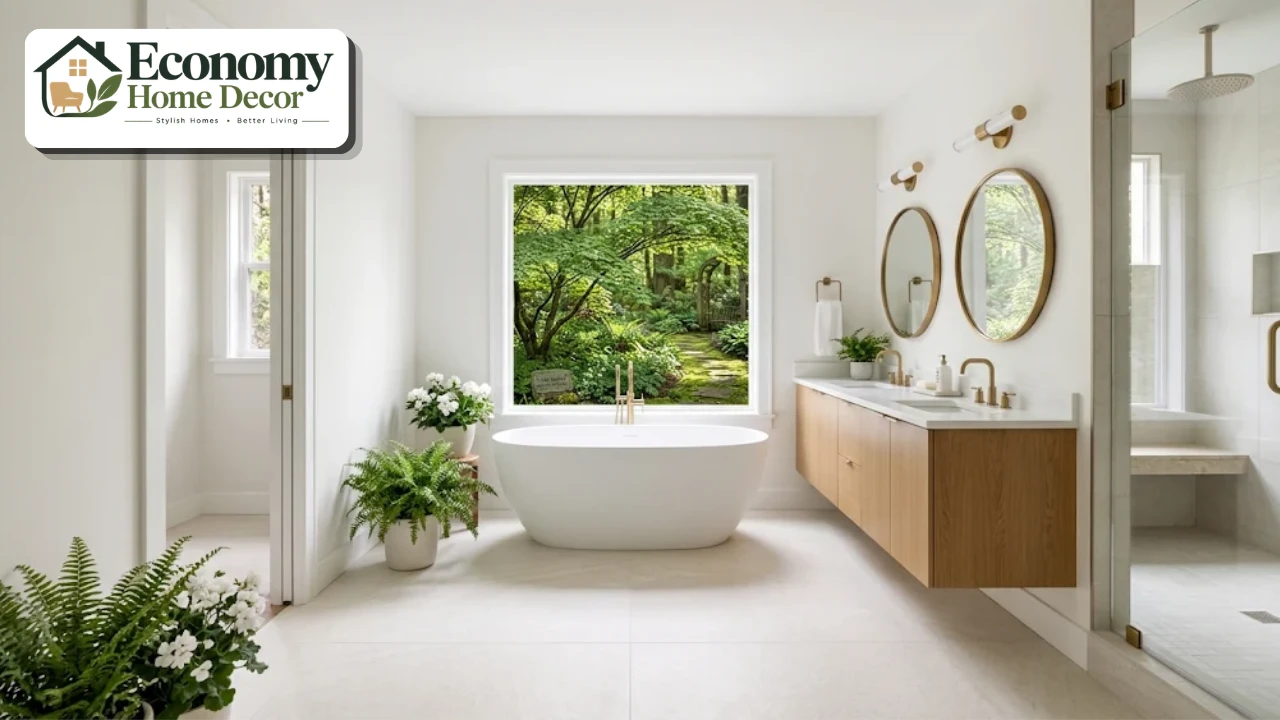
Place the freestanding tub centered on the 10-foot wall under a window, as the focal point. Put a 36-by-60-inch walk-in shower in one corner of the opposite wall and the toilet in the other corner. Run a 72-inch double vanity along one 12-foot wall.
Why it works: the tub is the first thing you see, and the vanity has a long, uninterrupted wall.
The wet room
Along one 10-foot wall, create a glass-enclosed wet room about 4 to 5 feet deep, holding both a soaking tub and a shower. A 72-inch double vanity runs along a 12-foot wall, and the toilet sits on the opposite wall.
Why it works: all water stays in one zone, waterproofing is simpler, and the look is sleek and modern.
Private water closet
Build a small enclosed toilet room, about 3 by 5.5 feet, in one corner. A walk-in shower fills the adjacent corner. A freestanding tub sits on the opposite 10-foot wall, with the double vanity on a 12-foot wall.
Why it works: the toilet is out of sight, making the bathroom feel more like a retreat.
His-and-hers vanities
Place two separate 36- to 48-inch vanities on opposite 12-foot walls. A freestanding tub sits centered on one 10-foot wall, and a walk-in shower and toilet share the other.
Why it works: each person gets their own space, storage, and mirror.
The large shower
Skip the tub entirely and build a generous 48-by-72-inch walk-in shower with a bench and dual showerheads along one wall. Add a 72-inch double vanity, a toilet and a tall linen cabinet.
Why it works: ideal for couples who rarely bathe and want a spa-like shower.
Side-by-side tub and shower
Run a built-in tub and a walk-in shower side by side along one 12-foot wall, sharing plumbing. Place the double vanity on the opposite wall and the toilet on a 10-foot wall.
Why it works: grouping wet fixtures on one wall keeps plumbing costs down.
Corner shower with a central tub
Place a neo-angle or square shower in one corner and a freestanding tub in the middle of the room, angled toward a window. The vanity and toilet line the remaining walls.
Why it works: creates a dramatic, gallery-like feel. It needs careful planning for the tub drain.
Bathroom with a makeup station
Run a long vanity along a 12-foot wall, with two sinks and a lowered makeup section with a stool in the middle. A walk-in shower and toilet share one 10-foot wall, and a compact soaking tub sits under the window.
Why it works: perfect for anyone who wants a dedicated getting-ready space.
For broader layout inspiration, see our list of 15 bathroom design ideas that actually work.
Comparing the Layouts

| Layout | Tub | Shower size | Vanity | Best for |
|---|---|---|---|---|
| 1. Tub under window | Freestanding | 36 x 60 in | 72 in double | Spa-style primary suites |
| 2. Wet room | Inside enclosure | Shared wet zone | 72 in double | Modern homes |
| 3. Water closet | Freestanding | 36 x 48 in | 60–72 in double | Privacy |
| 4. His-and-hers | Freestanding | 36 x 48 in | Two separate | Couples |
| 5. Large shower | None | 48 x 72 in | 72 in double | Shower lovers |
| 6. Side-by-side | Built-in | 36 x 48 in | 60–72 in double | Budget-conscious remodels |
| 7. Central tub | Freestanding | Corner | 60 in | Dramatic designs |
| 8. Makeup station | Compact soaking | 36 x 48 in | Long with vanity seat | Grooming routines |
Choosing Fixture Sizes
Getting fixture sizes right is key to making a 10 x 12 bathroom layout feel balanced.
Tub
A 60- to 66-inch freestanding tub suits most 10 by 12 rooms. Larger 72-inch tubs fit but leave less room for other features. Japanese soaking tubs are deep and compact, ideal if space is tight.
Shower
A 36-by-60-inch shower feels generous without overwhelming the room. If you skip the tub, a 48-by-72-inch shower with a bench becomes a true spa feature.
Vanity
A 60-inch double vanity fits comfortably; 72 inches gives each person more counter and drawer space. Floating vanities show more floor and make the room feel larger.
Toilet
A standard elongated toilet works well. Wall-hung toilets save a few inches and are easier to clean around.
14 Design Ideas for a 10 x 12 Bathroom
Once your 10 x 12 bathroom layout is set, these ideas help the room look and feel its best.
Make the first view count
Place something beautiful on the wall facing the door, such as a freestanding tub, a statement vanity, or a tiled feature wall. Keep the toilet out of the direct sightline.
Use a curbless shower
A curbless walk-in shower with a fixed glass panel keeps the floor continuous and makes the room feel larger. It’s also easier to use as you age.
Choose large-format tile
Tiles like 24 by 48 inches create fewer grout lines, which looks calmer and is easier to clean.
Run the same tile throughout
Continuing the floor tile into the shower creates a seamless look. Our guide to bathroom design floor ideas explains which materials are safest. Choose tile with a wet DCOF of at least 0.42, the common benchmark in the ANSI A326.3 standard for level interior floors that get wet.
Add a shower bench and niches
A built-in bench and two or three recessed niches make the shower comfortable and organized.
Install heated floors
Radiant floor heating keeps tile warm underfoot. In Fixr’s 2026 trend survey, 54% of designers named heated floors as a top feature homeowners want.
Add a feature wall
A stone slab, zellige tile, or wood-slat panel behind the tub or vanity adds character.
Bring in natural light
A large window, skylight, or solar tube makes the room feel bright and airy. In Fixr’s 2026 survey, 62% of designers named natural light as a key trend.
Choose warm, calm colors
Soft whites, warm creams, greige, and sage create a relaxing atmosphere. In Fixr’s survey, 75% of designers said all-white and all-gray bathrooms are on their way out.
Add a statement light
A chandelier or sculptural pendant over a freestanding tub creates a focal point. Make sure it’s rated for damp locations.
Include seating
A small bench, stool,l or upholstered chair gives you a place to sit and makes the room feel lived-in.
Add a heated towel rail
Place it near the shower so towels stay warm and dry.
Use a pocket door for the water closet
A sliding or pocket door saves space in a small toilet room.
Add plants
Humidity-loving plants like ferns, pothos, and peace lilies soften hard surfaces. In Fixr’s survey, 42% of designers named biophilic design as rising.

Storage Ideas
A 10 x 12 bathroom has room for good storage, if you plan for it.
A vanity tower between two sinks for daily products.
Deep drawers with organizers for cosmetics and grooming tools.
A tall linen cabinet near the shower for towels.
Recessed medicine cabinets behind each mirror.
Shower niches for shampoo and soap.
A built-in bench with drawers for extra hidden storage.
Keep items close to where they’re used: towels by the shower and tub, toiletries at the vanity.
Lighting and Ventilation
Layered lighting makes a 10 by 12 bathroom practical and atmospheric.
Recessed ceiling lights for even ambient light.
Sconces on both sides of each mirror for flattering task light.
Waterproof recessed lights in the shower.
A chandelier or pendant over the tub.
LED strips under a floating vanity for a soft night light.
Choose warm bulbs around 2700 to 3000K and add dimmers.
For ventilation, bathrooms over 100 square feet are often sized by fixture rather than floor area, so ask your contractor to size fans for the shower, tub, and toilet.
A humidity-sensing fan runs automatically after showers. If you have an enclosed water closet, give it its own small fan.
Styles for a 10 x 12 Bathroom
Spa-inspired
Warm neutrals, natural stone, wood,d and soft lighting for a calm retreat.
Modern
Floating vanities, large-format tile and matte or brushed fixtures. Our guide to modern bathroom styles compares 12 looks.
Modern farmhouse
Shaker vanities, a clawfoot tub, wood beams and patterned tile. Explore our farmhouse decor guide.
Scandinavian
Light wood, white walls and simple fixtures. See our Scandinavian style section.
Luxury
Marble, brass and a statement tub. See our luxury interiors ideas.
Minimalist
Hidden storage and a limited palette. Our minimalist interiors guide has more ideas.
Classic with pattern
Patterned floors, wallpaper in dry zones,es and vintage-inspired fixtures. Our post on Cecil’s bathroom design tips shows how to use pattern with confidence.
Three Real-World Examples
These everyday situations show how a 10 x 12 bathroom layout works in real homes.
A spa-style primary suite
A white stone resin tub sits under the window on the 10-foot wall. A 36-by-60-inch curbless shower with a bench fills one corner opposite, and the toilet hides in a small water closet with a pocket door. A 72-inch oak floating vanity runs along a 12-foot wall.
Heated floors, warm greige walls, and brass sconces complete the look.
A modern wet room bathroom
A glass-enclosed wet room along one 10-foot wall holds a freestanding tub and rainfall shower. A 72-inch walnut vanity faces a large mirror on the 12-foot wall, and the toilet sits opposite.
Large-format stone-look porcelain covers the floor and the wet room walls.
A couple’s bathroom with separate vanities
Two 42-inch vanities sit on opposite 12-foot walls, each with its own mirror and sconces. A freestanding tub is centered on one 10-foot wall, and a 36-by-48-inch shower and the toilet share the other.
A patterned floor and a chandelier over the tub add personality.
Planning Your 10 x 12 Bathroom Step by Step
Measure the room and note the door, windows,s and ceiling height.
Mark existing plumbing, especially the toilet drain and shower location.
List your must-haves: tub, shower size, double vanity, water closet, storage.
Choose a layout plan from the options above.
Draw it to scale on graph paper or a free online planner.
Check every clearance and door swing.
Select fixtures that fit the plan.
Plan lighting, heating,ng and ventilation before walls close.
Choose materials that are slip-resistant and easy to clean.
Add storage, seating, and decor last.
10 x 12 Bathroom Layout on a Budget
| Area | Budget version | Bigger investment |
|---|---|---|
| Layout | Keep plumbing in place | Move drains for a new plan |
| Tub | Acrylic freestanding or built-in | Stone resin or cast iron |
| Shower | Glass panel with one rain head | Curbless shower with bench and dual heads |
| Vanity | Ready-made 60-inch double | Custom 72-inch floating vanity |
| Floor | Wood-look porcelain | Natural stone with radiant heat |
| Walls | Paint in dry zones, tile in wet areas | Full-height tile or stone slab |
Keeping drains where they are is the biggest single saving. For more money-saving ideas, see our guide to budget-friendly decorating.
Common 10 x 12 Bathroom Layout Mistakes
Choosing an oversized tub that crowds the rest of the room.
Putting the toilet in direct view of the door.
Spreading plumbing across every wall, which raises costs.
Ignoring door swings, especially for shower and water closet doors.
Too many materials, which make the room feel busy.
Underpowered ventilation for the size of the room.
Forgetting storage, leaving counters cluttered.

FAQs:
Is a 10 x 12 bathroom big enough for a tub and separate shower?
Yes. At 120 square feet, a 10 by 12 bathroom comfortably fits a freestanding tub, a separate walk-in shower, a double vanity, and a toilet.
What is the best 10 x 12 bathroom layout?
A popular plan places a freestanding tub under a window on a 10-foot wall, a walk-in shower in a corner, a double vanity along a 12-foot wall,l and the toilet out of view from the door.
Can a 10 x 12 bathroom have a separate toilet room?
Yes. A small water closet of around 3 by 5.5 feet fits in one corner, giving the toilet privacy.
How big should the shower be in a 10 x 12 bathroom?
A 36-by-60-inch shower works well with a tub. Without a tub, a 48-by-72-inch shower with a bench feels luxurious.
What size vanity fits a 10 x 12 bathroom?
A 60- to 72-inch double vanity fits comfortably along a 12-foot wall.
Is 10 x 12 a good size for a master bathroom?
Yes. It’s a generous size that fits luxury features while keeping everything within easy reach.
How much does it cost to remodel a 10 x 12 bathroom?
Costs vary by locationmaterialsia,ls and how much plumbing moves. Keeping drains in place and choosing mid-range finishes helps control the budget.
Should I put a freestanding tub in the middle of a 10 x 12 bathroom?
It’s possible, but placing it against a wall or under a window usually works better in 120 square feet, leaving more room for movement.
Where should the door go in a 10 x 12 bathroom?
A door on a 10-foot wall is easiest, because you look down the length of the room toward a focal point. A pocket or barn door helps if a hinged door would hit fixtures.
Can I fit a double vanity and a makeup station in a 10 x 12 bathroom?
Yes. A long vanity along a 12-foot wall can hold two sinks with a lowered makeup section in the middle, though you may need a smaller tub or skip it.