Having a big bathroom sounds like a dream until you start planning one. Suddenly there’s a lot of floor to fill, the room echoes, the tub looks lost in the middle, and everything feels a little like a hotel lobby instead of a private retreat.
That’s the surprising truth about large bathroom design: more space brings more choices, but also more ways to get it wrong. A generous room needs structure, zones,s and warmth to feel comfortable rather than empty.
When it’s planned well, though, a large bathroom becomes one of the best rooms in the house. It can hold a spacious walk-in shower, a soaking tub by the window, a double vanity, a dressing area,ea and even a seat to relax on.
This guide explains how to plan and zone a large bathroom, the best layouts and clearances, 16 design ideas, material and lighting tips, styles, real-world examples, and budget advice.
What Makes a Bathroom “Large”?
There’s no official definition, but most designers consider a bathroom large once it’s over about 100 square feet. Primary suites in newer homes often range from around 120 to 200 square feet or more.
For comparison:
| Bathroom type | Typical size |
|---|---|
| Half bath or powder room | About 18 to 30 sq ft |
| Standard full bathroom | About 40 to 50 sq ft |
| Medium primary bathroom | About 70 to 100 sq ft |
| Large primary bathroom | About 100 to 200+ sq ft |
The more space you have, the more important planning becomes. A small room naturally guides where things go; a large one leaves every decision open.
Common Challenges in a Large Bathroom
Before diving into ideas, it helps to know the problems you’re solving.
Empty-feeling space. Big, bare floors and walls can make the room feel cold.
Long walks between fixtures. A sink on one side and towels on the other quickly gets annoying.
Echo. Hard surfaces like tile, stone, and glass bounce sound around.
Heating and ventilation. More air means more to heat and more steam to remove.
Higher costs. More tile, more flooring,g and more fixtures add up.
Lack of privacy. Open layouts can leave the toilet on show.
Good large bathroom design solves each of these with zoning, layout,ut and materials.
Start With Zoning
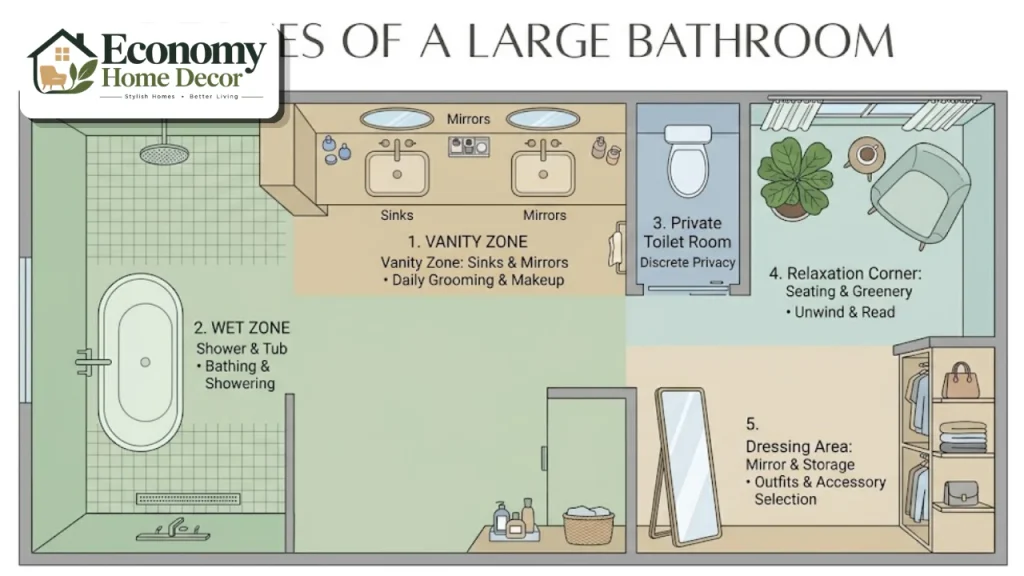
The single most useful idea for a large bathroom is to divide it into zones. Each zone has its own job, and together they make the room feel organized and purposeful.
The vanity zone
This is where you wash, brush, shave,ave and get ready. It needs a sink or two, a mirror, good lighting, outlets, and storage.
The wet zone
This holds the shower and often the bathtub. Grouping wet fixtures together simplifies plumbing and waterproofing and keeps splashes in one place.
The toilet zone
In a large bathroom, the toilet can sit in its own compartment, often called a water closet. A door, half wall, or frosted glass panel gives privacy.
The relaxation zone
A soaking tub by a window, a chair, a small table for a book or cup of tea, or a plant corner creates a spa-like retreat.
The dressing zone
Some large bathrooms connect to a walk-in closet or include a makeup vanity, full-length mirror, and space to get dressed.
Defining these zones keeps the room from feeling like one big, undefined space.
Best Layouts for a Large Bathroom
How you arrange the zones shapes how the bathroom works day to day.
Separate shower and freestanding tub
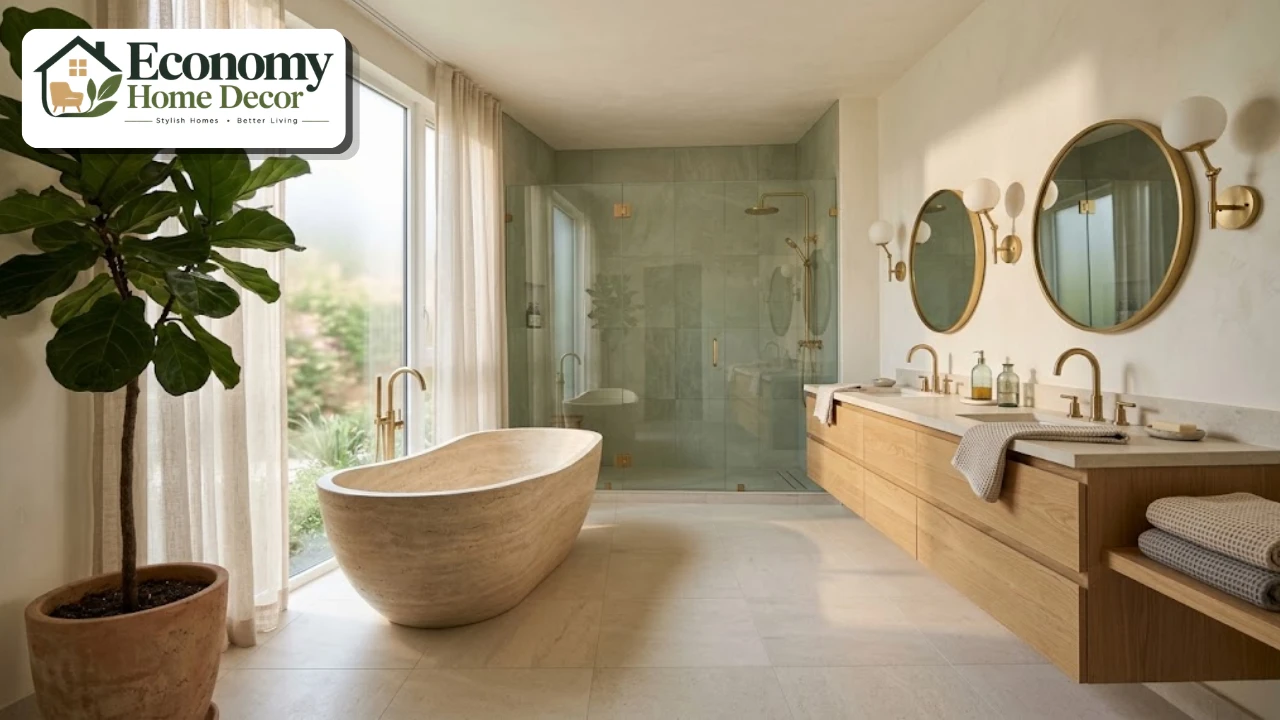
The classic large-bathroom layout places a walk-in shower on one side and a freestanding tub as a focal point, often under a window. The vanity runs along another wall.
The wet room enclosure
The shower and tub sit together inside a glass-enclosed wet area. You can step out of the bath and into the shower without dripping across the room, and all the waterproofing is concentrated in one zone.
His-and-hers vanities
Instead of one long double vanity, two separate vanities on opposite walls give each person their own space, storage, and mirror. It’s a great solution for couples with different routines.
Central island or vanity
In very large rooms, a freestanding vanity or storage island in the middle of the room can divide zones and add storage.
The bathroom suite
The bathroom flows into a walk-in closet or dressing room, sometimes through a wide opening rather than a door, creating a private suite.
For a broader overview of layouts and features, our list of 15 bathroom design ideas that actually work is a helpful starting point.
Clearances and Comfort
Even in a big room, fixtures need the right spacing. These common guidelines, based on National Kitchen & Bath Association recommendations, help:
| Space | Recommended clearance |
|---|---|
| In front of the toilet | About 30 inches |
| Toilet centerline to side wall or fixture | At least 15 inches (18 inches is more comfortable) |
| In front of the vanity | About 30 inches or more |
| Between two sinks (center to center) | About 30 to 36 inches |
| Inside the shower | 36 by 36 inches minimum; 36 by 60 inches or larger feels luxurious |
| Around a freestanding tub | At least 6 to 12 inches for cleaning, more for visual space |
Don’t spread fixtures too far apart just because you can. Keeping towels near the shower and storage near the vanity saves steps every day.
16 Large Bathroom Design Ideas
These large bathroom design ideas help fill the space beautifully while keeping it practical and comfortable.
Make a freestanding tub the focal point
A sculptural freestanding tub placed under a window or in the center of the room instantly gives a large bathroom a focal point. Stone resin, cast iron,n and acrylic are popular choices.
Add a floor-mounted tub filler and a small side table or stool for towels and a book.
Build a large walk-in shower
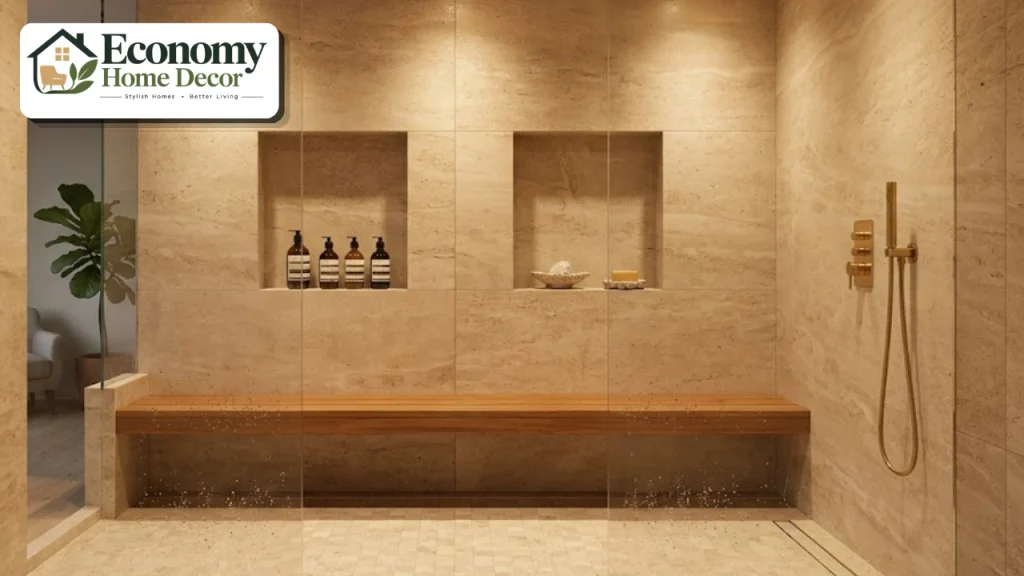
With plenty of space, you can create a generous shower with a bench, multiple niches, a rainfall head, and a handheld spray. A doorless walk-in shower with a glass panel feels open and modern.
Install dual showerheads
Two showerheads, one at each end, make a shared shower more comfortable. Add separate controls so each person can choose their own temperature.
Add a built-in shower bench
A tiled or teak bench makes shaving easier, gives you a place to relax, and adds comfort as you age. A heated bench feels especially luxurious.
Choose a long double vanity
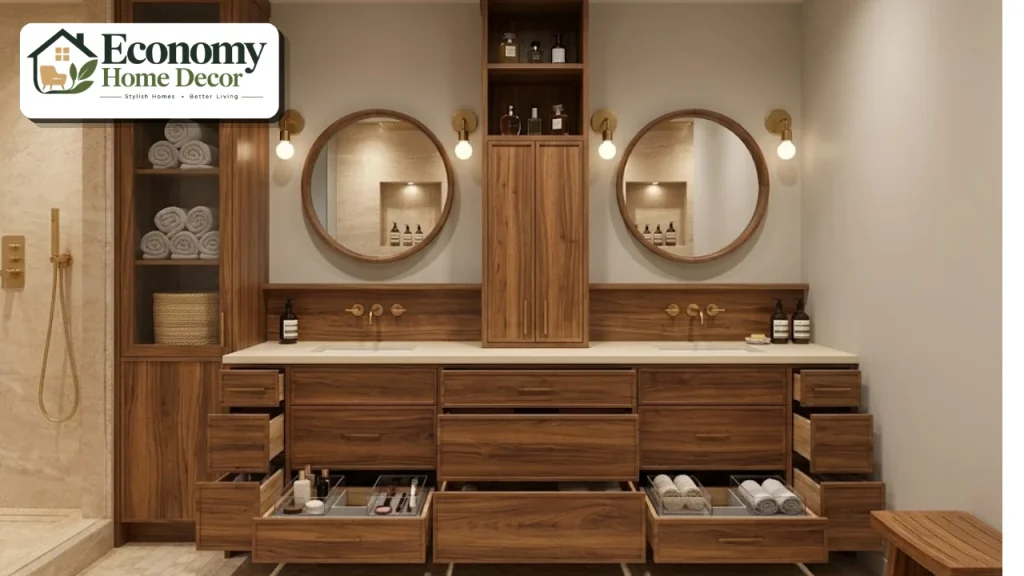
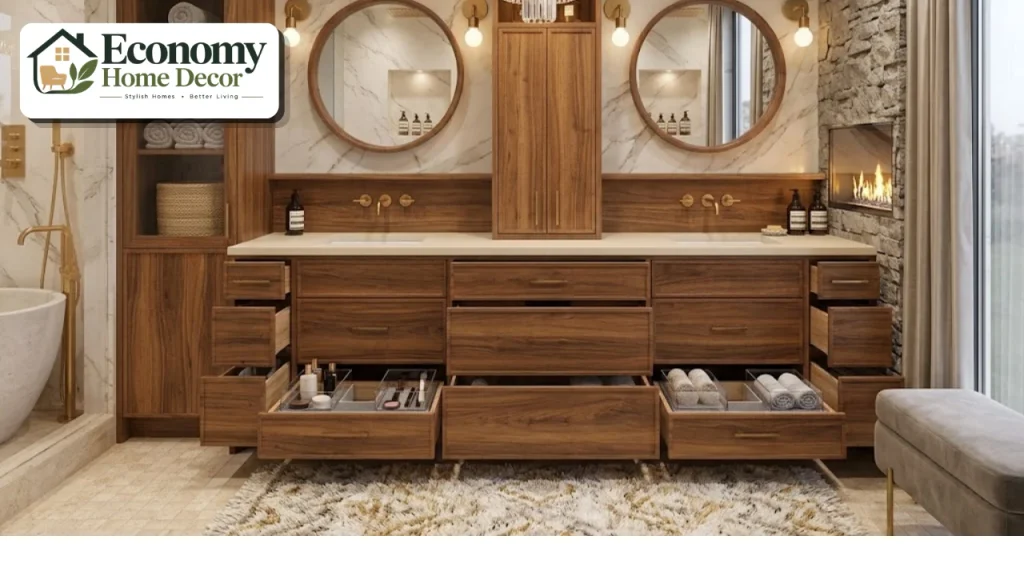
A 72-inch or longer double vanity gives two people their own sinks, counter space, and drawers. Add a tall center tower or medicine cabinet for extra storage.
Create a makeup or grooming station
A lowered section of counter with a stool, a lit mirror, and drawers for cosmetics turns part of the vanity into a dedicated getting-ready space.
Give the toilet its own room
A separate water closet with a door adds privacy and keeps the rest of the bathroom feeling like a retreat. Include a small window or exhaust fan and a narrow shelf for supplies.
Add seating
A chair, upholstered bench,h or window seat makes a large bathroom feel like a lived-in room. Choose moisture-resistant fabrics or wood.
Use a statement floor
A large floor is a great canvas. Try herringbone wood-look porcelain, large-format marble-look tile, or a bold patterned tile in one zone.
Our guide to bathroom design floor ideas explains which materials are safest and most practical. Choose tile with a wet DCOF of at least 0.42, the common benchmark in the ANSI A326.3 standard for level interior floors that get wet.
Install heated floors
Big tile floors can feel cold underfoot. Radiant floor heating keeps them warm and helps heat the room evenly. In Fixr’s 2026 trend survey, 54% of designers named heated floors as a top feature homeowners want.
Add a feature wall
A large wall can hold a dramatic stone slab, textured tile, wallpaper away from wet areas, or a wood-slat panel. It gives the room character and breaks up empty space.
Bring in a fireplace or warmth feature
Electric or gas fireplaces are increasingly common in luxury bathrooms. Even a heated towel rail or a cozy rug in the dressing zone adds warmth.
Let in natural light
Large windows, a skylight or glass doors to a private garden make a big bathroom feel bright and connected to nature. In Fixr’s 2026 survey, 62% of designers named natural light as a key trend. Frosted glass, top-down blinds or plantation shutters maintain privacy.
Add plants
Large plants like fiddle-leaf figs, palm,s or ferns soften hard surfaces and fill corners beautifully. In Fixr’s survey, 42% of designers highlighted biophilic design as rising.
Include a laundry or linen area
A built-in linen closet or even a compact washer and dryer behind cabinet doors makes a large bathroom more practical.
Add a coffee or refreshment station
In a true bathroom suite, a small beverage fridge, coffee machine, or tea station turns your morning routine into a hotel-like experience.
Choosing Materials for a Large Bathroom
In a big room, materials cover a lot of surface, so choose ones that are durable, warm,m and easy to maintain.
| Element | Good choices | Why they work |
|---|---|---|
| Floor | Porcelain, natural stone, wood-look tile | Durable and water-resistant |
| Walls | Large-format tile, plaster, paneling | Fewer grout lines, texture and warmth |
| Vanity | Wood, painted cabinetry, stone tops | Furniture-like warmth |
| Shower | Porcelain slab, stone, zellige | Easy to clean or richly textured |
| Fixtures | Brushed brass, nickel, matte black | Consistent finish ties zones together |
Limit yourself to two or three main materials and repeat them across zones, so the room feels connected.
Storage Ideas for a Large Bathroom
More space means more room for storage, but it still needs planning so everything stays close to where it’s used.
Tall linen cabinets near the shower keep towels within reach.
Vanity towers between two sinks hold daily products for each person.
Deep drawers with dividers store hair tools, cosmetics, and toiletries neatly.
Recessed niches in the shower and beside the tub hold bottles without clutter.
A built-in bench with drawers adds seating and hidden storage at once.
Open shelving displays rolled towels, baskets,s and plants for a spa feel.
A hamper cabinet keeps laundry out of sight.
Plan storage zone by zone. Everything used at the vanity should live there, while bath products and towels belong near the tub and shower. Good storage is a quiet but essential part of large bathroom design, because a big room covered in clutter loses its sense of calm.
Lighting a Large Bathroom
One ceiling fixture can’t light a big room well. Plan lighting zone by zone.
Ambient lighting. Recessed lights, a chandelier, or flush-mounted fixtures provide overall light.
Task lighting. Sconces on both sides of each mirror give even, flattering light for grooming.
Shower lighting. Waterproof recessed lights keep the shower bright.
Accent lighting. LED strips under the vanity, lit niches, or picture lights add depth.
Statement lighting. A chandelier over the tub creates drama.
Put each zone on its own switch or dimmer, and choose warm bulbs around 2700 to 3000K.
Controlling Sound and Temperature
Big bathrooms can echo and feel chilly, but a few choices fix both.
Add soft materials. Rugs, towels, upholstered seating, and curtains absorb sound.
Use textured walls. Plaster, paneling,g and fluted surfaces scatter sound.
Choose radiant floor heating. It heats evenly and quietly.
Size the exhaust fan correctly. For bathrooms over 100 square feet, ventilation is often calculated by fixture rather than floor area, so ask your contractor to size fans for the shower, tub,ub and toilet area.
Install a humidity-sensing fan so it runs automatically.
Large Bathroom Design Styles
A large bathroom gives you room to express a strong style.
Spa retreat
Warm neutrals, natural stone, wood, soft lighting, and plants create a calm, restorative space.
Modern
Clean lines, large-format tile, a floating vanity and matte or brushed fixtures keep things sleek. Our guide to modern bathroom styles compares 12 looks. For ideas that carry the look into the rest of your home, see our modern home decor section.
Luxury
Marble, brass, a chandelier,r and a statement tub create a hotel-like feel. See our luxury interiors ideas.
Modern farmhouse
Wood beams, a clawfoot tub, Shaker vanities, and patterned tile make a warm, relaxed space. Explore our farmhouse decor guide.
Scandinavian
Light wood, white walls, and simple fixtures keep a big room bright and calm. See our Scandinavian style section.
Minimalist
Hidden storage, a limited palette,e and clean surfaces create a peaceful, uncluttered room. Our minimalist interiors guide has more ideas.
Traditional with personality
Patterned tile, wallpaper in dry zones,es and a vintage-style tub add charm. Our post on Cecil’s bathroom design tips shows how to mix pattern and color with confidence.
Three Real-World Examples
These everyday situations show how large bathroom design ideas come together in real homes.
A spa-style primary suite
A 150-square-foot bathroom has a freestanding stone tub under a large window, a 5-foot walk-in shower with a bench and two niches, and a 72-inch double vanity. Heated porcelain floors and warm oak cabinetry keep it cozy.
A separate water closet with a frosted glass door adds privacy.
A modern bathroom suite
A 180-square-foot suite flows into a walk-in closet. The wet room holds a soaking tub and shower behind one glass wall, while his-and-hers floating vanities sit on opposite walls.
A wood-slat feature wall and linear lighting give the room warmth.
A farmhouse family bathroom
A large shared bathroom includes a clawfoot tub, a tiled shower, a long Shaker double vanity, and built-in linen storage. A patterned floor in the tub zone adds personality, and a window bench offers seating.
Planning Your Large Bathroom Step by Step
Measure the room and note windows, doors, and plumbing.
List your must-haves. Tub, shower size, vanities, seating, and storage.
Define the zones. Vanity, wet, toilet, relaxation,n and dressing.
Choose a layout that groups wet fixtures and keeps paths short.
Select key fixtures, starting with the tub and shower.
Pick materials and limit them to two or three.
Plan lighting, heating, and ventilation before walls are closed.
Add furniture, plants, and accessories last.
Following these steps keeps a large bathroom design project organized and on budget.
Large Bathroom Design on a Budget
Big rooms cost more, but you can control spending.
| Area | Budget version | Bigger investment |
|---|---|---|
| Tub | Acrylic freestanding tub | Stone resin or cast iron |
| Shower | Glass panel with one rain head | Custom wet room with multiple heads |
| Flooring | Wood-look porcelain | Natural stone with radiant heat |
| Vanity | Ready-made double vanity | Custom cabinetry |
| Walls | Paint in dry zones, tile only in wet areas | Full-height tile or stone slab |
| Lighting | New sconces and LED strips | Chandelier and layered lighting plan |
Tile only where you need it, keep plumbing in place if remodeling, and spend most on what you touch every day. For more money-saving ideas, see our guide to budget-friendly decorating.
Common Large Bathroom Mistakes
Spreading fixtures too far apart. Long walks between sink, towels, and shower get tiring.
Leaving the room empty. Without zones, seating and decor, a big room feels cold.
Too many materials. Large surfaces show clashes more clearly.
Ignoring acoustics. Hard surfaces echo without soft materials.
Underpowered ventilation. Bigger rooms need properly sized fans.
Poor lighting. One fixture can’t light a big room evenly.
Forgetting privacy. An exposed toilet can spoil the retreat feel.
FAQs:
What size is considered a large bathroom?
Most designers consider a bathroom large once it’s over about 100 square feet. Large primary bathrooms often range from around 120 to 200 square feet or more.
How do I make a large bathroom feel cozy?
Divide it into zones, add seating, rugs, plants, and warm lighting, and choose natural materials like wood and stone.
Should a large bathroom have a tub and a separate shower?
If space allows, yes. A freestanding tub and a separate walk-in shower are popular in large primary bathrooms and appeal to buyers.
Where should the toilet go in a large bathroom?
Ideally in a separate water closet with a door or partition, so it’s private and out of view.
What flooring is best for a large bathroom?
Slip-resistant porcelain, natural stone,e and wood-look tile are durable choices. Radiant floor heating makes large tile floors more comfortable.
How do I reduce echo in a large bathroom?
Add rugs, towels, upholstered seating, curtains,ns and textured walls such as plaster or wood paneling.
Is a double vanity necessary in a large bathroom?
It’s not essential, but most couples find it very useful. Separate his-and-hers vanities are a great alternative in very large rooms.
How do I light a large bathroom?
Use layered lighting: recessed ambient lights, sconces at each mirror, shower lights, accent lighting,ing and a statement fixture, each on its own switch or dimmer.
How much does a large bathroom remodel cost?
Costs vary widely by location, materials, and how much plumbing moves. Large bathrooms cost more because of the extra tile, flooring and fixtures, so keeping plumbing in place and tiling only wet areas helps control the budget.
What is the best large bathroom design for a couple?
A layout with a long double vanity or separate his-and-hers vanities, a large walk-in shower, a freestanding tub, and a private water closet works well for most couples.