Not every master bathroom is a sprawling spa with a freestanding tub and two walk-in closets. In many homes, especially older houses and apartments, the en-suite is a compact room squeezed in beside the bedroom, sometimes barely bigger than a closet.
If that sounds familiar, you’re not alone. A master bathroom small in size is one of the most common challenges homeowners face. You want a private, relaxing retreat, but you also need storage, good light, and room to move.
The good news is that a small footprint doesn’t have to mean a cramped or ordinary room. With smart layout choices, clever storage, and a few carefully chosen finishes, a compact master bath can feel calm, spacious, and even a little luxurious.
This guide covers how to plan the space, the best layouts, 18 practical design ideas, style inspiration and real-world examples, plus budget tips and common mistakes to avoid.
What Counts as a Small Master Bathroom?
There’s no official size, but most designers consider a master bathroom small when it’s under about 40 to 50 square feet. Common sizes include 5 by 8 feet, 6 by 8 feet,t and 7 by 9 feet.
For comparison, a typical half bath is around 3 by 6 feet, while larger primary suites can easily exceed 100 square feet.
What makes a master bath different from other small bathrooms is how it’s used. It’s usually shared by one or two adults, used every morning and evening, and expected to feel more personal and restful than a hall or guest bathroom.
Planning a Master Bathroom Small Layout
Before choosing tile or paint, start with the plan. Small rooms leave little room for error, so measurements and priorities matter.
Measure carefully
Record the length and width of the room, the ceiling height,ht and the position of the door, window, toilet, shower drain,ain and sink supply lines. Moving plumbing adds high cost, so it helps to know what’s possible.
Decide on your priorities
Ask yourself what matters most. Is it a large walk-in shower, a double vanity, a bathtub, or extra storage? In a compact room, you may need to choose one or two features and simplify the rest.
Respect the clearances
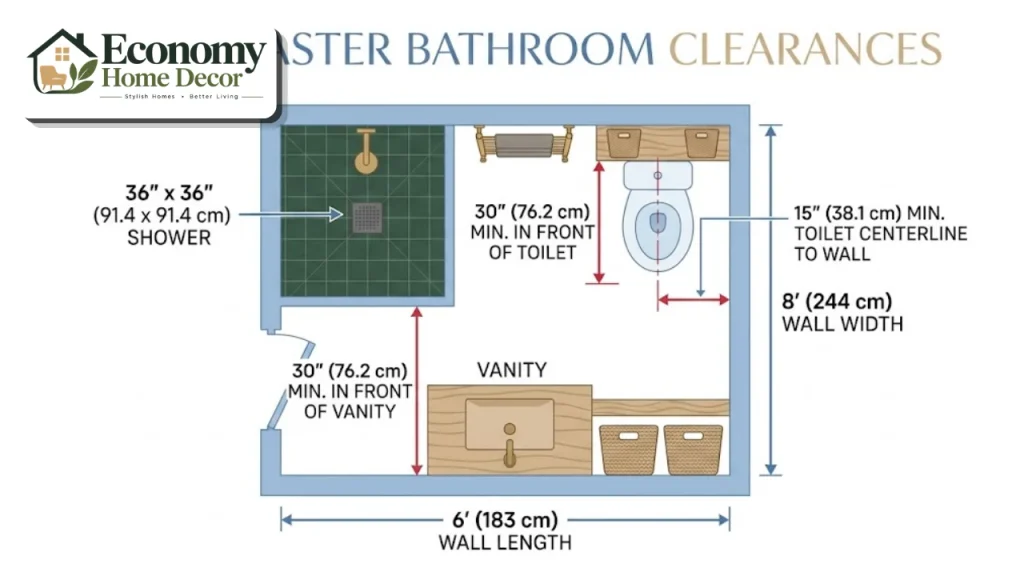
Common guidelines based on National Kitchen & Bath Association recommendations suggest:
| Fixture | Recommended clearance |
|---|---|
| In front of the toilet | About 30 inches (21 inches minimum) |
| Toilet centerline to side wall or fixture | At least 15 inches |
| In front of the vanity | About 30 inches |
| Inside the shower | At least 30 by 30 inches, ideally 36 by 36 inches or more |
Meeting these numbers makes even a tight room feel comfortable to use every day.
Think about the door
A door that swings into the room eats valuable floor space. A pocket door, barn-style sliding door,r or an outward-swinging door frees up room for fixtures and movement.
Best Layouts for a Small Master Bath
Most compact master bathrooms follow one of a few layouts.
The single-wall layout
The toilet, vanity,ty and shower or tub sit along one wall. It’s the simplest and cheapest layout, because all plumbing shares one wall.
The two-wall layout
The vanity and toilet sit on one wall, with the shower or tub on the opposite wall. This layout gives more floor space between fixtures and works well in rooms around 6 by 8 feet.
The wet room layout
The shower area is open and sits on the same waterproofed floor as the rest of the room, often separated only by a fixed glass panel. Wet rooms make small bathrooms feel larger because there’s no shower tray or bulky enclosure.
The corner shower layout
A corner or neo-angle shower frees up space for a larger vanity. It works well in square rooms.
For broader inspiration before choosing your layout, our list of 15 bathroom design ideas that actually work is a helpful starting point.
18 Master Bathroom Small Design Ideas
These ideas range from quick updates to wider remodel choices. Choose the ones that suit your space and your budget.
Choose a curbless walk-in shower
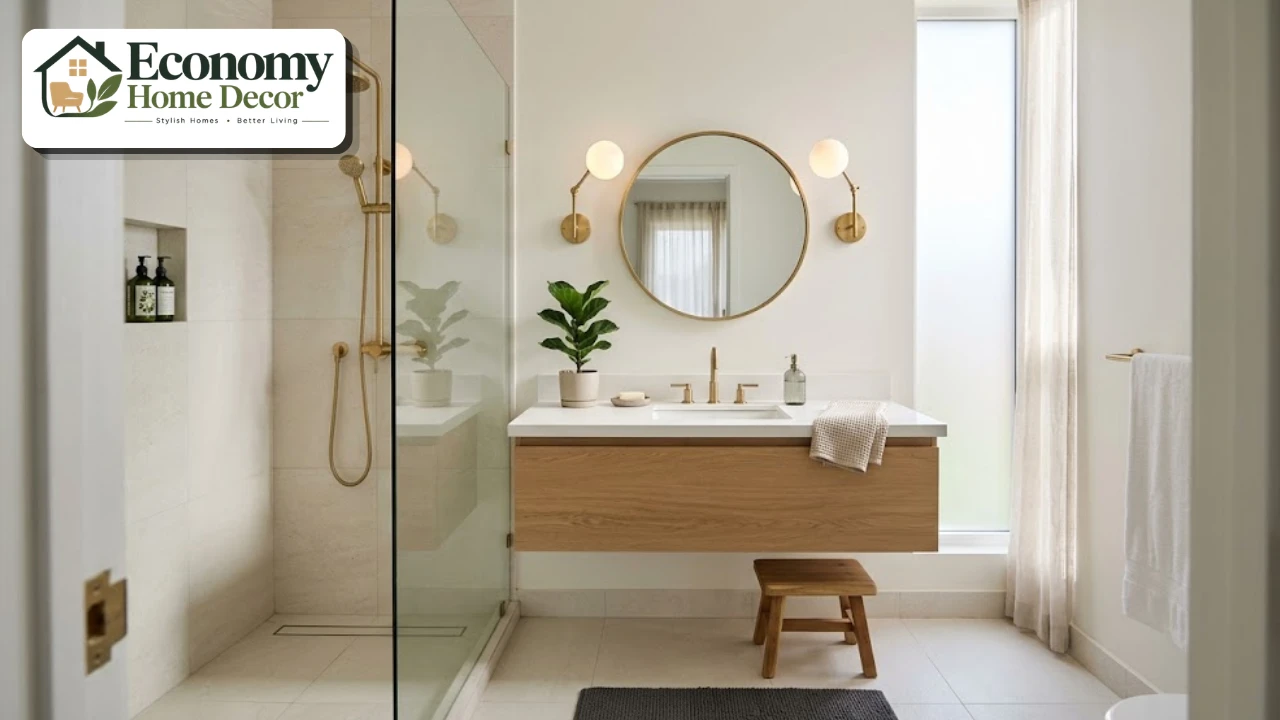
A curbless shower with a fixed glass panel removes visual barriers and makes the floor look continuous. It also creates a more accessible bathroom that works well as you age.
Use a linear drain along the back wall, so the floor only needs to slope in one direction.
Use clear glass instead of a curtain
A shower curtain divides a small room in two. Clear glass keeps sight lines open and makes the whole bathroom feel larger.
Low-iron glass has less of a green tint and looks especially crisp.
Install a floating vanity
A wall-mounted vanity shows more floor beneath it, which tricks the eye into seeing a bigger room. It also makes cleaning easier.
Choose one with deep drawers for maximum storage.
Consider a compact double vanity
If two people share the master bath, a double vanity can calm busy mornings. Many 48- to 60-inch vanities can fit two sinks.
In tighter rooms, a single wide trough sink with two faucets offers the benefits of a double vanity in less space.
Add a recessed medicine cabinet
A mirrored cabinet recessed into the wall adds storage without taking up any room. Choose one with interior lighting and outlets for electric toothbrushes and razors.
Build shower niches
Recessed niches in the shower wall hold shampoo and soap without bulky caddies. Plan them during framing, ideally on an interior wall.
Line them with the same tile as the walls or a contrasting tile for a design detail.
Go big with tile
Large-format tiles, such as 24 by 48 inches, mean fewer grout lines, which makes walls and floors look calmer and bigger. They’re also easier to clean.
Run the same tile throughout
Using one tile on the floor and into the shower creates a seamless, continuous look. Our guide to bathroom design floor ideas explains which materials and finishes are safest and most practical.
Choose a slip-resistant tile with a wet DCOF of at least 0.42, the common benchmark in the ANSI A326.3 standard for level interior floors that get wet.
Use a wall-hung or compact toilet
A wall-hung toilet with a concealed tank saves several inches of depth and shows more floor. Compact elongated or round-front toilets are good alternatives if you can’t open the wall.
Choose light, warm colors
Soft whites, warm creams, pale greige, and gentle sage reflect light and make a small room feel more open. In Fixr’s 2026 trend survey, 75% of designers said all-white and all-gray bathrooms are on their way out, so a warm, gentle color feels current.
Use a moisture-resistant satin or semi-gloss finish.
Or embrace a moody jewel box
A dark color can also work in a small master bath. Deep green, navy, or charcoal on the walls creates a cozy, enveloping feel.
Balance dark walls with bright lighting, a large mirror, and warm brass or wood accents.
Hang a large mirror
A large mirror reflects light and doubles the sense of space. Try a wide mirror above the vanity or a full-height mirror on another wall.
Round and arched mirrors soften a room full of straight lines.
Layer the lighting
Use recessed ceiling lights for general illumination and wall sconces on both sides of the mirror for even, flattering light. A lit shower niche or LED strip under the vanity adds a soft night light.
Warm bulbs around 2700 to 3000K keep the room relaxing.
Maximize natural light
If you have a window, keep it clear with frosted glass or top-down blinds for privacy. A skylight or solar tube can transform a windowless master bath.
Use vertical storage
Tall, narrow cabinets, shelves above the toilet, and wall-mounted towel racks use height instead of floor space. Over-the-door hooks and slim ladders hold towels and robes.
Install a heated towel rail

A heated towel rail keeps towels warm and dry while taking up very little space. It feels like a small luxury every morning.
Add heated floors
Radiant floor heating is one of the most-loved bathroom upgrades. In Fixr’s 2026 survey, 54% of designers named heated floors as a top feature homeowners want. In a small room, the cost is lower because there’s less floor to cover.
Ventilate well
A properly sized exhaust fan prevents mold, peeling paint, and fogged mirrors. A common rule of thumb is about 1 CFM per square foot for bathrooms under 100 square feet.
A humidity-sensing fan turns on automatically after showers.
Storage Ideas for a Master Bathroom Small Space
Storage is often the biggest challenge in a compact en-suite. These ideas help everything find a home.
Drawer organizers keep cosmetics, hair tools,s and toiletries tidy.
A recessed cabinet between wall studs adds hidden storage.
Shelves above the door hold spare towels and toilet paper.
A slim rolling cart fits beside the toilet or vanity.
Hooks instead of towel bars hold more in less space.
Baskets on open shelves keep things neat and easy to grab.
Assign each person their own drawer or basket, so a shared bathroom stays organized.
Small Master Bathroom Styles
A small master bathroom can carry almost any style, as long as you keep the palette simple and the details deliberate.
Spa-inspired
Warm neutrals, natural stone, wood accents,s and soft lighting create a calm retreat. Add plush towels, a teak stool, a bowl, and a plant for a spa feel.
Modern
Flat-panel vanities, large-format tile,le and matte black or brushed fixtures keep things clean and sleek. Our guide to modern bathroom styles compares 12 looks.
Scandinavian
Light wood, white walls,lls and simple fixtures make a small room bright and cozy. See our Scandinavian style section.
Modern farmhouse
Shaker vanities, subway tile, matte black fixtures, and a patterned floor give a warm, relaxed look. Our farmhouse decor guide has more ideas.
Minimalist
Hidden storage, a floating vanity, and one or two materials create a peaceful, clutter-free room. Explore our minimalist interiors guide.
Luxury on a small scale
Marble-look tile, brass fixtures, a statement mirror,r and heated floors make a compact room feel indulgent. See our luxury interiors ideas.
Pattern and personality
A patterned floor tile or wallpaper on one wall adds character without crowding the room. Our post on Cecil’s bathroom design tips shows how to use pattern and color with confidence.
Tub or Shower in a Small Master Bath?
It’s one of the biggest decisions in a compact bathroom.
| Option | Pros | Cons |
|---|---|---|
| Walk-in shower | Feels spacious, easy to clean, accessible | No soaking option |
| Tub-shower combo | Bathing and showering in one, good for resale | Bulkier, harder to step into |
| Compact soaking tub | Deep soak in a small footprint | Less room for a separate shower |
For most couples, a generous walk-in shower makes a small master bath feel bigger and more modern. If you love baths,
a deep Japanese-style soaking tub can fit where a standard tub won’t. If your home has another bathroom with a tub, resale isn’t usually affected by choosing a shower in the master.
Making a Master Bathroom Small Space Feel Like a Retreat
A master bath is where you start and end each day, so comfort matters as much as function. A few sensory touches turn a compact room into a personal escape.
Soft textiles. Thick cotton or waffle towels, a plush bath mat, and a linen shower curtain or robe add warmth.
Natural materials. A teak bath stool, a wooden tray, or a stone soap dish brings a spa-like feel.
Greenery. Humidity-loving plants such as pothos, ferns, or peace lilies thrive in bathrooms with some light.
Scent. A reed diffuser or eucalyptus bundle hung in the shower makes the room feel fresh.
Dimmable light. Lowering the lights in the evening helps you wind down before bed.
A clear counter. Keeping daily products in drawers makes the room feel calm instead of crowded.
These small choices cost little but change how the bathroom feels every single day. For more ideas on hospitality and comfort, see our list of the nicest bathroom ideas.
Designing for Comfort as You Age
Because a master bathroom is used for decades, it’s worth planning for comfort and safety now, even if you don’t need it yet.
Curbless entry
A curbless shower removes the step that can become a tripping hazard. It also looks sleek and modern.
Blocking for grab bars
Ask your contractor to add wood blocking inside the shower and beside the toilet walls before tiling. You can then add stylish grab bars later without opening the walls.
A shower bench
A built-in bench or fold-down seat makes shaving legs easier and provides a place to rest.
Comfort-height toilet and lever handles
A comfort-height toilet and lever-style faucet handles are easier to use for everyone.
Thermostatic valves
A thermostatic or pressure-balancing shower valve keeps water at a steady, safe temperature.
These details add little cost during a remodel but make a master bathroom small in footprint far more comfortable for years to come.
Three Real-World Examples
These everyday situations show how master bathroom small ideas come together in real homes.
A 5 by 8 suburban en-suite
The old tub is replaced by a curbless walk-in shower with a fixed glass panel. A 36-inch floating oak vanity with deep drawers and a recessed medicine cabinet handle storage.
Large-format warm white porcelain tile runs from the floor into the shower, and a pocket door frees up floor space.
A city apartment master bath
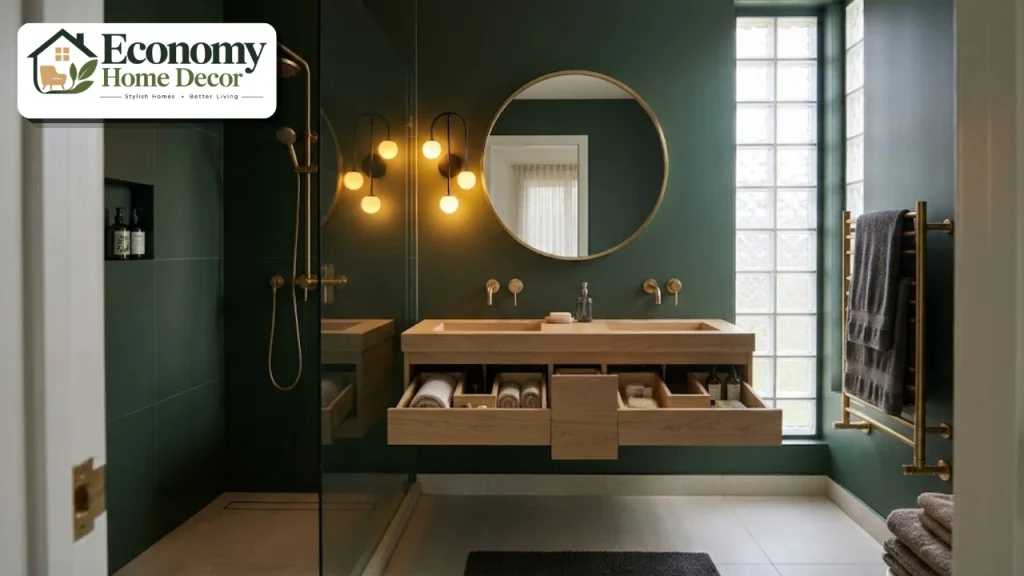
A 6-by-7-foot room gets a wall-hung toilet, a compact trough sink with two faucets, and a heated towel rail. Deep green walls, brass sconces and a round mirror create a cozy jewel-box feel.
A humidity-sensing fan keeps the room fresh.
A spa-style retreat for two
A 7-by-9-foot master bath includes a 60-inch double vanity, a walk-in shower with a bench and two niches, and heated floors. Soft greige paint, natural stone-look tile, and wood accents keep the mood calm.
Wall sconces on dimmers make evenings relaxing.
Planning Your Small Master Bathroom Remodel
Following a clear order helps you stay on budget and avoid costly changes.
Measure the room and note plumbing, windows,s and doors.
List your priorities. Shower size, double sink, tub,ub or storage.
Choose a layout that keeps plumbing where possible.
Select the shower or tub first, since it takes the most space.
Pick a vanity that balances storage and floor space.
Choose tile and flooring that are slip-resistant and easy to clean.
Plan lighting and ventilation before walls are closed.
Add storage and finishing touches last.
Master Bathroom Small Ideas on a Budget
You don’t need a full gut renovation to improve a compact master bath.
| Upgrade | Budget version | Bigger investment |
|---|---|---|
| Walls | Fresh paint in a warm, washable finish | Large-format tile |
| Vanity | Paint the cabinet and change hardware | New floating vanity |
| Shower | New glass panel or curtain on a ceiling rod | Curbless walk-in shower |
| Lighting | New sconces and warm bulbs | Recessed lighting and dimmers |
| Storage | Baskets, hooks and drawer organizers | Recessed medicine cabinet |
| Comfort | Heated towel rail (plug-in) | Radiant floor heating |
Start with lighting, storage and paint for the biggest change at the lowest cost. For more money-saving ideas, see our guide to budget-friendly decorating.
Common Mistakes to Avoid
Oversized fixtures. A huge vanity or tub crowds a small room.
Too many materials. More than two or three finishes makes a small room busy.
Ignoring clearances. Fixtures that are too close together are frustrating every day.
A swinging door that blocks fixtures. Consider a pocket or sliding door.
Poor lighting. A single ceiling light makes the room feel gloomy.
Weak ventilation. Steam builds up quickly in small spaces.
Forgetting storage. Plan for every product before you build.

FAQs:
What size is a small master bathroom?
Most small master bathrooms are under about 40 to 50 square feet, with common sizes such as 5 by 8, 6 by 8, and 7 by 9 feet.
Can a small master bathroom have a double vanity?
Yes. Many 48- to 60-inch vanities fit two sinks. In tighter rooms, a wide trough sink with two faucets is a space-saving alternative.
Should I put a tub or a shower in a small master bath?
For most couples, a walk-in shower makes the room feel larger and is easier to use. A compact soaking tub works if you love baths and have another tub elsewhere in the home.
How can I make a small master bathroom look bigger?
Use a floating vanity, clear glass shower panel, large-format tile, light colors, a large mirror, and good lighting.
What is the best flooring for a small master bathroom?
Slip-resistant porcelain tile is one of the best choices. Large-format tiles look calmer and are easier to clean.
How much does it cost to remodel a small master bathroom?
Costs vary widely by location, materials, and how much plumbing moves. Keeping fixtures in place and choosing mid-range finishes keeps costs down.
What color is best for a small master bathroom?
Light, warm colors like soft white, cream, greige, and sage make a room feel open. Deep colors can also work if lighting is strong.
How do I add storage to a small master bathroom?
Use a vanity with drawers, a recessed medicine cabinet, shower niches, shelves above the toilet, hooks, and slim rolling carts.
Is a curbless shower a good idea in a small master bath?
Yes. It makes the room look larger, is easier to clean,n and improves accessibility. It does require careful floor sloping and waterproofing, so hire an experienced installer.
Is heated flooring worth it in a small bathroom?
Many homeowners think so. Because a small room has less floor to cover, radiant heating costs less to install and run, and it makes cold mornings far more pleasant.