Every few years, kitchens quietly change direction. For a long time, the dream kitchen was bright white, glossy and spotless, with gray quartz and chrome everywhere. Then, almost all at once, people started wanting something warmer.
That shift defined the best kitchen designs 2025 had to offer. Wood came back, color crept in, curves softened hard edges, and kitchens started to feel less like showrooms and more like rooms people actually live in.
Many of these ideas have already settled in as modern classics. Whether you’re planning a remodel, refreshing a tired kitchen,n or simply looking for inspiration, the designs that stood out in 2025 are worth knowing, because they balance beauty, comfort, and everyday function.
This guide walks through 20 of the most popular kitchen designs of 2025, plus the colors, materials, and layout ideas behind them, with practical tips for bringing each look into your own home.
What Defined Kitchen Design in 2025?
A few big themes ran through almost every standout kitchen of the year.
Warmth over coolness. Natural wood, warm white,s and earthy colors replaced stark white and cool gray.
Natural materials. Stone, wood, clay, plaster,er and linen added texture and character.
Personality. Homeowners chose color, pattern,n and vintage pieces that reflected their taste.
Soft shapes. Curved islands, arched openings, and rounded edges made kitchens feel more relaxed.
Hidden function. Appliances, clutter and small gadgets disappeared behind panels and pantry doors.
Comfort and health. Better ventilation, natural light,t and plants made kitchens nicer places to spend time.
Underneath all of these was one simple idea: the kitchen is the heart of the home, so it should feel like part of the home rather than a separate, clinical workspace.
Why These Kitchen Designs Matter Now
Trends come and go, but many of the ideas from 2025 are built on lasting principles. Wood, stone,ne and natural textures have been used in kitchens for centuries. Hidden storage and smart layouts make daily life easier regardless of fashion.
That’s why the best kitchen designof s 2025 introduced are still a smart starting point today. They’re not about novelty for its own sake. They’re about creating a kitchen that feels warm, works hard, and still looks good in ten years.
20 Best Kitchen Designs of 2025

The best kitchen designs of 2025 offered a range from complete kitchen styles to individual features you can add to an existing room. Pick the ones that suit your space, your budget, and the way you cook.
Warm wood kitchens
The single biggest change of the year was the return of wood cabinetry. White oak, walnut and rift-sawn oak brought warmth and texture after years of painted white.
Light oak suits Scandinavian and Japandi kitchens, while walnut feels richer and more mid-century. Pair wood cabinets with simple stone counters and matte black or brass hardware for a balanced look.
Two-tone kitchens
Two-tone kitchens combine two cabinet colors or materials, often wood lower cabinets with painted upper cabinets, or a colored island with a neutral perimeter.
This look adds depth without overwhelming the room. Repeat each color somewhere else, such as in stools or open shelves, so the mix feels intentional.
Earthy green cabinets
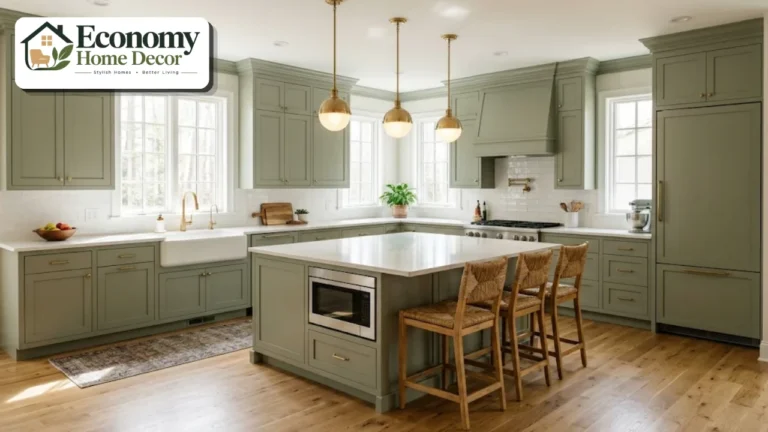
Green remains one of the most loved kitchen colors. Sage, olive, moss, and deep forest green all feel calm and connected to nature.
Soft sage suits cottage and farmhouse kitchens, while darker greens look sophisticated with brass hardware and marble. Our farmhouse decor guide shows how green fits a relaxed, family-friendly style.
Warm whites and creams
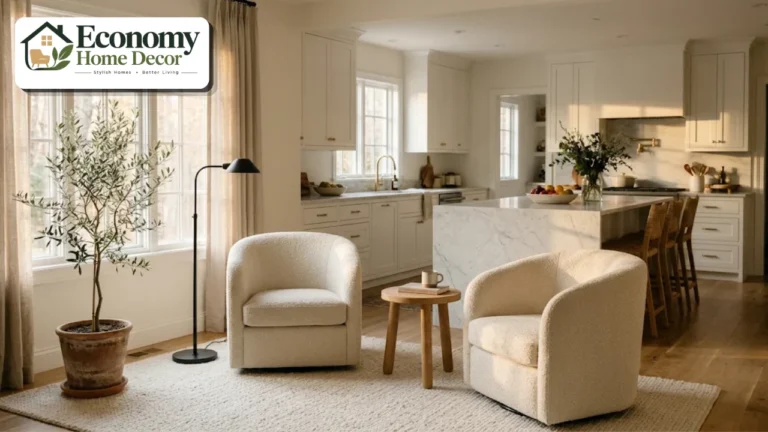
White kitchens didn’t disappear, but they got warmer. Creamy whites, soft ivory and putty tones replaced bright, cool white.
These shades feel gentle and welcoming, especially with wood floors, natural stone and linen blinds. They also make small kitchens feel bright without looking clinical.
Japandi kitchens
Japandi blends Japanese minimalism with Scandinavian warmth. Expect light wood, flat-panel cabinets, soft neutral colors, handmade ceramics, and very little clutter.
It’s calm, practical,l and timeless. For more on the Scandinavian side of the look, see our Scandinavian style section.
Modern farmhouse with a refined edge
The modern farmhouse kitchen stayed popular, but it became more polished. Shaker cabinets, apron-front sinks,s and wood beams remained, while heavy rustic touches gave way to cleaner lines and warmer colors.
Think cream or sage cabinets, aged brass fixtures,es and a large wooden island.
Curved and rounded islands
Islands with curved ends, fluted sides or fully rounded shapes became a signature design of the year. Curves soften a kitchen and make it easier to move around.
A rounded island works especially well in open-plan spaces, where it creates a friendly gathering point.
Statement stone
Dramatic stone with bold veining became a focal point. Kitchens featured marble, quartzite, and granite with strong movement, sometimes running from the counter all the way up the backsplash.
Warmer stones with taupe, brow,n or green veins replaced the gray-veined white marble look. Pair a statement slab with simple cabinets so the stone stays the star.
Full-height backsplashes
Instead of a short strip of tile, many kitchens ran the backsplash material all the way to the ceiling or the underside of the range hood. A continuous stone slab looks seamless and is easy to clean.
Handmade zellige tile, glazed ceramic, and vertical stacked tile also made beautiful full-height backsplashes.
Hidden and concealed kitchens
In open-plan homes, kitchens became quieter. Integrated fridges, panel-ready dishwashers, pocket doors over coffee stations, and flush cabinetry made the kitchen blend into the living space.
This look pairs well with minimalist interiors and is ideal when the kitchen is always on view.
Scullery and back kitchens
Larger homes added a scullery or back kitchen, a small working room behind the main kitchen. It holds the messy jobs: extra sink, dishwasher, small appliances,s and food prep.
The main kitchen stays tidy for entertaining, while the real work happens out of sight.
Walk-in and cabinet pantries
Pantries became a priority in almost every kitchen. Walk-in pantries with open shelves, labeled jars, and countertop space for appliances were the dream, but tall cabinet pantries with pull-out drawers worked well in smaller homes.
Good pantry storage keeps counters clear and makes cooking easier.
Appliance garages and coffee stations
Small appliances moved off the counters and into appliance garages with lift-up or pocket doors. Dedicated coffee and breakfast stations with built-in outlets and storage for mugs became especially popular.
These features make a kitchen look calm and organized, even in busy homes.
Open shelving in moderation
Open shelves stayed, but they became more restrained. Instead of replacing all upper cabinets, many kitchens used one or two shelves to display pottery, cookbooks,s and plants.
This approach adds personality while keeping most storage closed and dust-free.
Furniture-style and unfitted pieces
Freestanding dressers, glass-fronted cabinets, and islands with legs made kitchens feel more like furnished rooms. Some homeowners used antique tables as islands or added vintage hutches for display.
This look feels relaxed, personal,al and collected over time.
Plaster and limewash range hoods
Range hoods became sculptural focal points. Plaster, limewash and tadelakt finishes created soft, handmade-looking hoods in curved or tapered shapes.
They work beautifully with natural stone, wood and warm white walls.
Mixed metals
Matching every finish went out of style. Kitchens mixed brass, bronze, matte black,ack and stainless steel for a layered, collected look.
The trick is to limit yourself to two or three metals and repeat each one at least twice.
Statement lighting
Lighting became more decorative. Oversized pendants, sculptural fixtures, linen or paper shades, and vintage-inspired lanterns replaced predictable rows of small pendants.
Under-cabinet lighting and dimmers also became standard, giving kitchens both bright task light and a soft evening glow.
Kitchens connected to the outdoors
Large windows, glass doors, and indoor plants brought nature into the kitchen. Some homes added pass-through windows or sliding doors to a patio with an outdoor dining area.
Natural light makes a kitchen feel healthier and more welcoming at every time of day.
Luxury details on a smaller scale
Not every kitchen needs a full luxury remodel. Small upgrades like a pot filler, a stone backsplash ledge, beautiful hardware,e or a built-in banquette add a touch of luxury.
For more ideas on elegant finishes, see our luxury interiors guide.
The Best Kitchen Colors of 2025
Color plays a bigger role in kitchen design than it had for years. These shades led the way:

| Color family | Popular shades | Best paired with |
|---|---|---|
| Greens | Sage, olive, forest | Brass, oak, marble |
| Warm whites | Cream, ivory, putty | Wood, natural stone, linen |
| Earthy browns | Mocha, caramel, walnut | Cream, stone, black accents |
| Blues | Navy, slate, dusty blue | White, brass, warm wood |
| Terracotta and clay | Rust, clay, burnt orange | Cream, oak, handmade tile |
| Moody darks | Charcoal, inky black | Warm wood, brass, marble |
If you’re unsure, use color on the island or lower cabinets first, and keep walls and upper cabinets neutral.
Materials That Defined 2025 Kitchens
The materials in a kitchen shape how it feels to use every day. These choices were especially popular:
Countertops
Quartzite and marble with warm veining, soapstone, honed granite, and practical quartz with natural-looking patterns all featured heavily. Wood counters on islands added warmth.
Cabinets
White oak, walnut,t and painted Shaker cabinets led the way. Fluted and reeded details added texture to islands and cabinet doors.
Backsplashes
Full-height stone slabs, zellige tile, glazed ceramic, and vertical stacked tile replaced standard white subway tile in many kitchens.
Flooring
Wide-plank wood, wood-look porcelain, and natural stone tiles were the most popular choices. Water-resistant materials remained essential in busy family kitchens. Our guide to bathroom design floor ideas explains how materials like porcelain and vinyl handle moisture, and the same principles apply in kitchens.
Smart and Healthy Kitchen Features
Alongside looks, many of the best kitchen designs 2025 produced focused on comfort, healt,h and convenience.
Better ventilation
Quiet, powerful range hoods vented to the outside became a priority, especially in open-plan homes. They remove smoke, grease, steam, and cooking smells, protecting cabinets and keeping the air fresher.
Filtered and instant water
Filtered water taps, boiling-water faucets, and pot fillers save time and cut down on plastic bottles. They’re small upgrades that make daily cooking easier.
Induction cooking
Induction cooktops grew in popularity because they heat quickly, are easy to clean, and keep the kitchen cooler. The flat glass surface also suits sleek, modern designs.
Thoughtful charging and outlets
Hidden outlets inside drawers, pop-up island outlets and charging stations kept phones and tablets off the counter while still within reach.
Easy-clean surfaces
Large slabs with fewer grout lines, handleless or simple cabinet fronts,s and integrated sinks made cleaning faster.
These features don’t always show up in photos, but they shape how a kitchen feels to use every single day.
Best Kitchen Designs 2025 by Style
The year’s ideas worked across many styles. Here’s how they looked in a few of the most popular ones.
Modern organic
Clean lines meet natural materials: oak cabinets, honed stone, plaster walls and linen shades. It feels calm, warm, and uncluttered. It was one of the defining looks of the year because it feels both current and timeless, and it works in new builds and older homes alike.
Transitional
A blend of traditional and modern, with Shaker cabinets, warm white paint, a statement stone backsplash,h and simple brass fixtures. It suits almost any home.
Classic European
Inspired by English and French country kitchens, this style uses painted cabinetry, unlacquered brass, freestanding pieces, checkerboard floors and a big range.
Minimal and sleek
Flat-panel cabinets, integrated appliances and a single beautiful material create a quiet, gallery-like space.
Warm traditional
Rich wood, detailed cabinetry, patterned tile and vintage lighting give this style a cozy, timeless feel.
Best Kitchen Designs 2025 for Small Spaces

A small kitchen can still follow the year’s best ideas. Some trends actually suit compact kitchens perfectly.
- Warm wood or cream cabinets keep a small room bright and inviting.
- Full-height backsplashes create a seamless look that makes walls feel taller.
- Appliance garages keep limited counter space clear.
- Integrated appliances make a tight kitchen feel less busy.
- One statement light adds personality without cluttering the room.
For more space-saving ideas, explore our small apartment ideas and small-space solutions sections.
Popular Kitchen Layouts in 2025
Design isn’t just about finishes. The best kitchen designs for 2025 also worked well.
L-shaped with an island remained the most popular layout for family homes.
Galley kitchens stayed a favorite in apartments and narrow homes.
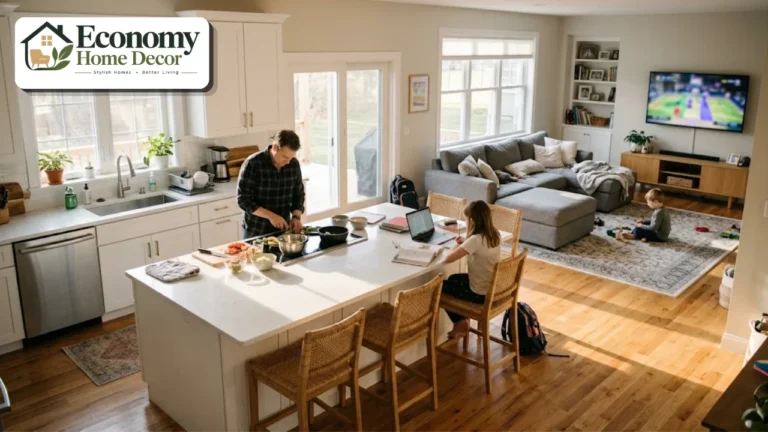
Open-plan kitchens with large islands connected cooking to dining and living areas.
Kitchens with a scullery separated messy work from the main entertaining space.
Two-island layouts appeared in larger homes, with one island for prep and one for seating.
Whatever the layout, keep work aisles at roughly 42 inches for one cook and 48 inches for two, based on common National Kitchen & Bath Association guidance.
Three Real-World Examples
These everyday situations show how 2025’s best ideas come together in real homes.
A warm family kitchen
White oak lower cabinets and cream upper cabinets keep the room bright and warm. A curved island with a honed quartzite top seats four, and a plaster range hood becomes the focal point.
A walk-in pantry keeps clutter and small appliances out of sight.
A compact city kitchen
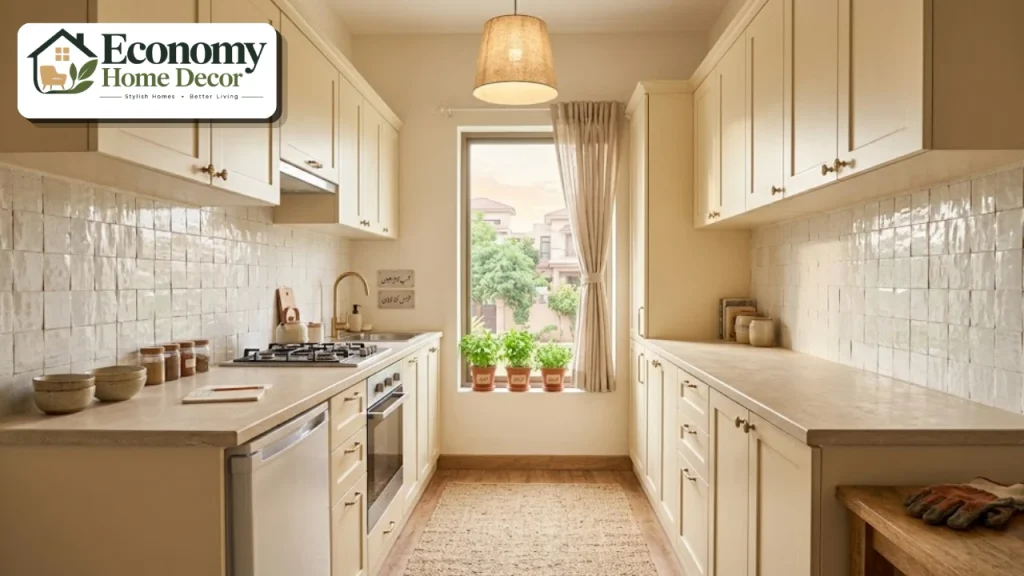
A galley kitchen with sage green cabinets, brass handles and a full-height zellige backsplash makes a small space feel special. An appliance garage keeps the toaster and coffee machine tidy.
A single linen pendant adds softness.
An open-plan entertaining kitchen
A hidden kitchen with panel-ready appliances blends into the living area. A long island with dramatic marble faces the living room, while a scullery behind holds the second sink and dishwasher.
Guests see a calm, beautiful room, while the mess stays out of sight.
How to Bring These Designs Into Your Kitchen
You don’t need to follow every trend to create a beautiful kitchen. A thoughtful approach works best.
Start with function. Plan the layout, storage, and lighting before choosing finishes.
Choose one main idea. A wood kitchen, a green island,d or statement stone can guide the rest.
Pick a limited palette. Two or three main colors and materials are enough.
Invest in what you touch. Quality hardware, counters and faucets make a big difference.
Add personality last. Art, pottery, plants, and textiles finish the room.
Think long term. Choose timeless foundations and put trendier ideas into easy-to-change details.
If your kitchen opens into a dining room, carry one or two colors or materials into that space so the two rooms feel connected.
Best Kitchen Designs 2025 on a Budget
You can bring many of the best kitchen designs 2025 made popular into your home without a full remodel.
| Update | Budget version | Bigger investment |
|---|---|---|
| Cabinets | Paint in sage, cream or navy | New wood cabinetry |
| Hardware | Brass or black pulls | Custom or unlacquered brass |
| Backsplash | Peel-and-stick or tile to one wall | Full-height stone slab |
| Lighting | One statement pendant | Layered lighting plan |
| Storage | Baskets and pantry organizers | Walk-in pantry or appliance garage |
| Island | Paint the island a contrast color | New curved island |
Start with paint, hardware and lighting for the biggest change at the lowest cost. Our guide to budget-friendly decorating has more ideas.
Common Mistakes to Avoid
Chasing every trend. Too many trendy features make a kitchen look dated quickly.
Forgetting storage. Beautiful kitchens still need plenty of closed storage.
Ignoring lighting. Dark colors and wood finishes need good task lighting.
Choosing high-maintenance materials without knowing it. Marble and unlacquered brass need extra care.
Skipping samples. Colors and stone can look very different in your own light.
Overlooking ventilation. A good range hood protects cabinets and keeps the air fresh.
FAQs:
What were the best kitchen designs in 2025?
Warm wood kitchens, two-tone cabinets, earthy greens, curved islands, statement stone, full-height backsplashes, hidden appliances, sculptural range hoods and generous pantries were among the most popular designs.
Were white kitchens still popular in 2025?
Yes, but in warmer forms. Creamy whites and soft ivory replaced bright, cool white, often paired with wood and natural stone.
What was the most popular kitchen color in 2025?
Green, especially sage, olive,e and forest green, was one of the most popular cabinet colors, along with warm whites and earthy browns.
Are wood kitchen cabinets a good long-term choice?
Yes. Wood cabinets have a long history in kitchens and feel timeless, especially in natural oak or walnut finishes.
What countertops were popular in 2025?
Quartzite, marble with warm veining, soapstone, honed granite,te and natural-looking quartz were popular. Wood was a favorite for islands.
How can I update my kitchen without a full remodel?
Paint the cabinets, change the hardware, add a statement light, reorganize storage and update the backsplash.
Do these 2025 designs still work today?
Most of them do. Warm materials, practical storage and natural light are lasting ideas rather than short-lived fads.
What kitchen layout is best for a family home?
An L-shaped kitchen with an island is one of the most practical layouts for families, offering good workflow, storag,e and seating.
Is induction a good choice for a new kitchen?
Yes, for many homes. Induction heats quickly, is easy to clean,n and keeps the kitchen cooler, though it needs compatible cookware.
How do I choose between wood and painted cabinets?
Wood feels warm and natural and hides wear well, while painted cabinets let you bring in color. Many of the best kitchen designs 2025 showcased combine both.