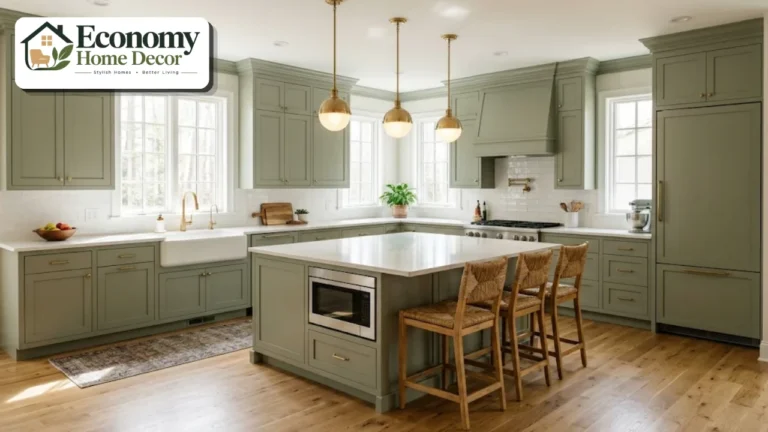
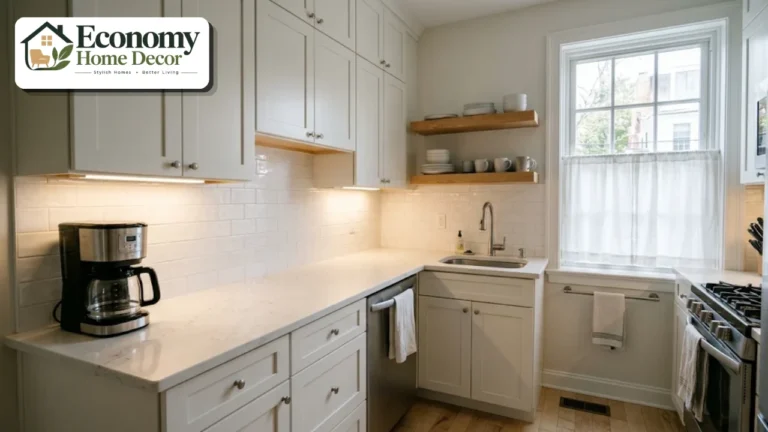
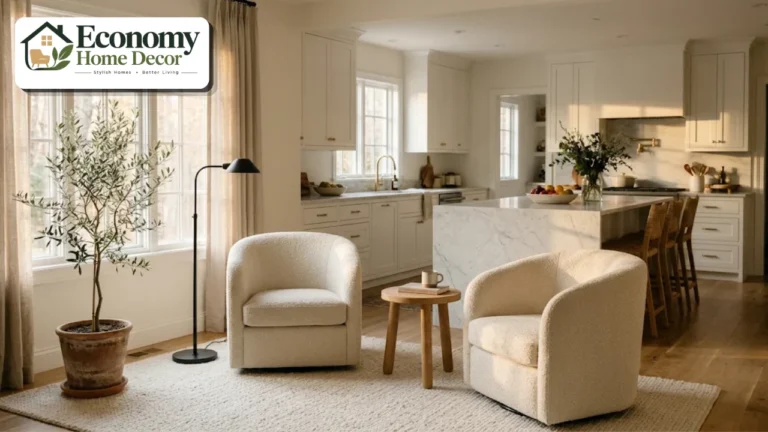
A beautiful kitchen can still be miserable to cook in. Think of the fridge door that blocks the only walkway, or the sink so far from the stove that you drip water across the floor every time you drain pasta.
Most of those problems come from the layout, not the finishes. That’s why looking at a sample of kitchen layout options before you buy a single cabinet is the smartest first step in any remodel.
The right layout makes cooking feel easy and lets the room work for everyday life. The wrong one can’t be fixed with expensive countertops or new paint.
This guide walks through the most common kitchen layouts, how each one works, the measurements that matter and how to choose the best shape for your space, budget and cooking style.
What Is a Kitchen Layout?
A kitchen layout is the arrangement of cabinets, countertops, appliances and walkways within the room. It decides where you prep, cook, wash up and store food, and how easily you move between those tasks.
Every layout is built from a few basic shapes. Designers combine those shapes with an island or peninsula to suit the room’s size and the way you live.
Choosing the layout comes before choosing styles or colors. Once the shape is right, finishes like those in our modern home decor ideas can bring it to life.
The Kitchen Work Triangle and Work Zones
For decades, kitchens were planned around the “work triangle,” an idea developed in the 1940s through research at the University of Illinois. It connects the three main work points: the sink, the stove and the refrigerator.
The classic guidelines suggest:
Each leg of the triangle should be between 4 and 9 feet.
The total of all three legs should be between 13 and 26 feet.
No major obstacle, such as a tall cabinet, should cut through the triangle.
Household traffic should avoid crossing it where possible.
Today, many designers think in terms of work zones instead. A zone groups everything needed for one task in one place, such as a prep zone with knives, boards and bins, or a coffee zone with mugs and the machine.
The two ideas work together. The triangle keeps the main appliances close, while zones keep the tools you need within arm’s reach.
Measurements That Make Any Layout Work

Before looking at layouts, it helps to know the numbers that keep a kitchen comfortable.
| Element | Common guideline |
|---|---|
| Work aisle, one cook | At least 42 inches |
| Work aisle, two or more cooks | At least 48 inches |
| Work triangle legs | 4 to 9 feet each |
| Work triangle total | 13 to 26 feet |
| Standard counter height | About 36 inches |
| Standard counter depth | About 24 to 25 inches |
These figures reflect widely used guidance based on the National Kitchen & Bath Association’s planning recommendations. Always check local building codes and talk to your designer before finalizing a plan.
7 Sample Kitchen Layouts Explained
Each sample of kitchen layout below includes how it works, its pros and cons, and the kinds of homes it suits best.
One-Wall Kitchen
All cabinets and appliances sit along a single wall. It’s the simplest layout and the most space-efficient.
How it works: the sink usually sits in the middle, with the fridge at one end and the stove at the other. Upper cabinets or open shelves add storage above.
Pros:
- Uses very little floor space.
- Usually the most affordable to build.
- Works well in open-plan living areas.
Cons:
- Limited counter space.
- No true work triangle, so you walk back and forth.
- Storage can be tight.
Best for: studios, small apartments and open-plan homes. Adding a small movable island can boost counter space when needed. Our small apartment ideas include more tips for compact homes.
Galley Kitchen
A galley kitchen has two parallel runs of cabinets with a walkway in between. It’s often called the most efficient layout for serious cooks.
How it works: the sink and stove often sit on one side, with the fridge and extra prep space opposite. Everything is a short turn away.
Pros:
- Very efficient work triangle.
- Lots of counter and storage space for the footprint.
- Easy to keep organized.
Cons:
- Can feel narrow and enclosed.
- Not ideal for two cooks if the aisle is too tight.
- Through-traffic can disrupt cooking.
Best for: narrow rooms, apartments and keen cooks. Aim for an aisle of at least 42 inches, or 48 inches if two people often cook together.
L-Shaped Kitchen
Cabinets run along two adjoining walls, forming an L. This is one of the most popular and flexible layouts.
How it works: the sink often sits on one arm and the stove on the other, with the fridge near the open end. The corner becomes storage.
Pros:
- Natural work triangle.
- Leaves the rest of the room open for dining or an island.
- Works in small and medium spaces.
Cons:
- Corner cabinets can be awkward to reach.
- Long arms can stretch the work triangle too far.
Best for: small to medium kitchens and open-plan homes. Pull-out corner units or a lazy Susan make the corner far more useful.
U-Shaped Kitchen
Cabinets wrap around three walls, forming a U. It offers the most counter and storage space of the basic layouts.
How it works: each main appliance can sit on a different wall, creating a tight, efficient triangle.
Pros:
- Maximum counter and cabinet space.
- Excellent for cooks who like everything close.
- Keeps through-traffic out of the work zone.
Cons:
- Can feel enclosed in small rooms.
- Two corners to manage.
- Needs enough width for a comfortable center space.
Best for: medium to large kitchens and households that cook a lot. Open one side with a peninsula if the room feels closed in.
Island Kitchen
An island adds a freestanding counter in the middle of the room, usually alongside an L-shaped or one-wall layout.
How it works: the island can hold the sink, a cooktop, prep space, storage or seating. It often becomes the social heart of the kitchen.
Pros:
- Extra counter and storage space.
- Casual seating for meals and homework.
- Creates a natural gathering spot.
Cons:
- Needs a larger room.
- Plumbing or power for the island adds cost.
- Too large an island blocks traffic.
Best for: larger kitchens and open-plan spaces. Leave at least 42 inches of clearance around the island, and more where two cooks work or people pass behind seated guests.
Peninsula Kitchen (G-Shaped)
A peninsula is like an island that’s attached to the wall or cabinets on one end. When it extends a U-shaped kitchen, the result is often called a G-shaped layout.
How it works: the peninsula adds counter space and seating while defining the kitchen from the living or dining area.
Pros:
- Island benefits in a smaller footprint.
- Good boundary between kitchen and living space.
- Lots of storage.
Cons:
- Can create a bottleneck at the entrance.
- Extra corners to manage.
Best for: medium kitchens that can’t fit a full island. It’s a great way to connect the kitchen to a dining room without losing storage.

Open-Plan Kitchen
An open-plan kitchen flows into the living or dining area with no walls in between. It usually combines one of the layouts above with an island or peninsula.
How it works: the kitchen faces the rest of the room, so the cook can chat with family and guests while working.
Pros:
- Feels bright and spacious.
- Encourages socializing.
- Great for entertaining.
Cons:
- Cooking smells and noise travel.
- Mess is always on show.
- Needs good ventilation and storage.
Best for: families and people who love to host. Coordinate the kitchen’s finishes with your living room so the whole space feels connected.
Sample of Kitchen Layout Options Compared
Here’s a quick side-by-side look at each layout.
| Layout | Best room size | Counter space | Two cooks? | Typical cost level |
|---|---|---|---|---|
| One-wall | Small or open-plan | Low | Difficult | Low |
| Galley | Narrow | Medium | Only with a wide aisle | Low to medium |
| L-shaped | Small to medium | Medium | Yes | Medium |
| U-shaped | Medium to large | High | Yes | Medium to high |
| Island | Large | High | Yes | High |
| Peninsula (G) | Medium | High | Yes | Medium to high |
| Open-plan | Medium to large | Varies | Yes | Varies |
Three Real-World Sample of Kitchen Layout Examples
Seeing how a layout fits a real room makes the choice much easier. Here are three common situations and the layouts that suit them.
A narrow city apartment kitchen
The room is about 8 feet wide and 12 feet long, with a window at one end. A galley layout fits naturally, with the sink under the window and cabinets running along both long walls.
Keeping the aisle at around 42 inches leaves enough room for one cook. Tall pantry cabinets at the far end add storage without crowding the counters.
A family kitchen in a suburban home
The room is roughly square, about 12 by 14 feet, and opens onto a dining area. An L-shaped layout along two walls, plus a central island with three stools, works well.
The island becomes a homework and breakfast spot, while the L keeps the sink, stove and fridge in a comfortable triangle away from family traffic.
An open-plan kitchen for entertaining
The kitchen shares one large space with the living room. A one-wall run of tall cabinets and appliances hides storage, while a long island faces the living area for prep and serving.
Guests can sit at the island and chat while the cook works. A powerful vented hood keeps cooking smells out of the sofa cushions.
These examples show how the same principles adapt to very different homes. Use them as a starting point, then adjust for your own room.
How to Choose the Right Layout
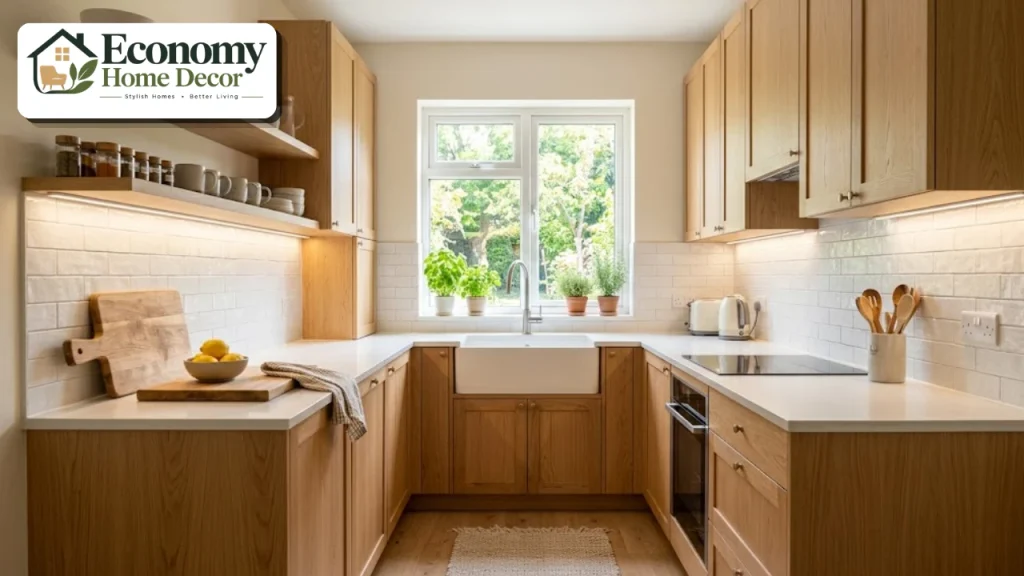
There’s no single best kitchen layout. The right one depends on your room, your budget and how you use the space.
Measure the room carefully
Start with accurate measurements of every wall, window, door and opening. Note where plumbing, gas lines and electrical outlets sit, because moving them adds cost.
Think about how you cook
Do you cook every night or mostly reheat? Do two people cook together? Keen cooks often prefer galley, U-shaped or L-shaped kitchens with a tight work triangle.
Consider how you live
If the kitchen is the family hub, an island or peninsula with seating may matter more than extra cabinets. If you entertain often, an open-plan layout keeps you part of the conversation.
Plan for storage
List everything you need to store, from pots and pans to small appliances and pantry goods. Make sure your chosen layout can hold it without cluttering the counters.
Respect your budget
Keeping the sink, stove and fridge in roughly the same place is one of the biggest ways to save money. Our guide to budget-friendly decorating has more money-saving ideas.
Sample of Kitchen Layout Ideas for Small Spaces
Small kitchens benefit most from a smart layout. A few principles go a long way.
Choose one-wall, galley or L-shaped layouts. They use space efficiently.
Go vertical. Tall cabinets and open shelves use height instead of floor space.
Pick slimmer appliances. Narrow fridges and compact dishwashers free up counter space.
Use a movable island or cart. It adds prep space when you need it and rolls away when you don’t.
Keep colors light. Pale cabinets and walls make the room feel larger.
For more ideas, browse our small-space solutions section.
Matching Your Layout to a Style
Once the layout is set, the style brings it to life. Most layouts can carry any style, but some pairings work especially well.
Modern: sleek one-wall or island kitchens with flat-panel cabinets.
Minimalist: handleless cabinets and hidden appliances. See our minimalist interiors ideas.
Farmhouse: L-shaped or U-shaped kitchens with a large sink and open shelves. Explore our farmhouse decor guide.
Scandinavian: light wood and simple lines in a galley or L-shape. Our Scandinavian style section shows how.
Luxury: generous islands with stone countertops and statement lighting. See our luxury interiors ideas.
How to Plan Your Kitchen Layout Step by Step
Following a clear order prevents expensive mistakes.
Measure everything. Walls, windows, doors, ceiling height and existing services.
List your must-haves. Island seating, a pantry, a double oven or a coffee station.
Choose the basic shape. One-wall, galley, L, U, island or peninsula.
Place the sink first. It’s usually tied to plumbing and windows.
Position the stove and fridge. Aim for a comfortable work triangle.
Plan the zones. Prep, cooking, cleaning, storage and serving.
Check clearances. Aisles, door swings and appliance doors.
Plan lighting and outlets. Task lighting under cabinets and enough outlets for small appliances.
Draw it to scale. Use graph paper or a free online planner before ordering anything.
Working through each sample of kitchen layout this way helps you spot problems on paper, where they’re cheap to fix.
Cabinets, Countertops and Appliances for Your Layout
Once the shape is fixed, the details inside it decide how well the kitchen works day to day.
Cabinets
Base cabinets with deep drawers are easier to use than cupboards with shelves. Tall pantry units store far more food than standard wall cabinets, and full-height doors keep the look calm.
Countertops
Choose a surface that suits how you cook. Quartz is durable and low maintenance, natural stone adds character but needs sealing, and laminate is the most affordable. Leave generous landing space next to the stove, sink and fridge.
Appliances
Plan appliance sizes before finalizing the layout. A wide range or double oven may need a longer run of cabinets, while a counter-depth fridge sits flush and keeps walkways clear. Check that every appliance door can open fully without hitting an island or another door.
Lighting, Storage and Ventilation
A good layout also plans for the things you notice only when they’re missing.
Lighting
Combine ambient ceiling lights, task lights under upper cabinets and pendant lights over an island. Good task lighting makes prep safer and easier.
Storage
Deep drawers are easier to use than low cupboards for pots and pans. Pull-out pantry units, corner carousels and drawer dividers make every inch count.
Ventilation
A range hood vented to the outside removes cooking smells, steam and grease. It’s especially important in open-plan kitchens where smells travel into living spaces.
Common Mistakes When Choosing a Sample of Kitchen Layout

Ignoring traffic flow. People walking through the work triangle slow down cooking.
Too-narrow aisles. Less than about 42 inches feels cramped.
An island that’s too big. It blocks movement instead of helping.
No landing space. Leave counter space beside the fridge, stove and sink.
Appliance doors that collide. Check that the dishwasher, oven and fridge can open at the same time.
Forgetting the bin. Plan a pull-out waste and recycling station near the sink.
Too few outlets. Small appliances need power where you actually use them.
FAQs:
What is the most popular kitchen layout?
The L-shaped kitchen is one of the most popular layouts because it’s flexible, efficient and works in small and medium rooms. Adding an island makes it even more practical for many families.
Which kitchen layout is best for a small space?
One-wall, galley and L-shaped layouts work best in small kitchens. They make efficient use of space and can be extended with a movable island or cart.
What is the kitchen work triangle?
It’s a design idea that connects the sink, stove and refrigerator. Classic guidelines suggest each leg should be 4 to 9 feet, with a total of 13 to 26 feet.
How much space do you need around a kitchen island?
A common guideline is at least 42 inches of walkway for one cook and 48 inches for two or more cooks. Leave more room behind island seating.
Is a galley kitchen a good layout?
Yes. Galley kitchens are very efficient for cooking because everything is close together. They work best when the aisle is wide enough and through-traffic is limited.
What is the difference between an island and a peninsula?
An island is freestanding, with access from all sides. A peninsula is attached to a wall or cabinet run at one end, offering similar benefits in a smaller space.
Can I change my kitchen layout on a budget?
Small changes like adding a movable island, reorganizing storage or adding open shelves can improve a layout cheaply. Moving plumbing or gas lines is the most expensive change.
How do I plan a kitchen layout myself?
Measure the room, list your needs, choose a basic shape, place the sink, stove and fridge, then check aisles and clearances. Drawing the plan to scale helps you spot problems early.
What size kitchen do I need for an island?
A kitchen usually needs to be at least about 12 feet wide to fit an island comfortably, because you need clear walkways of roughly 42 to 48 inches on every working side. In smaller rooms, a peninsula or a movable cart often works better.
Which sample of kitchen layout adds the most value?
Layouts that feel open, practical and easy to move around in tend to appeal most to buyers. L-shaped and island kitchens with good storage and seating are popular choices for resale.
Which layout is best for two cooks?
L-shaped, U-shaped and island kitchens suit two cooks best, as long as aisles are at least 48 inches wide and each person has their own prep space.