Forty square feet doesn’t sound like much. It’s roughly the size of a large closet or a parking space for a motorcycle. Yet in homes across the United States, a room of exactly this size has to hold a tub or shower, a toilet, a sink, and storage for everything from towels to toothpaste.
The 40 sq ft bathroom is one of the most common bathroom sizes in American homes. It’s the classic 5-by-8-foot full bathroom found in starter homes, apartments, older houses, and hall bathrooms everywhere.
Because it’s so common, it’s also one of the most studied, with proven layouts and clever tricks that make the most of every inch.
Whether you’re remodeling an existing bathroom, planning a new one,e or simply refreshing a tired room, this guide covers what fits in 40 square feet,
the key clearances, the best layouts, fixture choices, 18 design ideas, storage, lighting and ventilation, styles, real-world examples and budget tips.
How Big Is a 40 Sq Ft Bathroom?
Forty square feet can take several shapes:
| Dimensions | Area | Shape | Typical use |
|---|---|---|---|
| 5 x 8 ft | 40 sq ft | Long rectangle | Classic full bathroom |
| 6 x 6.7 ft | About 40 sq ft | Nearly square | En-suite or remodel |
| 4 x 10 ft | 40 sq ft | Long and narrow | Galley-style bathroom |
| 5.5 x 7.3 ft | About 40 sq ft | Rectangle | Older homes |
The 5 by 8 foot shape is by far the most common, and most of the layouts in this guide are based on it. But the same principles apply to other 40-square-foot rooms.
For comparison, a typical half bath is around 18 to 30 square feet, while larger primary bathrooms often exceed 100 square feet.
What Fits in a 40 Sq Ft Bathroom?
A well-planned 40 square foot bathroom can usually fit:
A 60-inch bathtub with shower, or a 36-by-60-inch walk-in shower.
A standard or compact toilet.
A 24- to 36-inch vanity, or occasionally a compact double vanity.
Storage, such as a medicine cabinet, shelves, or a slim tower.
Accessories, like towel bars, hooks,s and a mirror.
What usually doesn’t fit comfortably is a separate tub and shower, or a full-size double vanity alongside a tub.
Clearances to Keep in Mind
These common guidelines, based on National Kitchen & Bath Association recommendations, help a small bathroom feel comfortable:
| Space | Recommended clearance |
|---|---|
| In front of the toilet | About 30 inches (21 inches minimum) |
| Toilet centerline to side wall or fixture | At least 15 inches |
| In front of the vanity | About 30 inches |
| Clear floor space beside the tub or shower entry | About 30 inches |
| Shower interior | At least 30 by 30 inches; 36 by 36 inches is more comfortable |
In a 5 by 8 room, these clearances fit neatly if fixtures are placed along the walls and the center is left open. Always check local building codes before finalizing plans.
The Best 40 Sq Ft Bathroom Layouts
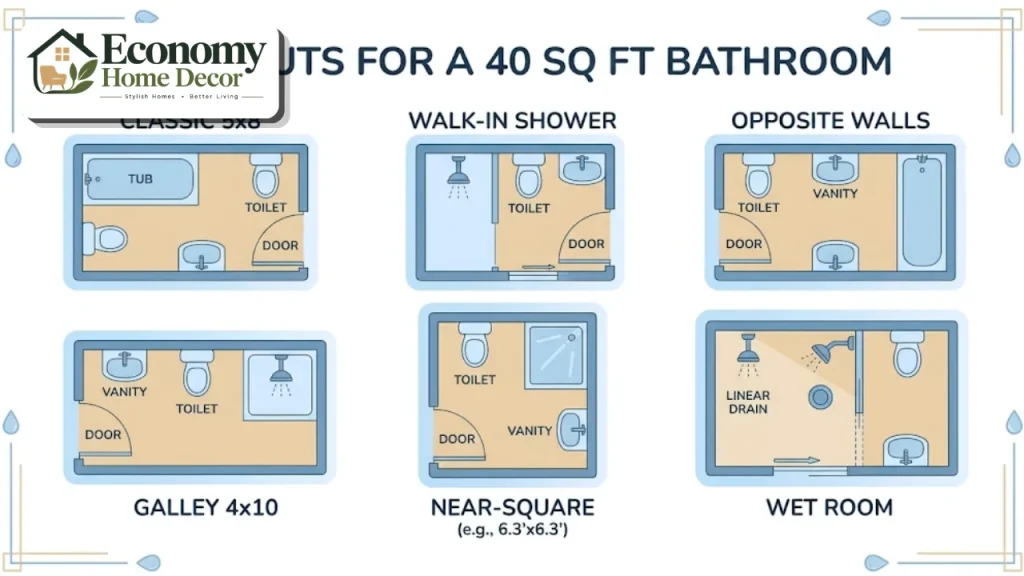
The classic 5 x 8 full bath
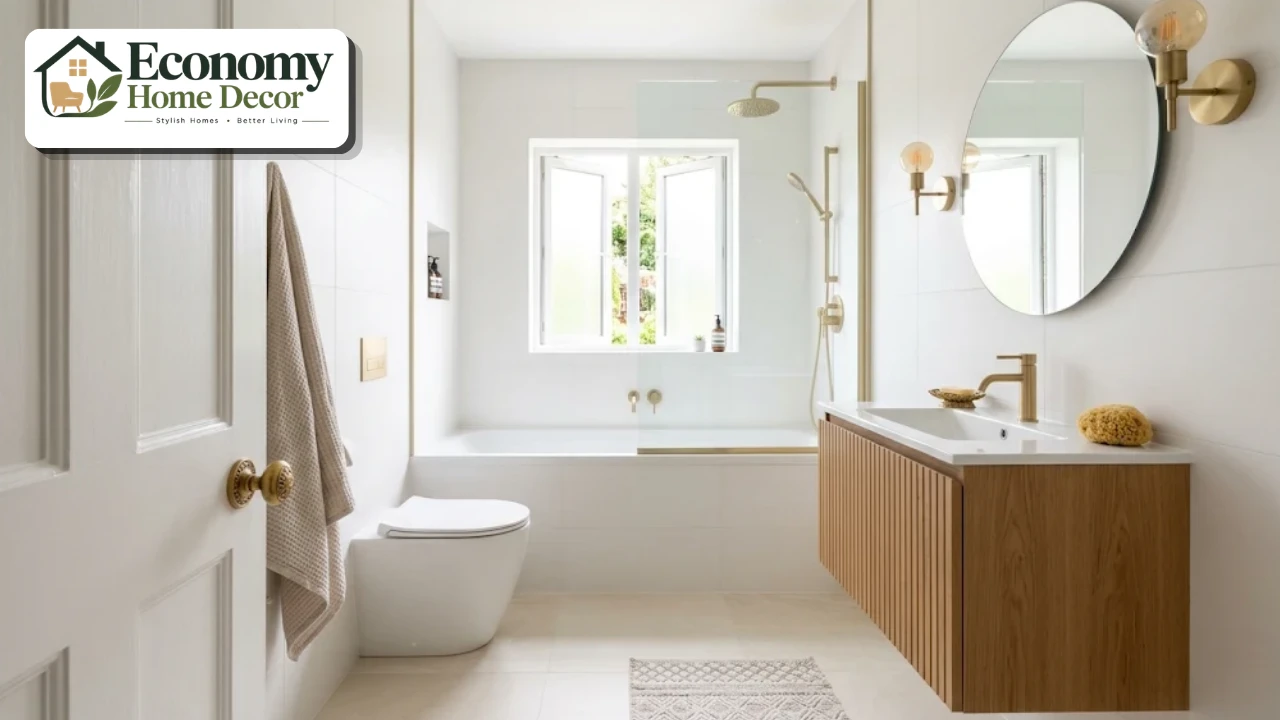
A 60-inch tub-shower combo runs across the 5-foot back wall. The toilet and a 30- to 36-inch vanity sit side by side along one 8-foot wall. The door is on the opposite 5-foot wall.
Why it works: all plumbing shares one wall, making it efficient and affordable. It’s the most common layout in American homes.
Walk-in shower instead of a tub
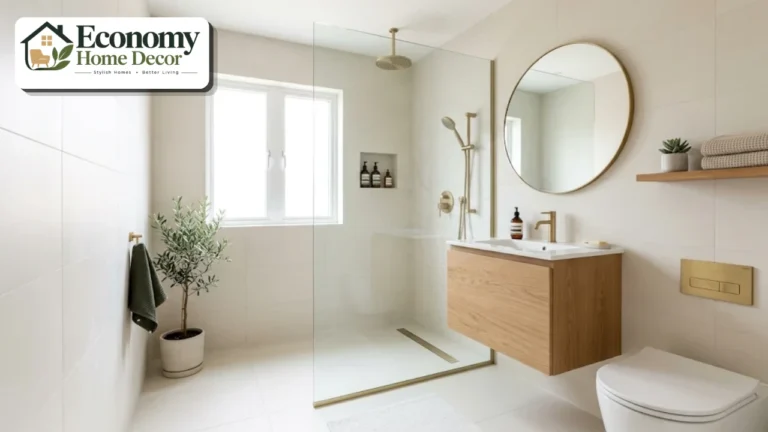
Replace the tub with a 36-by-60-inch walk-in shower and a fixed glass panel. The toilet and vanity stay along the long wall.
Why it works: the room feels more open and modern, and the shower is easier to step into. Best when another bathroom in the home has a tub.
Toilet and vanity on opposite walls
The tub or shower runs across the back, with the vanity on one long wall and the toilet on the other.
Why it works: it spreads fixtures out and gives a more balanced look, though plumbing runs on two walls.
The galley layout (4 x 10)
In a long, narrow room, fixtures line up along one long wall: sink, toilet, then a shower at the end.
Why it works: it fits narrow spaces, such as converted closets or long hallways.
The near-square layout (6 x 6.7)
A corner shower fills one corner, the toilet sits on an adjacent wall, and the vanity on the opposite wall.
Why it works: corner showers use space efficiently in square rooms.
The wet room layout
The whole room is waterproofed, with a curbless shower separated only by a glass panel and a linear drain.
Why it works: the continuous floor makes a small room feel noticeably larger.
| Layout | Tub or shower | Vanity width | Feel | Plumbing walls |
|---|---|---|---|---|
| Classic 5 x 8 | 60-inch tub-shower | 30–36 in | Traditional, family-friendly | One |
| Walk-in shower | 36 x 60 in shower | 30–36 in | Open, modern | One |
| Opposite walls | Tub or shower | 30–36 in | Balanced | Two |
| Galley | Shower | 24–30 in | Linear | One |
| Near-square | Corner shower | 30–36 in | Compact | Two |
| Wet room | Curbless shower | 24–36 in | Spacious, modern | One or two |
For more layout ideas, see our list of 15 bathroom design ideas that actually work.
Tub or Shower in a 40 Sq Ft Bathroom?
This is the biggest decision you’ll make.
| Option | Pros | Cons |
|---|---|---|
| Tub-shower combo | Bathing and showering, good for families and resale | Stepping over the tub wall, can feel bulky |
| Walk-in shower | Open, modern, accessible, easy to clean | No bathing option |
| Deep soaking tub with shower | Deeper soak in the same footprint | Higher step-in |
If your home has only one bathroom, keeping a tub is usually wise for families and resale. If there’s a tub elsewhere, a walk-in shower makes a 40 square foot bathroom feel much more spacious.
Choosing Fixtures for a Small Bathroom
Toilets
Compact or round-front toilets save a few inches compared with elongated models.
Wall-hung toilets hide the tank in the wall and make the floor look bigger.
Comfort-height toilets are easier for many adults to use.
Dual-flush toilets save water.
Vanities
Floating vanities show more floor and feel lighter.
Shallow-depth vanities, around 18 inches deep, free up walkway space.
Drawers are more useful than doors in small vanities.
Integrated sinks remove the seam where grime collects.
Tubs and showers
Alcove tubs fit neatly into the 5-foot back wall.
Japanese soaking tubs offer depth in a smaller footprint.
Walk-in showers with fixed glass panels make the room feel open.
Thermostatic or pressure-balancing valves keep water at a steady temperature.
18 Design Ideas for a 40 Sq Ft Bathroom
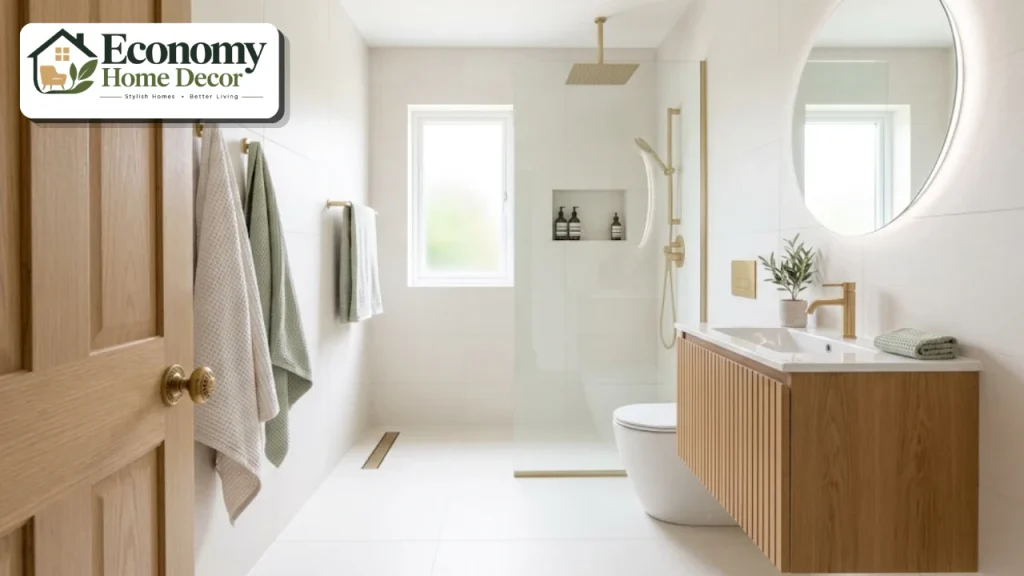
These ideas help a small bathroom look bigger, work better and feel more stylish.
Swap the shower curtain for glass
Clear glass keeps sight lines open, making the whole room feel larger. Low-iron glass looks especially crisp.
Or use a ceiling-height curtain
If you prefer a curtain, mount the rod near the ceiling and use an extra-long curtain. It makes the room feel taller.
Choose a floating vanity
A wall-mounted vanity shows more floor beneath it, tricking the eye into seeing more space.
Go big with tiles
Large-format tiles, such as 12 by 24 or 24 by 48 inches, create fewer grout lines and a calmer look.
Run the same tile throughout
Using one tile on the floor and into the shower makes the room feel continuous. Our guide to bathroom design floor ideas explains which materials are best.
Choose a slip-resistant tile with a wet DCOF of at least 0.42, the common benchmark in the ANSI A326.3 standard for level interior floors that get wet.
Tile to the ceiling
Running tile all the way up the shower wall draws the eye upward and makes the room feel taller.
Use vertical stacked tile
Long, narrow tiles stacked vertically emphasize height.
Add a large mirror
A wide mirror over the vanity reflects light and doubles the sense of space.
Install a recessed medicine cabinet
Recessing storage into the wall saves precious inches.
Build shower niches
Recessed niches keep shampoo and soap off the tub edge.
Choose light, warm colors
Soft whites, warm creams and gentle sage make a small room feel open. In Fixr’s 2026 trend survey, 75% of designers said all-white and all-gray bathrooms are on their way out, so warmth feels current.
Or embrace a moody jewel box
Deep green, navy or charcoal walls can make a small bathroom feel cozy and dramatic, as long as lighting is strong.
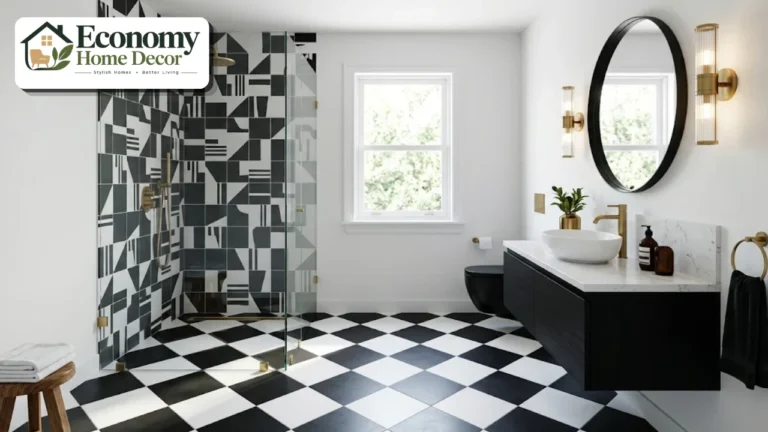
Add a patterned floor
A checkerboard, hexagon or encaustic-look floor adds personality without crowding the walls. Our post on Cecil’s bathroom design tips shows how to use pattern confidently.
Use a pocket or sliding door
A pocket door or barn-style door frees up the floor space a swinging door needs.
Add a heated towel rail
A slim heated rail keeps towels dry and adds comfort without taking floor space.
Choose wall-mounted faucets
Wall-mounted faucets free up counter space on small vanities.
Add a statement light
A sculptural sconce or pendant gives a small bathroom personality.
Bring in a plant
A small pothos or fern softens hard surfaces. In Fixr’s survey, 42% of designers named biophilic design as rising.
Storage Ideas for 40 Square Feet

Small bathrooms need storage that works hard without crowding the room.
Over-the-toilet shelving or cabinets use vertical space.
Recessed shelves between wall studs hold toiletries.
Vanity drawers with organizers keep cosmetics tidy.
Hooks hold more towels than a single bar.
A slim rolling cart fits beside the vanity or toilet.
Baskets on open shelves keep things neat.
A shelf above the door stores spare towels and toilet paper.
For more space-saving ideas, see our small-space solutions section.
Lighting and Ventilation
Lighting
Recessed ceiling lights for general illumination.
Sconces on both sides of the mirror for even, flattering light.
A waterproof light above the tub or shower.
LED strip lighting under a floating vanity for a soft night light.
Choose warm bulbs around 2700 to 3000K.
Ventilation
A 40-square-foot bathroom needs at least a 50 CFM exhaust fan, based on the common rule of about 1 CFM per square foot with a 50 CFM minimum. A humidity-sensing fan switches on automatically after showers, protecting paint, grout, and mirrors.
Making a Small Bathroom Accessible
A compact bathroom can still be safe and comfortable for everyone, including older family members and guests with limited mobility.
Choose a walk-in or curbless shower instead of a tub where possible, so there’s no high step.
Install grab bars beside the toilet and in the shower. Add wood blocking behind the walls during a remodel so bars can be added later.
Use a handheld shower on a slide bar for seated showering.
Add a fold-down shower seat, which takes no space when closed.
Pick a comfort-height toilet that’s easier to sit on and stand up from.
Use lever-style faucets and handles that are easy to operate with wet hands.
Choose slip-resistant flooring throughout.
Widen the doorway if you can, ideally to give at least 32 inches of clear width.
Even small changes like these make a big difference to daily safety and comfort.
Rental-Friendly Ideas
Renters can still transform a small bathroom without permanent changes.
Peel-and-stick floor tiles cover dated flooring and can be removed later.
Removable wallpaper adds pattern to one wall away from the shower.
A tension-rod curtain mounted near the ceiling makes the room feel taller.
Over-the-toilet shelving adds storage without drilling.
Swap the showerhead for a better model and keep the original to reinstall later.
Add plug-in lighting, such as a plug-in sconce or LED mirror.
Update textiles, including towels, bath mat, and shower curtain, for an instant refresh.
Styles That Suit a Small Bathroom
Modern
Large-format tile, a floating vanity,y and matte black or brushed fixtures. Our guide to modern bathroom styles compares 12 looks.
Modern farmhouse
Subway tile, a wood vanity, matte black fixtures,es and a patterned floor. Explore our farmhouse decor guide.
Scandinavian
Light wood, white walls, and simple fixtures. See our Scandinavian style section.
Minimalist
Hidden storage, a wall-hung toilet and one or two materials. Our minimalist interiors guide has more.
Classic
White subway tile, a pedestal or console sink, chrome fixtures, and a hexagon floor never go out of style.
Spa-inspired
Warm neutrals, natural stone, wood accents,s and a rainfall shower head create a calm retreat.
Three Real-World Examples
These everyday situations show how a 40 sq ft bathroom can work in real homes.
A family hall bathroom
A 60-inch tub-shower combo with a handheld spray stays for bathing young children. A 36-inch vanity with two drawers, a recessed medicine cabinet,et and hooks at two heights keep everything organized. A cheerful blue and white patterned floor hides everyday wear.
A modern guest bathroom
The tub is replaced by a 36-by-60-inch walk-in shower with a fixed glass panel and a niche. A wall-hung toilet and a 30-inch floating oak vanity sit along the long wall. Large-format warm white tile runs from floor to ceiling.
A rental refresh
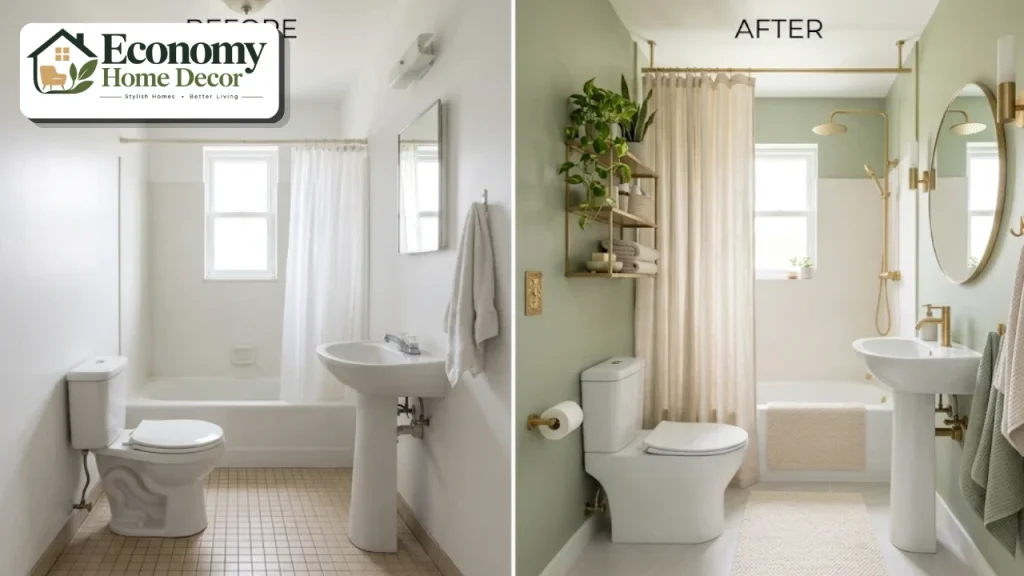
Without changing the layout, the owner paints the walls soft sage, adds a ceiling-mounted curtain rod, swaps the faucet and hardware, hangs a larger mirror, and adds over-the-toilet shelving. The room feels brighter and larger for a modest budget.
Planning Your Remodel Step by Step
Measure carefully and note plumbing, windows, and doors.
Decide on a tub or a shower.
Choose a layout that keeps plumbing on one wall if possible.
Select space-saving fixtures.
Plan storage for every item you need to keep.
Choose slip-resistant, easy-clean materials.
Plan lighting and ventilation before walls are closed.
Add personality with color, pattern,n and accessories.
40 Sq Ft Bathroom on a Budget
| Upgrade | Budget version | Bigger investment |
|---|---|---|
| Tub or shower | Reglaze tub, new curtain and rod | New walk-in shower with glass |
| Vanity | Paint and new hardware | New floating vanity |
| Toilet | New seat | Wall-hung or comfort-height toilet |
| Walls | Fresh washable paint | Full-height tile |
| Floor | Peel-and-stick or luxury vinyl tile | Porcelain tile |
| Lighting | New sconces and warm bulbs | Recessed lighting and dimmers |
Keeping plumbing where it is saves the most money. For more ideas, see our guide to budget-friendly decorating.
Common Mistakes to Avoid
Oversized vanity. A deep or wide vanity crowds the walkway.
Ignoring clearances. Fixtures too close together are frustrating every day.
Swinging door conflicts. Doors that hit the toilet or vanity waste space.
Too many materials. More than two or three finishes feels busy.
Weak ventilation. Steam builds quickly in small rooms.
Single overhead light. It casts shadows and makes the room feel dark.
Forgetting storage. Plan for towels, toiletries, and cleaning supplies.
FAQs:
What size is a 40 sq ft bathroom?
The most common shape is 5 by 8 feet, but 40 square feet can also be about 6 by 6.7 feet or 4 by 10 feet.
Can a 40 sq ft bathroom have a tub?
Yes. A standard 60-inch tub fits across the 5-foot wall of a 5 by 8 foot bathroom, with the toilet and vanity along one long wall.
Can I fit a double vanity in a 5 x 8 bathroom?
It’s possible with a compact 48-inch double vanity or a trough sink with two faucets, but it usually means choosing a shower over a tub or accepting tighter clearances.
What size exhaust fan does a 5 x 8 bathroom need?
At least 50 CFM, based on the common rule of about 1 CFM per square foot with a 50 CFM minimum.
How can I make a 40 sq ft bathroom look bigger?
Use clear glass instead of a curtain, a floating vanity, large-format tile, light colors, a large mirror,r and good lighting.
Is a 5 x 8 bathroom considered small?
It’s a standard full bathroom size in many American homes. It’s compact but very workable with the right layout.
What is the best layout for a 40 sq ft bathroom?
The classic layout places a 60-inch tub or shower across the back wall, with the toilet and vanity along one long wall, keeping all plumbing on one side.
Should I replace the tub with a shower?
If another bathroom in the home has a tub, a walk-in shower makes a 40-square-foot bathroom feel larger and easier to use. If it’s the only bathroom, keeping a tub is often better for families and resale.
How much does it cost to remodel a 40 sq ft bathroom?
Costs vary widely by location, materials, and how much plumbing moves. Keeping fixtures in place and choosing mid-range finishes keeps costs down, while moving plumbing or adding custom tile raises them.
Can I make a 40 sq ft bathroom accessible?
Yes. A walk-in or curbless shower, grab bars, a comfort-height toilet, a handheld shower, and slip-resistant flooring all fit in a 5 by 8 room.