Most bathroom advice assumes a long, narrow room: tub at the back, toilet and sink lined up along one wall. But many master bathrooms aren’t shaped like that. They’re square, or very nearly square, and that changes everything about how the space should be planned.
A square master bathroom layout has real advantages. There’s room to walk around, fixtures can sit on three or even four walls, and a central open space can make the room feel generous.
It also has quirks. Corners can go to waste, the middle of the floor can feel empty, and it isn’t always obvious where the shower, tub, and vanity should go.
This guide explains how square rooms differ from rectangular ones, the key clearances, the best layouts for common sizes from 8 by 8 to 14 by 14 feet, and practical design ideas for fixtures, storage, lighting,g and style.
Why Square Bathrooms Are Different
In a rectangular bathroom, the shape naturally suggests a layout. Fixtures line up along the long walls,ls and the room flows from one end to the other.
A square bathroom doesn’t push you in any direction. That freedom is great, but it means you have to make deliberate choices.
The advantages
Flexible fixture placement. You can use three or four walls instead of two.
A natural focal point. The center of the room or the wall facing the door can hold a statement tub or vanity.
Easy circulation. People can move around fixtures rather than squeezing past them.
Good for zoning. Square rooms divide neatly into quarters for wet, vanity, toilet, and storage zones.
The challenges
Dead corners. Without planning, corners become awkward, unused spaces.
Empty middle. A large open floor can look bare.
Door placement. The door often lands in the middle of a wall, cutting into usable wall space.
Plumbing spread. Fixtures on several walls can mean longer pipe runs.
Good square master bathroom layout planning makes the most of the strengths and solves each challenge.
Common Square Master Bathroom Sizes
Square master bathrooms usually fall into a few common sizes:
| Size | Area | What typically fits |
|---|---|---|
| 8 x 8 ft | 64 sq ft | Shower or tub-shower, single or compact double vanity, toilet |
| 9 x 9 ft | 81 sq ft | Walk-in shower, 60-inch double vanity, toilet |
| 10 x 10 ft | 100 sq ft | Walk-in shower and tub, or large shower and double vanity |
| 12 x 12 ft | 144 sq ft | Freestanding tub, large shower, double vanity, toilet room |
| 14 x 14 ft | 196 sq ft | Full suite with separate zones, seating and storage |
Your exact layout also depends on where the door, window, and existing plumbing sit.
Clearances to Keep in Mind

Before sketching any layout, keep these common guidelines in mind. They’re based on National Kitchen & Bath Association recommendations.
| Space | Recommended clearance |
|---|---|
| In front of the toilet | About 30 inches (21 inches minimum) |
| Toilet centerline to side wall or fixture | At least 15 inches |
| In front of the vanity | About 30 inches |
| Between two sinks (center to center) | About 30 inches or more |
| Shower interior | 36 by 36 inches minimum is comfortable; larger feels luxurious |
| Walkway between fixtures | About 30 to 36 inches |
In a square room, check that the door swing doesn’t hit the toilet or vanity. A pocket door or outward-swinging door often solves this.
Square Master Bathroom Layout Ideas by Size
Here are proven layouts for each common size. Use them as a starting point and adjust to your door, window, and plumbing.
8 x 8 square master bathroom layout
This compact size works best with a simple plan.
Option 1: Three-wall layout. Put the shower across one wall, the toilet on the second,d and a 48-inch vanity on the third. The door sits on the fourth wall.
Option 2: Corner shower. A 36- or 42-inch corner shower in one corner frees up wall space for a 60-inch double vanity on the opposite wall, with the toilet between.
Option 3: Wet room. Place the shower and toilet on one side behind a glass panel, with the vanity opposite. The continuous floor makes the room feel bigger.
9 x 9 square master bathroom layout
An extra foot each way makes a noticeable difference.
Walk-in shower along one wall, about 36 by 60 inches, with a glass panel.
60-inch double vanity on the wall facing the door.
Toilet on the remaining wall, ideally out of direct view from the doorway.
10 x 10 square master bathroom layout
At 100 square feet, you can start to separate wet and dry zones.
Wet room corner. A glass-enclosed area in one corner holds both a compact soaking tub and a shower.
Double vanity along the opposite wall.
Toilet tucked beside the wet zone, with a half wall for privacy.
Alternatively, skip the tub for a large walk-in shower with a bench and a generous double vanity.
12 x 12 square master bathroom layout
This size gives you room for a true spa feel.
Freestanding tub centered on the wall facing the door, ideally under a window, as the focal point.
Walk-in shower in one corner, about 48 by 60 inches or larger.
Double vanity of 60 to 72 inches along one side wall.
Water closet in the opposite corner with its own door.
14 x 14 square master bathroom layout
A very large square bathroom can function like a full suite.
- Central freestanding tub or a storage island in the middle of the room.
- His-and-hers vanities on opposite walls.
- Large wet room along one wall with dual showerheads.
- Private toilet room and a linen closet in the remaining corners.
- Seating area or makeup vanity near the window.
For more inspiration before choosing a plan, our list of 15 bathroom design ideas that actually work is a helpful place to start.
Where Should Each Fixture Go?
Placement is the heart of a good square layout. These guidelines help.
The focal point
The wall you see first when you open the door should hold something beautiful: a freestanding tub under a window, a statement vanity with a large mirror, or a tiled shower feature wall. Avoid putting the toilet in direct view of the door.
The shower
Corners are ideal for showers in square rooms. A corner shower uses space that might otherwise be wasted and keeps water in one zone. A walk-in shower along one full wall also works well in rooms 9 feet wide or more.
The tub
In larger square rooms, a freestanding tub can sit in the center of a wall or even in the middle of the room. In smaller rooms, a built-in tub across one wall saves space.
The vanity
Run the vanity along a full wall, ideally the longest uninterrupted one. A double vanity works well in rooms 9 feet or wider.
The toilet
Tuck the toilet beside the vanity, behind a half wall or in its own room. Keeping it near the main drain line also saves on plumbing costs.

15 Square Master Bathroom Design Ideas
Once the layout is set, these ideas help a square master bathroom look and work its best.
Use the corners for showers and storage
Corner showers, corner tubs, and tall corner cabinets turn awkward spaces into useful ones. Curved or neo-angle shower doors can soften the room.
Center a freestanding tub
In 12 by 12 feet or larger, a freestanding tub in the center of a wall or the room creates instant drama and fills the open floor beautifully.
Create a wet room zone
Grouping the shower and tub behind a single glass panel keeps water in one area, simplifies waterproofing,g and makes the room feel streamlined.
Add a half wall for privacy
A half wall or frosted glass partition beside the toilet adds privacy without blocking light. It also gives you a ledge for plants or toiletries.
Choose a floating double vanity
A wall-mounted vanity shows more floor, making the room feel bigger. Deep drawers give each person their own storage.
Install a storage island
In very large square bathrooms, a freestanding storage island or vanity in the center holds towels and toiletries and fills the middle of the room.
Use a statement floor
Square rooms are perfect for patterned floors. A checkerboard, herringbone, or encaustic tile looks balanced and intentional in a square space.
Our guide to bathroom design floor ideas explains which materials are safest. Choose a slip-resistant tile with a wet DCOF of at least 0.42, the common benchmark in the ANSI A326.3 standard for level interior floors that get wet.
Run tile continuously
Using the same tile on the floor and into a curbless shower makes the room feel larger and more unified.
Hang a large mirror
A wide mirror over the vanity or a full-height mirror on another wall reflects light and adds depth.
Add a window seat or bench
A bench under a window or along a wall gives the room a lived-in feel and a place to sit, dry off,f or put on shoes.
Create a symmetrical design
Square rooms suit symmetry. Two matching sconces, two sinks, two mirrors,rs and a centered tub or window create a calm, balanced look.
Install a skylight
If your square bathroom has no window, a skylight or solar tube floods the center of the room with natural light. In Fixr’s 2026 trend survey, 62% of designers named natural light as a key bathroom trend.
Add heated floors
Radiant floor heating keeps tile warm and comfortable. In Fixr’s 2026 survey, 54% of designers named heated floors as a top feature homeowners want.
Use a pocket or barn door
A sliding door saves the swing space a hinged door needs, which is especially useful when the door is in the middle of a wall.
Bring in plants
A large plant in a corner softens hard surfaces and makes the room feel fresh. In Fixr’s survey, 42% of designers named biophilic design as rising.
Storage Ideas for a Square Master Bathroom

Square rooms offer more wall space for storage, so use it wisely.
Tall linen cabinets in a corner hold towels and spare supplies.
Recessed medicine cabinets keep daily products off the counter.
Shower niches hold shampoo and soap without bulky caddies.
Floating shelves above the toilet or beside the tub display rolled towels and plants.
Vanity drawer organizers keep cosmetics and grooming tools tidy.
A bench with storage adds seating and hidden space.
Plan storage near where items are used: towels by the shower, toiletries at the vanity.
Lighting a Square Bathroom
A square room benefits from evenly spread light, so no corner feels dark.
Recessed ceiling lights in a grid provide even ambient light.
Sconces on both sides of the mirror give flattering task light.
Waterproof shower lights keep the wet zone bright.
A chandelier or pendant over a centered tub adds a focal point.
LED strips under a floating vanity create a soft night light.
Choose warm bulbs around 2700 to 3000K and add dimmers for flexibility.
Ventilation and Comfort
Fixtures spread across several walls can make steam linger in corners. A properly sized exhaust fan placed near the shower helps. A common rule of thumb is about 1 CFM per square foot for bathrooms under 100 square feet. Larger rooms often size ventilation by fixture, so ask your contractor.
A humidity-sensing fan turns on automatically after showers.
Making a Small Square Bathroom Feel Bigger
Not every square master bath is generous. In an 8 by 8 room, every inch counts, and a few tricks make the space feel more open.
Choose a floating vanity and wall-hung toilet so more floor is visible.
Use clear glass instead of a shower curtain to keep sight lines open.
Pick light, warm colors for walls and tile.
Go large with tile to reduce grout lines.
Add a big mirror to reflect light and double the sense of space.
Keep counters clear with recessed cabinets and drawer organizers.
For more compact-room ideas, browse our small-space solutions section.
Square Master Bathroom Styles
A square layout works with almost any style.
Spa-inspired
Warm neutrals, natural stone, wood,ood and soft lighting make a calm, restorative retreat.
Modern
Clean lines, large-format tile, floating vanities, and matte black or brushed brass fixtures. Our guide to modern bathroom styles compares 12 looks.
Modern farmhouse
Shaker vanities, patterned floor tile, a clawfoot tub and wood accents. Explore our farmhouse decor guide.
Scandinavian
Light wood, white walls, and simple fixtures. See our Scandinavian style section.
Minimalist
Hidden storage and a restrained palette. Our minimalist interiors guide has more.
Luxury
Marble, brass, a chandelier, and a statement tub. See our luxury interiors ideas.
Three Real-World Examples
These everyday situations show how square master bathroom layout ideas work in real homes.
A 9 x 9 couple’s bathroom
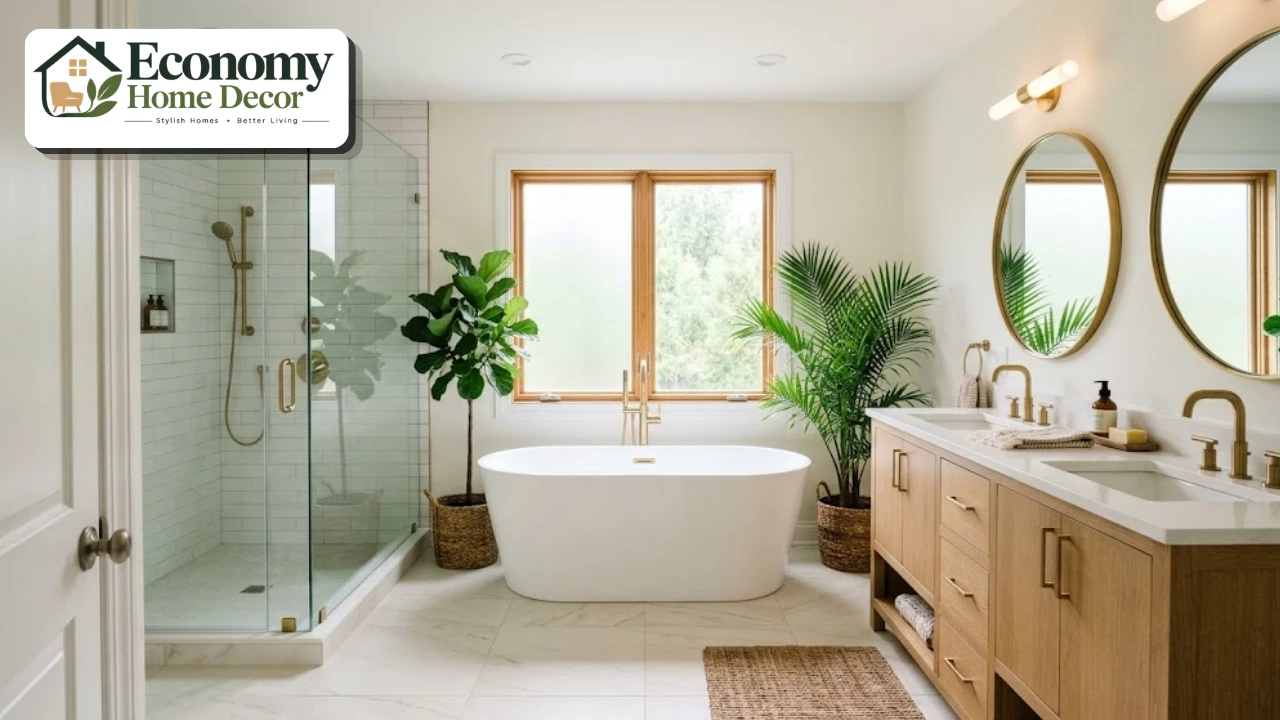
A walk-in shower runs along the back wall behind a fixed glass panel. A 60-inch floating double vanity faces the door, with two round mirrors and sconces. The toilet sits beside the shower, hidden by a half wall.
Large-format warm white porcelain runs throughout, and a pocket door saves space.
A 12 x 12 spa retreat
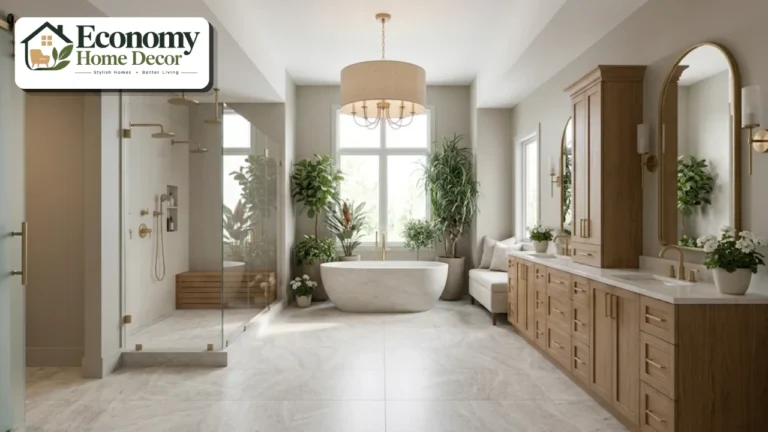
A freestanding tub sits under the window opposite the door, flanked by two tall plants. A 48-by-60-inch shower occupies one corner, a 72-inch oak vanity runs along a side wall,l and the toilet hides in a small water closet in the remaining corner.
Heated floors and a chandelier above the tub complete the spa feel.
A 10 x 10 family-friendly master bath
A glass-enclosed wet zone in one corner holds a compact soaking tub and shower. A double vanity with plenty of drawers sits opposite, and a tall linen cabinet fills another corner.
A patterned floor tile adds personality while keeping the layout practical.
Planning Your Square Master Bathroom Step by Step
Measure the room, including doors, windows,ws and ceiling height.
Mark existing plumbing, especially the toilet drain and water lines.
Decide your must-haves: tub, shower size, double vanity, storage.
Choose the focal point opposite the door.
Place the shower and tub in corners or along walls.
Position the vanity on the longest uninterrupted wall.
Tuck the toilet out of direct view.
Check every clearance and door swing.
Plan lighting and ventilation before walls are closed.
Draw it to scale on graph paper or a free online planner.
Square Master Bathroom Layout on a Budget
| Area | Budget version | Bigger investment |
|---|---|---|
| Layout | Keep fixtures where they are | Move plumbing for a new plan |
| Shower | Glass panel on an existing shower | Curbless walk-in or wet room |
| Vanity | Paint and new hardware | New floating double vanity |
| Floor | Peel-and-stick or refinished tile | New patterned porcelain with heated floor |
| Lighting | New sconces and warm bulbs | Recessed grid and chandelier |
| Storage | Baskets and over-toilet shelving | Built-in linen cabinet and niches |
Keeping the toilet and shower drains in place is the biggest single saving in any bathroom remodel. For more money-saving ideas, see our guide to budget-friendly decorating.
Common Square Bathroom Layout Mistakes
Placing the toilet in direct view of the door.
Leaving corners unused. Corners are perfect for showers and storage.
Pushing everything to the walls and leaving a bare middle in a large room.
Ignoring the door swing. A door that hits fixtures is frustrating every day.
Spreading plumbing too widely. Group wet fixtures to save money.
Uneven lighting. One ceiling light leaves corners dark.

FAQs:
What is the best layout for a square master bathroom?
It depends on size, but a common winning plan places the shower in a corner, the vanity on the longest uninterrupted wall, a tub or focal feature opposite the door,oor and the toilet tucked out of view.
Can a 10 x 10 bathroom fit a tub and a separate shower?
Yes. A wet room zone with a compact soaking tub and shower behind one glass panel works well in a 10 by 10 room, leaving space for a double vanity.
Where should the toilet go in a square bathroom?
Beside the vanity, behind a half-wall, or in a separate water closet, ideally not in direct view of the door.
Is a corner shower good for a square bathroom?
Yes. Corner showers use space that might otherwise be wasted and keep water contained in one zone.
How do I fill the middle of a large square bathroom?
Use a centered freestanding tub, a storage island, a patterned floor, or a large rug in the dry zone.
What door is best for a square bathroom?
A pocket door or barn-style sliding door saves swing space, especially when the door sits in the middle of a wall.
How big should a square master bathroom be for a double vanity?
Around 9 by 9 feet or larger comfortably fits a 60-inch double vanity alongside a shower and toilet.
Does moving plumbing cost a lot?
Yes, relocating the toilet drain or shower is often one of the most expensive parts of a remodel. Keeping fixtures in place saves money.
Should a square bathroom be symmetrical?
It doesn’t have to be, but square rooms suit symmetry very well. Matching sink mirrors,ors sconces, or a centered tub under awindow, create a calm, balanced look.
Can I put a freestanding tub in the middle of a square bathroom?
Yes, in rooms around 12 by 12 feet or larger. Leave enough space to walk around it comfortably and plan for a floor-mounted filler and floor drain connection.