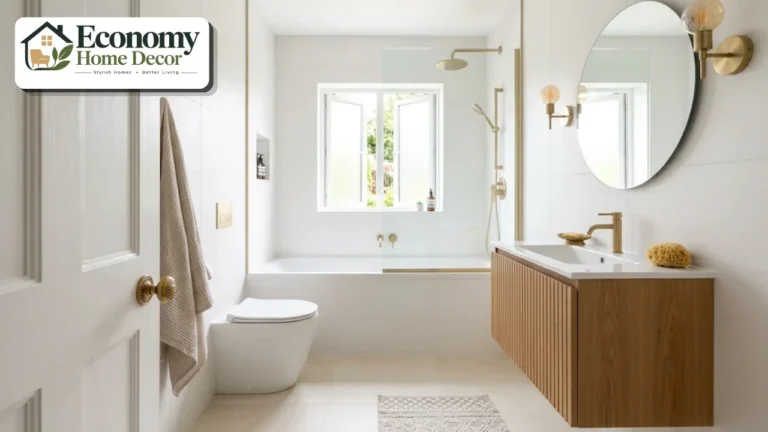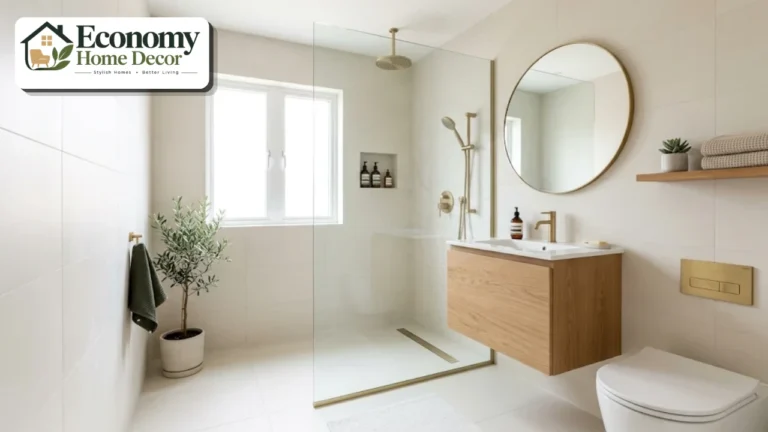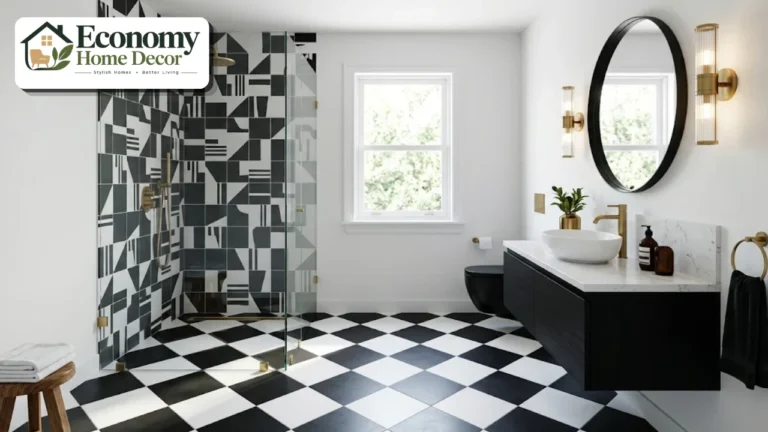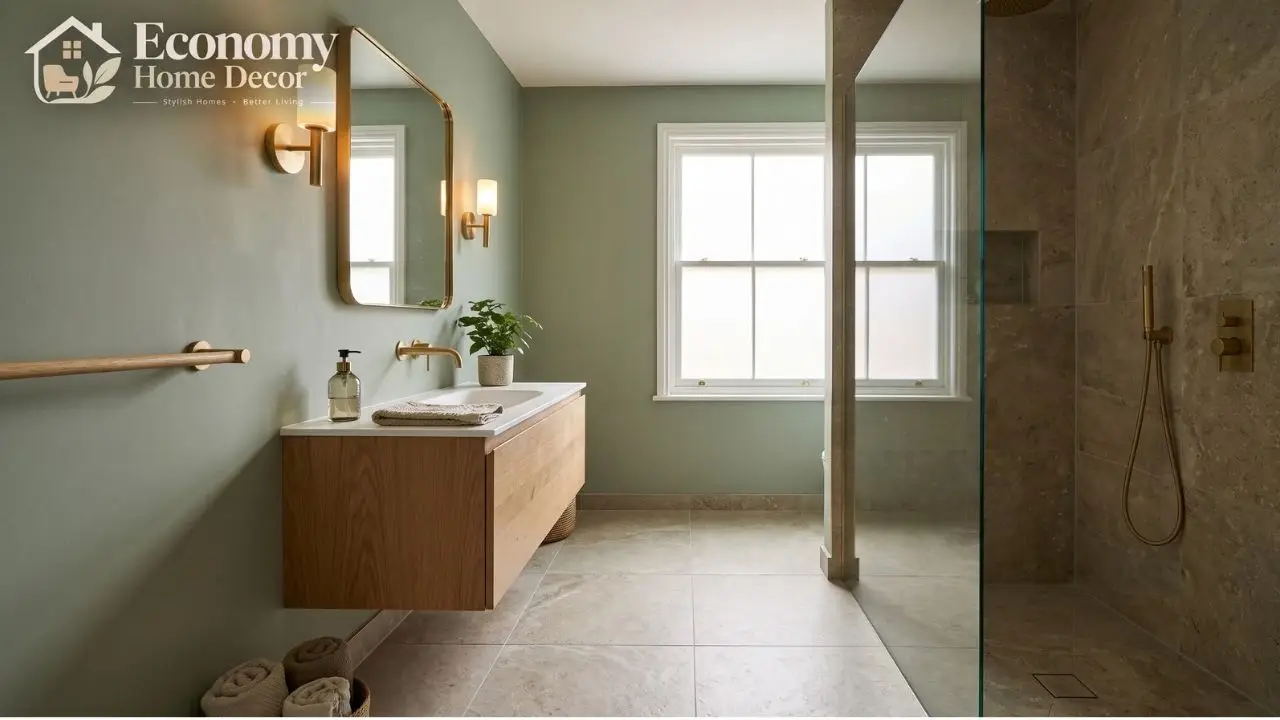
You’ve saved forty photos. Every one of them is beautiful. None of them shows a toilet two feet from the door or a towel with nowhere to go.
That gap between the photo and your actual room is where most remodels go wrong. A great bathroom is a pretty room that also passes the 7 a.m. test.
This guide pairs inspiration with the details that make it work: what designers say is fading in 2026, the clearances pros plan around, and where your budget matters most.
Every one of these bathroom design ideas is chosen for one reason. It should still feel right in five years, not just this season.
What’s In and What’s Out This Year
The biggest shift is away from the cold, all-white bathroom. In Fixr.com’s 2026 trend survey of about 100 designers and home stagers, reported by the National Association of Realtors, 75% named all-white and all-gray bathrooms as on the way out.
One designer in the report summed it up: “cold, sterile material palettes are being replaced with warm, tactile and nature-integrated designs.”
| Fading (share of designers) | Rising (share of designers) |
|---|---|
| All-white and all-gray rooms (75%) | More natural light (62%) |
| Vessel sinks (40%) | Heated floors (54%) |
| Tile countertops (40%) | Biophilic design (42%) |
| Wood-look tile in showers (34%) | Rounded mirrors and fixtures (34%) |
| Matte black hardware (29%) | Better air quality (25%) |
Notice the practical thread. Vessel sinks and tile countertops are losing ground partly because they splash and are hard to clean. The ideas rising fastest are about how the room feels to use.
Start With the Layout
Layout is the least glamorous decision and the most expensive to undo. Get it right and everything else is decoration.
Plan around clearances, not furniture
The National Kitchen & Bath Association (NKBA) publishes planning guidelines that most designers treat as the comfort standard. Building codes set the legal minimum; NKBA tells you what actually feels good.
A few numbers worth knowing:
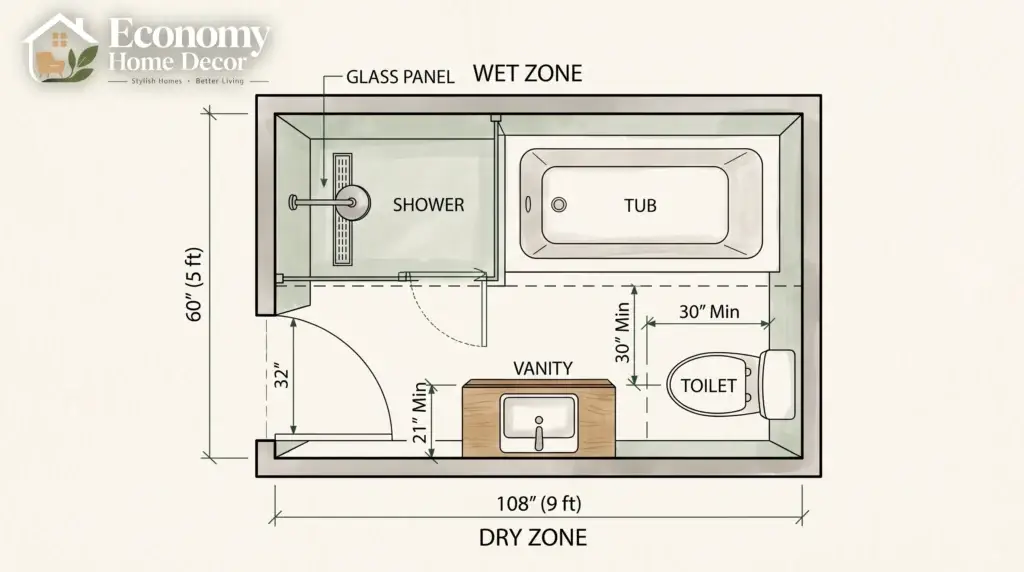
- About 30 inches of clear floor space in front of a sink, toilet, or tub is the NKBA comfort target.
- Centering a single sink about 20 inches from a side wall leaves usable counter space.
- A 48-inch walkway lets one person use a fixture while another passes behind.
If your room can’t meet these, that’s a signal to simplify. One great sink often beats two cramped ones.
Separate wet and dry zones
Group the shower and tub in one area and keep the vanity and toilet in another. Even a single fixed glass panel can do this.
The benefit is daily: dry floors near the sink, fewer splashes on the mirror and less steam reaching wood or wallpaper. In tight rooms, a full wet room with one waterproofed floor can work even better.
Shower and Bath Ideas
The wet zone is the heart of the room, and it’s where comfort and safety ideas pay off for decades.
Go curbless or low-threshold
A level-entry shower makes a small room look larger because the floor runs uninterrupted. It also means no step to trip on, which matters for children, guests and your future self.
Curbless showers need careful floor sloping and waterproofing, so budget for an experienced installer. A linear drain along the back wall makes the slope easier to manage.
Build in a niche, a bench and well-placed controls
A recessed niche keeps bottles off the floor and out of sight. Plan it on a wall that doesn’t face the door.
NKBA recommends planning a shower seat and placing controls out of the spray, between 38 and 48 inches above the floor. Being able to turn the water on without getting soaked is a small luxury you’ll notice every morning.
Choose a tub only if you’ll use it
A freestanding tub is beautiful, but it takes a lot of floor. Be honest about how often you bathe.
If it’s a family bathroom with young children, a tub is close to essential. In a primary ensuite used by two showering adults, a larger shower usually earns its space better.
Surfaces That Feel Good and Last
Surfaces carry most of the “warm and tactile” feeling designers describe. They also decide how much time you’ll spend scrubbing.
Use large-format tile for fewer grout lines
Big porcelain tiles mean fewer joints, so less grout to stain and a calmer look. On floors, choose a matte or textured finish for grip.
Microcement, flagged by 12% of designers in the survey, gives a similar seamless effect. It needs proper sealing and a skilled applicator to stay watertight.
Add one handmade or textured surface
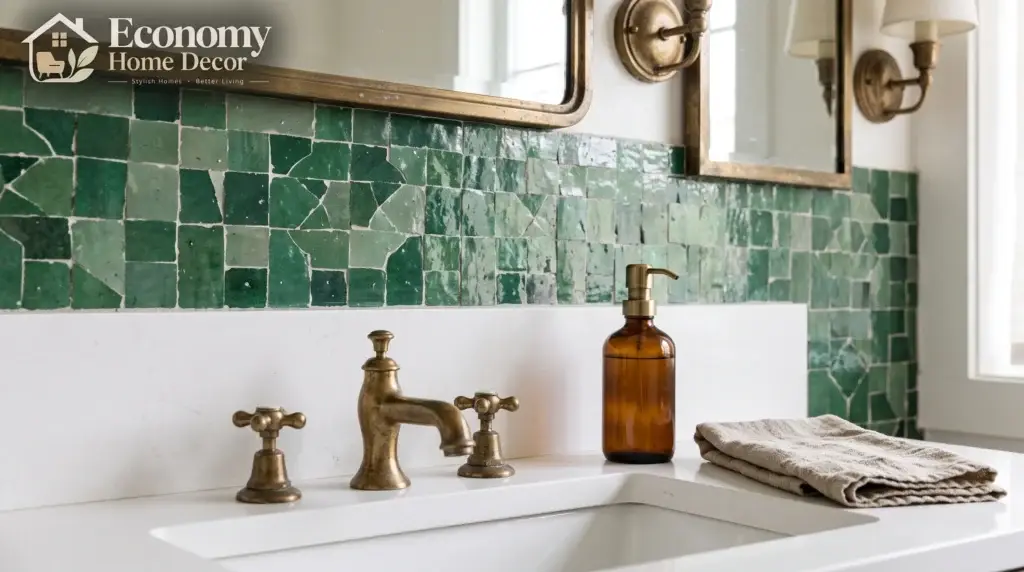
Small areas of zellige, hand-painted tile or fluted panels stop a modern room from feeling clinical. Keep them where they’re seen, like behind the vanity or in the niche.
One textured surface is plenty. Two or three start to compete.
Color Ideas
Color is the cheapest big change you can make, and 2026 palettes lean warm and natural.
Warm neutrals and earthy greens
Sage, olive, sand, terracotta, and soft clay tones feel calm and pair easily with wood and brass. They also forgive water spots better than bright white.
If you love white, choose a warm white with a hint of cream and add warmth through wood, linen, and stone.
Try color drenching in a small room
Double drenching, painting walls, trim and even the ceiling in one color, showed up in 12% of designer responses. In a small bathroom it blurs edges and makes the room feel deliberate.
Use a moisture-resistant satin or semi-gloss finish so the walls can be wiped.
Lighting Ideas
Designers ranked more natural light as the top priority for 2026, at 62%. Good lighting changes how every other choice looks.
Maximize daylight first
Enlarge a window if you can, or swap clear glass for frosted or reeded glass so you can keep blinds open. A skylight or solar tube can transform an interior bathroom.
Daylight also helps rooms dry out faster, which supports everything else in this guide.
Light faces from the sides
Overhead light alone casts shadows under the eyes. Wall sconces on each side of the mirror, around face height, give even light for shaving and makeup.
Use warm bulbs around 2700 to 3000K, add a dimmer, and make sure each fixture carries the right damp or wet rating for its spot.

Storage Ideas
A beautiful bathroom falls apart the moment bottles cover every surface. Storage is part of the design, not an afterthought.
Hide the clutter, show the beauty
A floating vanity with deep drawers holds far more than doors with one shelf. A recessed medicine cabinet adds storage without stealing floor space.
In larger rooms, a tall cabinet with an outlet inside keeps hair tools charged and out of sight. Then leave one shelf open for a few things you love.
Comfort and Wellness Ideas
These are the bathroom design ideas that make the room feel like a retreat rather than a utility space.
Heated floors
More than half the surveyed designers (54%) named heated floors as rising. Electric mats under tile are easiest in a remodel, since the floor is already coming up.
Add a programmable thermostat so the floor is warm when you wake up and off when you don’t need it.
Fresh air and a few plants
A quiet exhaust fan sized for the room is non-negotiable. A common rule of thumb is about 1 CFM per square foot for bathrooms under 100 square feet, run for roughly 20 minutes after showering.
Plants that tolerate humidity, like pothos or ferns, bring in the biophilic feel designers are favoring. They need some daylight to thrive.
Soften the shapes and add one personal piece
Rounded mirrors, curved vanities and arched niches soften a room full of hard surfaces. Then add something personal: a framed print, an antique stool, a vintage mirror.
Personal pieces are what make bathroom design ideas from the internet feel like your own room.
Small Bathroom Design Ideas
Small rooms reward discipline. These moves give the biggest gain per square foot.
- Wall-hung toilet and vanity show more floor, which reads as more space.
- One large mirror spanning the wall doubles the light.
- A pocket or outswing door frees up the swing zone.
- A glass panel instead of a curtain keeps sightlines open.
- Consistent floor tile running into the shower avoids visual breaks.
The best small bathroom design ideas remove things rather than add them. Fewer materials, fewer colors, fewer objects.

Where to Spend and Where to Save
Money spent behind the walls lasts longest. Money spent on trends dates fastest.
| Spend | Save |
|---|---|
| Waterproofing and the shower floor | Wall tile outside the wet zone (paint instead) |
| Ventilation and electrical | Accessories and towels |
| Valves and faucets you touch daily | Mirror frames and art |
| Lighting and dimmers | Trendy colors you can repaint later |
A useful test for any of these bathroom design ideas: if it’s hard to replace, buy quality and keep it classic. If it’s easy to replace, that’s where you can have fun.
Mistakes That Date a Bathroom Fast
- Going fully white or gray with no warmth.
- Choosing a vessel sink or tile countertop without thinking about splashes and cleaning.
- Relying on one ceiling light.
- Skipping the fan upgrade.
- Putting every trend in one room.
- Forgetting hooks and towel space near the shower.
Frequently Asked Questions
What is the most popular bathroom design trend in 2026?
Warm, natural design is leading. Designers in the Fixr 2026 survey prioritized more natural light, heated floors and biophilic elements while moving away from all-white and all-gray rooms.
How can I make a small bathroom look bigger?
Use wall-hung fixtures, one large mirror, a glass shower panel and the same floor tile throughout. Keep the color palette to two or three tones.
What color is best for a bathroom?
Warm whites, sage, olive, and earthy neutrals are popular and practical. They feel calm and hide water spots better than stark white.
Is a walk-in shower better than a tub?
For most adult-only bathrooms, yes. Keep a tub if you have young children or if a bathtub matters for resale in your area.
How much space do you need in front of a toilet or sink?
NKBA recommends about 30 inches of clear space in front of fixtures for comfort. Local code minimums are usually smaller, so check both.
What bathroom features are going out of style?
All-white and all-gray schemes, vessel sinks, tile countertops, wood-look tile in showers and matte black hardware were the most-cited in the 2026 survey.
What bathroom upgrade adds the most comfort?
Heated floors, better lighting and a quiet, properly sized exhaust fan make the biggest daily difference for the money.