A beautiful master bathroom starts long before you choose tile or faucets. It starts with the layout. Where the shower, tub, toilet, and vanities sit decides how the room flows every morning, how much privacy you have, how much storage fits,s and whether the space feels like a calm retreat or a crowded hallway.
The good news is that great master bath layouts follow a handful of proven patterns. Once you understand them, it’s much easier to choose the right plan for your room size, budget,et and daily routine, whether you’re working with a modest 8-by-10-foot space or a generous suite of 200 square feet or more.
This guide explains what makes a master bath layout great, the clearances that matter, 15 proven layouts with typical dimensions, how to choose the right one, must-have features, styles, real-world examples, budget tips, and the most common mistakes to avoid.
What Makes a Master Bath Layout Great?
The best master bathroom plans share a few qualities, no matter their size.
Smooth flow. You can move from the door to the vanity, shower, and toilet without squeezing past fixtures.
Space for two. Two people can get ready at the same time without bumping elbows.
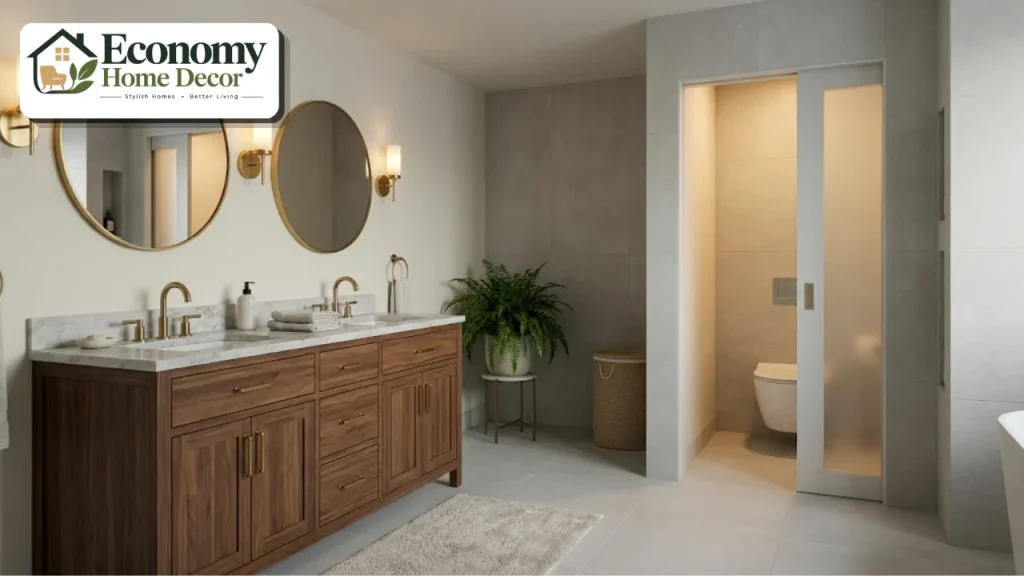
Privacy. The toilet is tucked away, often in its own small room or behind a half wall.
Wet and dry zones. The shower and tub sit away from the vanity and storage, keeping water where it belongs.
Natural light. Windows are placed where they bring in light without sacrificing privacy.
Smart plumbing. Fixtures share walls where possible, which keeps costs down.
Storage that fits the routine. Towels, toiletries, and cleaning supplies each have a home.
Key Clearances and Measurements
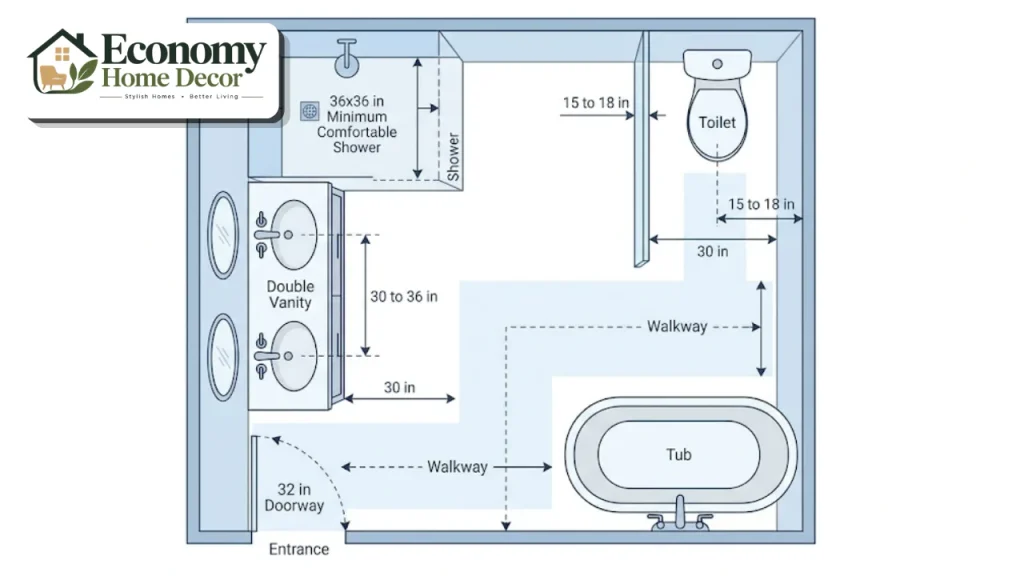
These widely used guidelines, based on recommendations from the National Kitchen & Bath Association and common building codes, help any master bath layout work comfortably.
| Element | Recommended guideline |
|---|---|
| Clear space in front of the toilet | About 30 inches |
| Toilet centerline to side wall or fixture | At least 15 inches (18 inches feels roomier) |
| Clear space in front of the vanity | About 30 inches |
| Double vanity width | About 60 to 72 inches |
| Distance between sink centerlines | About 30 to 36 inches |
| Minimum shower size | 30 by 30 inches by code; 36 by 36 inches or larger is more comfortable |
| Walk-in shower for two | About 60 by 36 inches or larger |
| Doorway width | About 32 inches or wider |
Always check your local building code, since requirements can vary by city and county.
15 Great Master Bath Layouts
Each layout below includes a typical room size and the kind of household it suits best. Sizes are approximate and can be adjusted to your space.
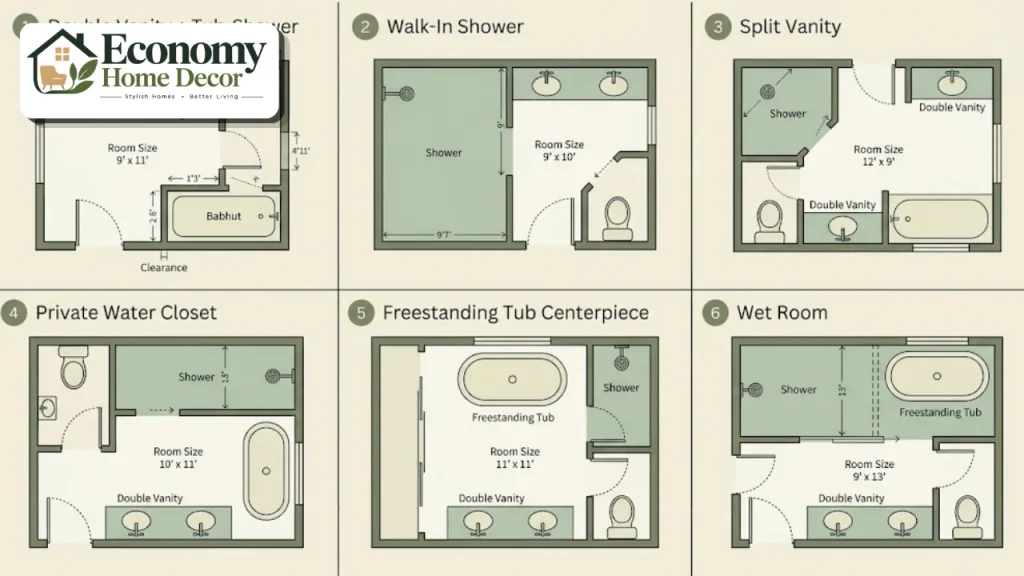
The classic double vanity with tub-shower combo
Typical size: 8 by 10 feet
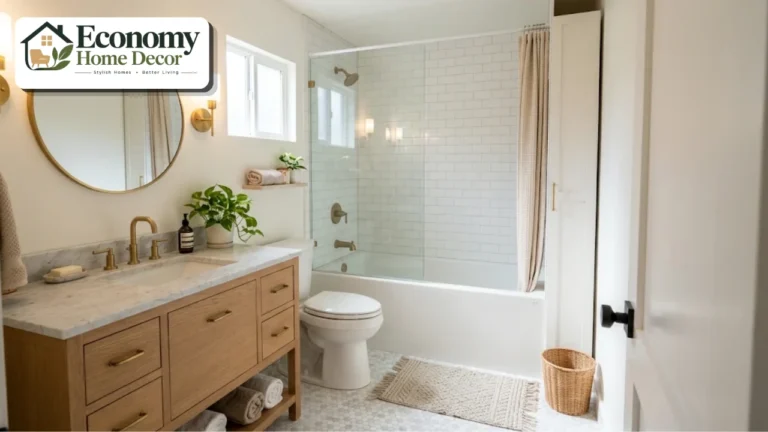
A 60-inch double vanity runs along one long wall, with the toilet beside it and a 60-inch tub-shower combo across the back wall. All plumbing sits on one or two walls, which keeps costs low. It’s a practical choice for a smaller master bath that still needs a tub.
Best for: Couples on a budget who want two sinks and a tub.
The walk-in shower and double vanity
Typical size: 8 by 12 feet
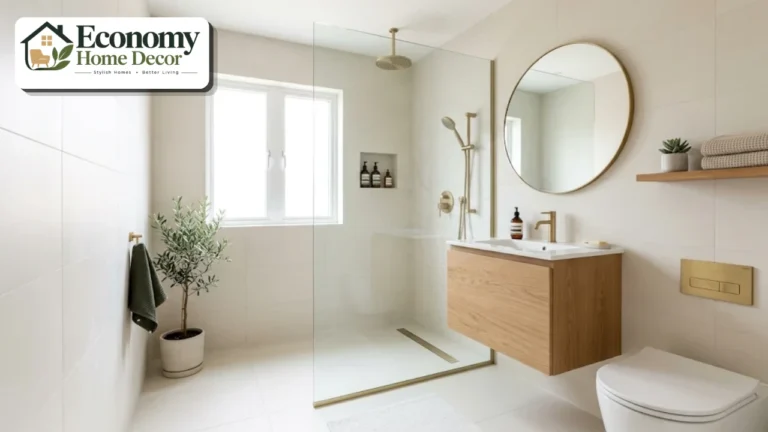
The tub is replaced by a spacious walk-in shower, about 60 by 36 inches, with a fixed glass panel. A 72-inch double vanity faces the shower, and the toilet sits in a corner. Removing the tub makes the room feel larger and more modern.
Best for: Couples who never use a tub and want a spa-like shower.
The split vanity layout
Typical size: 10 by 12 feet
Two separate vanities sit on opposite walls, each with its own mirror and storage. The shower or tub sits at the far end. Split vanities give each person their own space, which many couples love.
Best for: Partners with different routines or lots of personal products.
The private water closet
Typical size: 10 by 12 feet or larger
The toilet sits in its own small room with a door, usually about 36 by 60 inches. The rest of the bathroom stays open for the vanity, shower,r and tub. It’s one of the most requested features in master bath remodels.
Best for: Couples who share the bathroom at the same time.
The freestanding tub centerpiece
Typical size: 12 by 14 feet
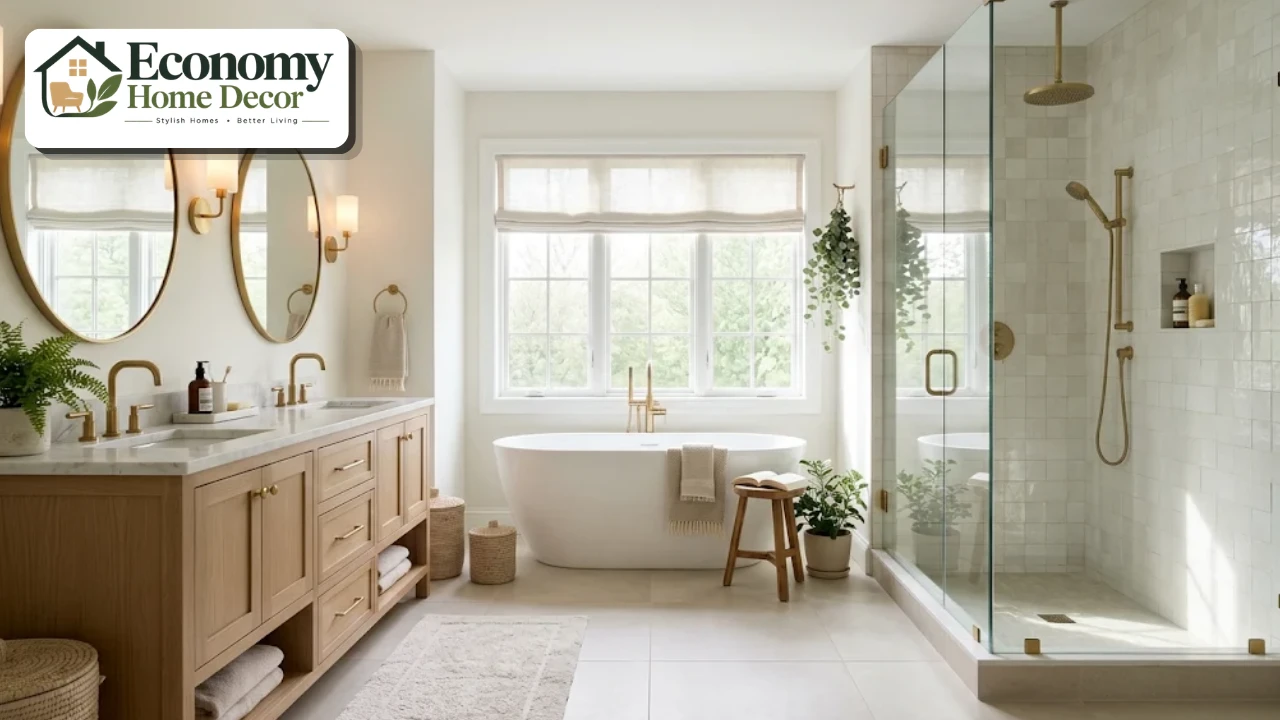
A freestanding soaking tub sits in the center of the room or under a window, framed by a walk-in shower on one side and a double vanity on the other. The tub becomes a dramatic focal point.
Best for: Larger rooms where the tub is a relaxing priority.
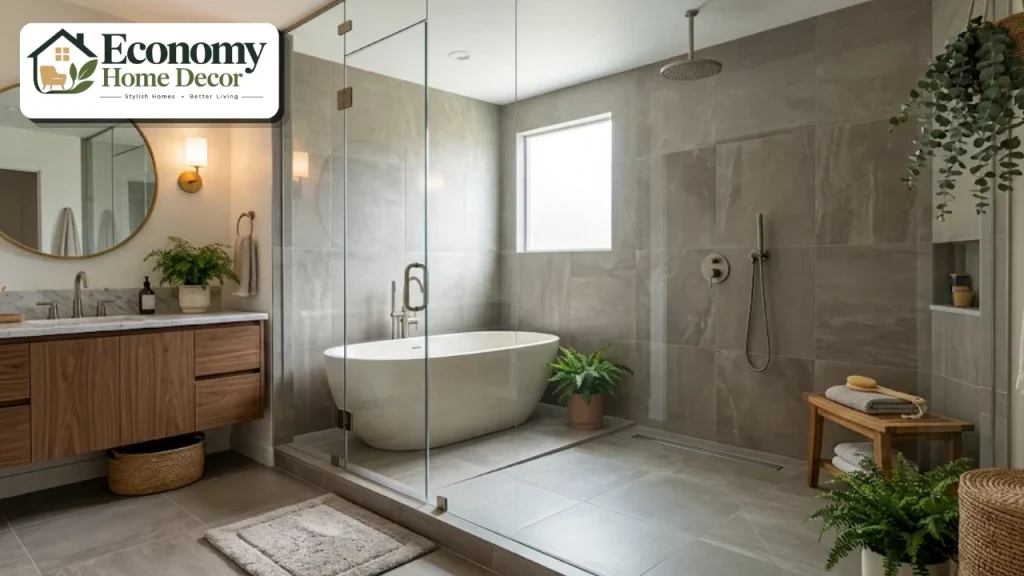
The wet room
Typical size: 10 by 12 feet or larger
The shower and freestanding tub share one fully waterproofed area behind a glass wall. Water can splash freely, and the space looks sleek and open. The vanity and toilet sit outside the wet zone.
Best for: Modern homes and couples who want a luxurious, easy-clean shower and tub zone.
The through-room layout
Typical size: 9 by 14 feet
The vanity area sits near the bedroom door; the shower and toilet are in the middle,le and a walk-in closet connects at the far end. The bathroom becomes part of a flowing suite from bedroom to bath to closet.
Best for: Master suites where the closet and bathroom connect.
The L-shaped vanity corner
Typical size: 10 by 10 feet
A double vanity wraps around a corner, with one sink on each wall. The shower and toilet sit on the remaining walls. The L shape gives more counter space and separates the two sinks naturally.
Best for: Square rooms where a long straight wall isn’t available.
The his-and-hers suite
Typical size: 13 by 16 feet or larger
Two vanities, two water closets, or two separate dressing areas sit on either side of a shared shower and tub. Each person gets their own space while sharing the spa zone in the middle.
Best for: Large primary suites and couples who want maximum privacy.
The galley master bath
Typical size: 6 by 12 feet
In a long, narrow room, the vanity, toilet, and shower run along one wall, or the vanity sits on one wall and the toilet and shower on the other. A single long vanity with two sinks can still fit.
Best for: Older homes and narrow rooms.
The vanity island
Typical size: 14 by 16 feet or larger
A freestanding vanity sits in the middle of the room like a kitchen island, with mirrors suspended above or mounted on a low partition. The shower, tub,b and toilet line the walls.
Best for: Very large bathrooms that need a focal point.
The shower behind the vanity wall
Typical size: 10 by 12 feet
A half wall or full-height partition sits behind the double vanity, with the walk-in shower on the other side. The partition hides the shower and creates a natural wet-dry division.
Best for: Rooms where the shower can’t sit at the end wall.
The tub under the window
Typical size: 10 by 12 feet
A drop-in or freestanding tub sits beneath a large window, with the shower in one corner and a double vanity along the side wall. Natural light pours across the tub.
Best for: Rooms with a great view or a large window.
The accessible master bath
Typical size: 10 by 10 feet or larger
A curbless walk-in shower with a bench and handheld shower, a comfort-height toilet with grab bars, a wall-hung vanity with knee space,ce and a 60-inch turning circle create a bathroom that works for every age.
Best for: Aging in place, multigenerational homes, and anyone with limited mobility.
The open-to-bedroom master bath
Typical size: Varies
The vanity or freestanding tub sits in an open area connected to the bedroom, while the toilet and shower are behind doors. It feels like a boutique hotel suite.
Best for: Modern homes and couples comfortable with an open, hotel-style feel.
Quick Comparison of Popular Layouts
| Layout | Typical size | Tub | Best feature |
|---|---|---|---|
| Double vanity with tub-shower | 8 x 10 ft | Yes | Budget-friendly |
| Walk-in shower and double vanity | 8 x 12 ft | No | Spa-like shower |
| Split vanity | 10 x 12 ft | Optional | Personal space |
| Private water closet | 10 x 12 ft | Optional | Privacy |
| Freestanding tub centerpiece | 12 x 14 ft | Yes | Dramatic focal point |
| Wet room | 10 x 12 ft | Yes | Sleek and easy to clean |
| His-and-hers suite | 13 x 16 ft | Yes | Maximum privacy |
| Accessible master bath | 10 x 10 ft | Optional | Works for every age |
How to Choose the Right Layout
Ask yourself these questions before choosing a plan.
How big is the room? Measure carefully, including windows, doors, and ceiling height.
Do you use a tub? If not, a large walk-in shower may be a better use of space.
Do you get ready at the same time? If so, prioritize two sinks and a private toilet.
Where is the plumbing? Keeping fixtures near existing drains saves money.
How long will you stay? If you plan to age in place, consider accessible features.
What’s your budget? Moving plumbing and adding a wet room cost more than refreshing an existing layout.
Once you’ve answered these questions, narrow the list to two or three layouts and sketch each one to scale. Seeing the plans side by side makes it much easier to spot tight
clearances, awkward door swings, or wasted corners before any work begins. If you’re unsure, a kitchen and bath designer can review your sketches and suggest small changes that make a big difference.
Where to Place Doors and Windows
Doors and windows shape every master bath layout, so plan them early.
Avoid door swings that hit fixtures. A pocket door or barn-style sliding door frees up floor space in tighter rooms.
Keep the toilet out of the line of sight from the bedroom door, ideally in a water closet or behind a partition.
Place windows above the tub or shower using frosted, high,h or clerestory glass for privacy with light.
Put the vanity near natural light when possible, since daylight is the most flattering for grooming.
Don’t block windows with tall cabinets or a shower wall.
Consider a skylight if exterior walls are limited, to brighten the room from above.
Great Master Bath Layouts for Smaller Rooms
You don’t need a huge suite to enjoy a well-planned master bath. In rooms under about 80 square feet, these tricks help.
Choose a single long vanity with two sinks or one wide trough sink with two faucets.
Replace the tub with a walk-in shower if another bathroom has a tub.
Use a floating vanity and a wall-hung toilet to show more floor.
Install a pocket door instead of a swinging door.
Use clear glass instead of a shower curtain to keep sight lines open.
Recess storage into the walls with medicine cabinets and niches.
For more compact-space ideas, see our small-space solutions section.
Planning Your Master Bath Layout Step by Step
Measure the room and mark windows, doors, plumbing,ng and vents.
List your must-haves, such as two sinks, a tub, or a private toilet.
Sketch two or three layouts on graph paper or with free online software.
Check clearances around every fixture.
Decide whether to move plumbing, weighing cost against the improved layout.
Plan storage, lighting, and ventilation before choosing finishes.
Get quotes from licensed contractors and ask whether permits are needed.
Choose materials and finishes that suit your style and budget.
Must-Have Features for a Great Master Bath
Plenty of storage
A great layout includes a linen closet or tall cabinet, vanity drawers with organizers, recessed medicine cabinets, and shower niches.
Good ventilation
A quiet exhaust fan sized at about 1 CFM per square foot, with a 50 CFM minimum, keeps moisture under control. A humidity-sensing fan turns on automatically after showers.
Layered lighting
Recessed ceiling lights, sconces on both sides of each mirror, and a waterproof light in the shower create even, flattering light. Choose warm bulbs around 2700 to 3000K.
Slip-resistant flooring
Choose tile with a wet DCOF of at least 0.42, the benchmark in the ANSI A326.3 standard for level interior floors that get wet. Our guide to bathroom design floor ideas compares the best materials.
Comfort upgrades
Heated floors, a heated towel rail, a rainfall showerhead, a bench in the shower, and a makeup vanity add everyday luxury. In Fixr’s 2026 trend survey, 54% of designers named heated floors as a popular feature, and 62% highlighted natural light.
Master Bath Layout Styles
Modern
Large-format tile, floating vanities, frameless glass,s and matte black or brushed fixtures. See our guide to modern bathroom styles.
Spa-inspired
Warm neutrals, natural stone, wood accents, and a freestanding tub create a calm retreat. Our bathroom design ideas have more inspiration.
Modern farmhouse
Shiplap, a wood vanity, a clawfoot tub,b and black fixtures bring warmth. Explore our farmhouse decor guide.
Luxury
Marble, brass, custom cabinetry, and a statement chandelier make the master bath feel like a five-star hotel. See our luxury interiors ideas.
Minimalist
Hidden storage, a restrained palette, and simple fixtures keep the bathroom calm. Our minimalist interiors guide shows how.
Scandinavian
Light wood vanities, white walls, simple fixtures,s and soft textiles create a bright, relaxed master bath. See our Scandinavian style section.
Three Real-World Examples
These everyday situations show how great master bath layouts work in real homes.
A busy couple’s 10 by 12 remodel
A couple who leave for work at the same time chooses a split vanity layout, with one vanity on each side wall. The toilet moves into a private water closet, and the old tub is replaced by a 60 by 36 inch walk-in shower with a bench. Mornings are much calmer.
A suburban 12 by 14 retreat
The homeowners keep their double vanity but add a freestanding soaking tub under the window, with a large walk-in shower in the corner. Heated floors and a linen tower complete the spa feel.
An aging-in-place renovation
A retired couple converts their 10 by 10 master bath into an accessible layout, with a curbless shower, grab bars, a comfort-height toilet,et and a wall-hung vanity. Non-slip porcelain tile and wider doors make the room safer for years to come.
Master Bath Layout Upgrades on a Budget
| Upgrade | Budget version | Bigger investment |
|---|---|---|
| Layout | Keep plumbing in place | Move fixtures and add a water closet |
| Shower | New glass door and showerhead | Curbless walk-in shower |
| Tub | Reglaze the existing tub | Freestanding soaking tub |
| Vanity | Paint and new hardware | Custom double or split vanities |
| Flooring | Luxury vinyl tile | Heated porcelain tile |
| Lighting | New sconces and warm bulbs | Layered lighting on dimmers |
Keeping plumbing where it is saves the most money. For more ideas, see our guide to budget-friendly decorating.
Common Mistakes to Avoid
Squeezing in too much. A tub, shower, and double vanity crammed into a small room feels cramped.
Ignoring clearances. Fixtures too close together are frustrating every day.
Putting the toilet on display. Plan a water closet or half wall if you can.
Forgetting storage. Towels and toiletries need a home.
Weak ventilation. Moisture damages paint, grout, and cabinets.
Poor lighting. A single overhead light casts shadows on faces.
Doors that collide. Check the swing of every door, including shower and cabinet doors.
FAQs:
What is the best layout for a master bathroom?
It depends on your space and routine, but a double vanity, a walk-in shower,r and a private water closet are the most popular features in great master bath layouts.
What size should a master bathroom be?
Many master bathrooms range from about 8 by 10 feet to 12 by 14 feet or larger. A 10 by 12 foot room comfortably fits a double vanity, a walk-in shower,er and a private toilet.
Should a master bath have a tub?
It’s personal. If you love baths, keep one. If you rarely use it, a larger walk-in shower may be a better use of space, as long as another bathroom in the home has a tub for resale.
How much space do you need for a double vanity?
A double vanity is usually 60 to 72 inches wide, with sink centerlines about 30 to 36 inches apart.
What is a water closet in a bathroom?
A water closet is a small, separate room for the toilet, usually with its own door. It adds privacy when two people share the bathroom.
What is a wet room?
A wet room is a fully waterproofed area where the shower and often a tub share one open space, usually behind a glass panel.
How do I make a master bath layout accessible?
Use a curbless shower with a bench, grab bars, a comfort-height toilet, a wall-hung vanity with knee space, wider doors,ors and slip-resistant flooring.
What is a split vanity layout?
It’s a layout where two separate vanities sit on different walls, giving each person their own sink, mirror, and storage.
Can I change my master bath layout without moving plumbing?
Yes, to a degree. You can swap a tub for a shower or replace a single vanity with a double vanity on the same wall, which keeps costs lower.
How do I make a master bathroom feel like a spa?
Add a walk-in shower with a rainfall head, a soaking tub, heated floors, natural materials, and plants.