Some people can’t imagine a bathroom without a long soak at the end of the day. Others want nothing more than a quick, powerful shower in the morning. In many homes, both people live under the same roof, and the bathroom has to keep everyone happy.
That’s why bathroom layouts with tub and shower are so popular. Including both gives you flexibility for daily routines, bathing children, relaxing on weekends and appealing to future buyers.
The challenge is fitting both into the room you actually have. A tub and shower can be combined into one fixture, set side by side, enclosed together in a wet room or placed separately in a larger space. Each option suits a different room size and lifestyle.
This guide covers every major option, the clearances you need, proven layouts by room size, fixture choices, design ideas and practical tips for planning your own.
Why Include Both a Tub and a Shower?
Having both fixtures in one bathroom offers real benefits.
Flexibility. Quick showers on busy days, relaxing baths when you have time.
Family-friendly. A tub makes bathing babies and young children much easier.
Comfort and wellness. Soaking can ease sore muscles and help you unwind.
Resale appeal. Many buyers, especially families, look for at least one tub in a home.
Accessibility. A separate walk-in shower is easier for older adults than stepping over a tub wall.
If your home has only one full bathroom, including a tub is usually a smart choice. In a primary suite, a separate tub and shower often feels like a luxury upgrade.
Four Ways to Combine a Tub and Shower
Before choosing between bathroom layouts with tub and shower, decide which type of arrangement suits your space.
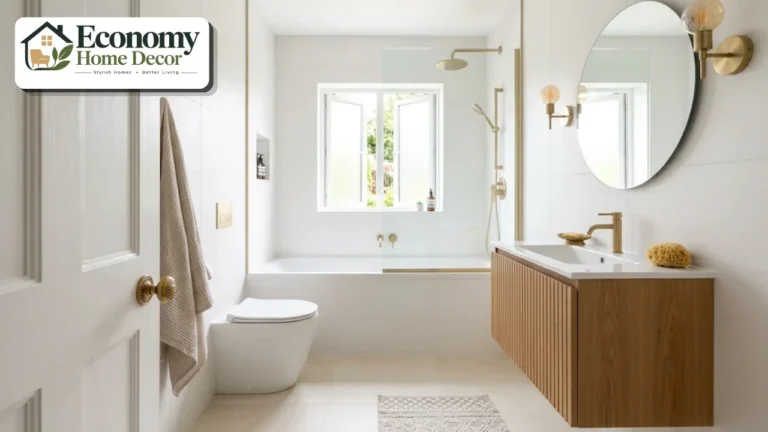
The tub-shower combo
A standard bathtub with a showerhead above it, enclosed by a curtain or glass screen. It’s the most space-efficient option and fits in rooms as small as 5 by 8 feet.
Best for: small bathrooms, family bathrooms and budget remodels.
Side-by-side tub and shower
A separate tub and walk-in shower sit next to each other along one wall, often sharing a plumbing wall. This keeps costs reasonable while giving each fixture its own space.
Best for: medium bathrooms of around 8 by 10 feet or larger.
The wet room enclosure
The tub sits inside a glass-enclosed shower zone. You can shower, then step into the bath without dripping across the room. All waterproofing is concentrated in one area.
Best for: medium to large bathrooms and modern, spa-style designs.
Separate tub and shower
A freestanding or built-in tub sits in one part of the room, often as a focal point, while the walk-in shower occupies another wall or corner.
Best for: large primary bathrooms of around 10 by 12 feet or more.
| Option | Typical minimum room size | Pros | Cons |
|---|---|---|---|
| Tub-shower combo | About 5 x 8 ft | Space-saving, affordable | Stepping over the tub wall |
| Side-by-side | About 8 x 10 ft | Both fixtures, shared plumbing | Needs a long wall |
| Wet room | About 8 x 10 ft | Sleek, easy to waterproof | Whole zone gets wet |
| Separate | About 10 x 12 ft | Luxurious, flexible | Most space and cost |
Clearances to Keep in Mind
These common guidelines, based on National Kitchen & Bath Association recommendations, help any tub and shower layout feel comfortable:
| Space | Recommended clearance |
|---|---|
| Shower interior | At least 30 by 30 inches; 36 by 36 inches or more is comfortable |
| Standard alcove tub | About 60 inches long and 30 to 32 inches wide |
| Freestanding tub | Usually 55 to 72 inches long, plus about 6 to 12 inches around for cleaning |
| Clear space in front of tub or shower | About 30 inches |
| In front of the toilet | About 30 inches |
| Toilet centerline to side wall | At least 15 inches |
| In front of the vanity | About 30 inches |
Also check that shower doors can open fully without hitting the toilet or vanity.
Bathroom Layouts With Tub and Shower by Size
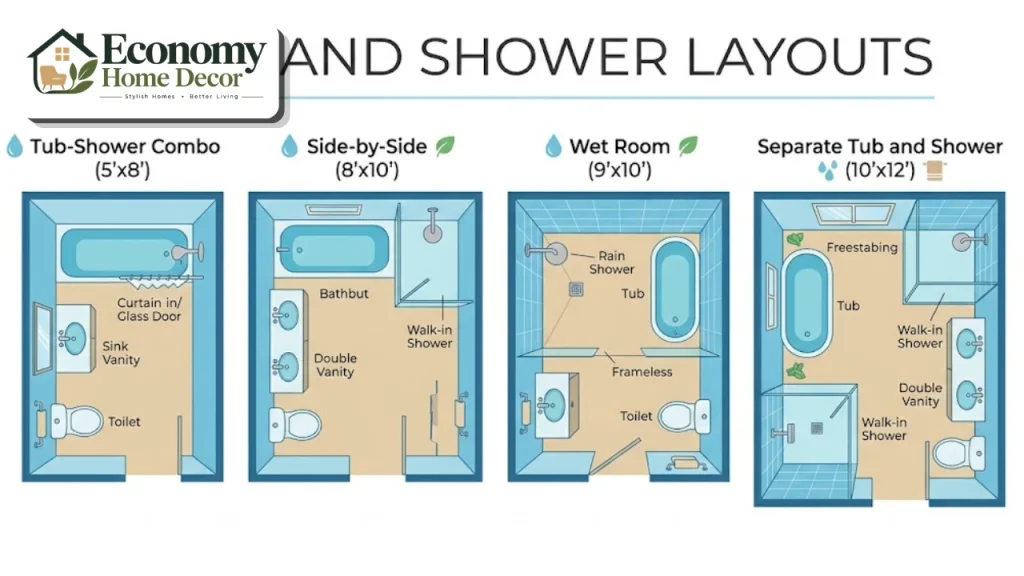
These proven bathroom layouts with tub and shower work for common room sizes. Adjust them to your door, window and plumbing.
5 x 8 bathroom: the classic combo
The most common small bathroom layout. A 60-inch tub-shower combo runs across the back wall, with the toilet and a 30- to 36-inch vanity side by side along one long wall.
A clear glass screen instead of a curtain makes the room feel larger.
7 x 9 bathroom: combo with more room
With a little more space, keep the tub-shower combo but upgrade to a 48-inch vanity and add a tall linen cabinet. A deeper soaking tub can replace the standard tub.
8 x 10 bathroom: side-by-side
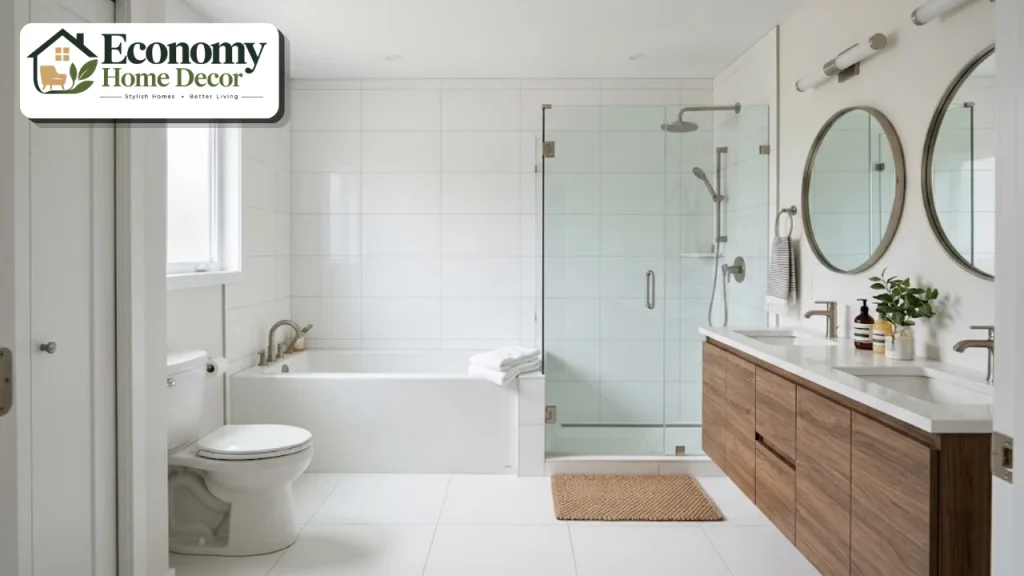
A 60-inch tub and a 36-by-36-inch shower sit side by side along the back wall. A double vanity runs along one side wall, and the toilet sits on the other.
Sharing a plumbing wall keeps costs down.
9 x 10 bathroom: wet room
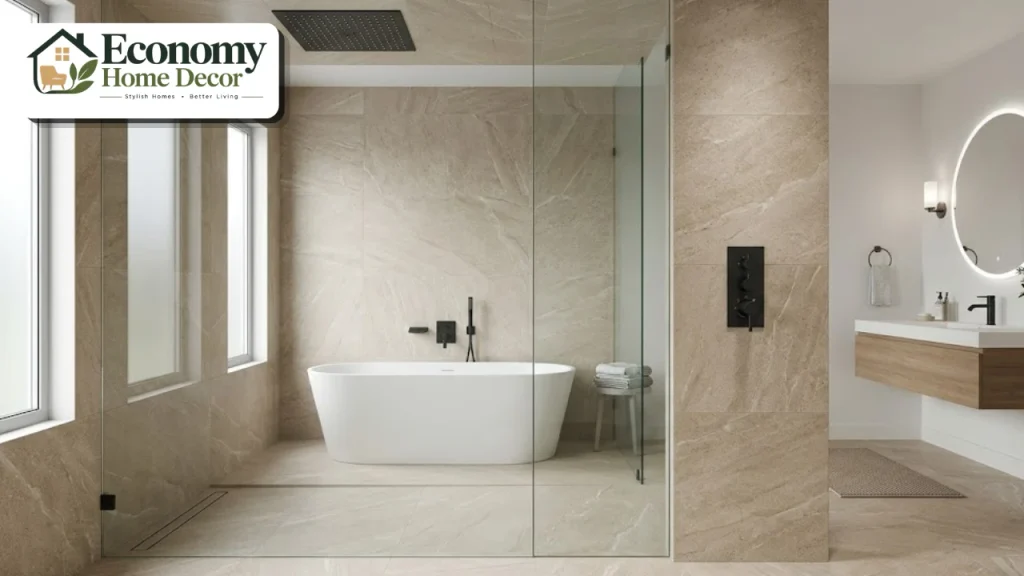
A glass-enclosed wet zone along the back wall holds both a soaking tub and a shower. The vanity and toilet sit outside the wet room on the remaining walls.
This layout feels modern and keeps the dry zone dry. Choose a tub with a slim rim so it fits neatly inside the enclosure, and slope the wet-zone floor gently toward a linear drain.
10 x 12 bathroom: separate tub and shower
A freestanding tub sits under a window on one wall as the focal point. A 36-by-60-inch walk-in shower occupies a corner. A 60- to 72-inch double vanity runs along the long wall, and the toilet sits in a separate nook.
12 x 14 bathroom and larger: full suite
A large room allows a central freestanding tub, a spacious wet room or walk-in shower with dual heads, his-and-hers vanities and a private water closet.
For broader inspiration on layouts and features, see our list of 15 bathroom design ideas that actually work.
Choosing the Right Tub
The tub you choose affects how much space you need and how the room feels.
Alcove tubs
Built into a three-walled recess, alcove tubs are the most common and space-efficient choice. They work perfectly with a shower above.
Freestanding tubs
Sculptural freestanding tubs make a striking focal point. They need space around them and a floor-mounted or wall-mounted filler.
Drop-in and undermount tubs
These sit inside a tiled deck, which can hold candles, plants or bath products. They suit spa-style designs.
Japanese soaking tubs
Deep and compact, these tubs let you soak up to your shoulders in a small footprint. They’re ideal when space is tight.
Corner tubs
Corner tubs fit neatly into square rooms, though they can feel dated if not chosen carefully.
| Tub material | Pros | Cons |
|---|---|---|
| Acrylic | Lightweight, warm to the touch, affordable | Can scratch |
| Cast iron | Extremely durable, holds heat | Very heavy |
| Stone resin | Luxurious, holds heat well | Expensive and heavy |
| Enameled steel | Affordable, durable | Can chip, colder to touch |
Choosing the Right Shower

The shower is often used every day, so make it comfortable.
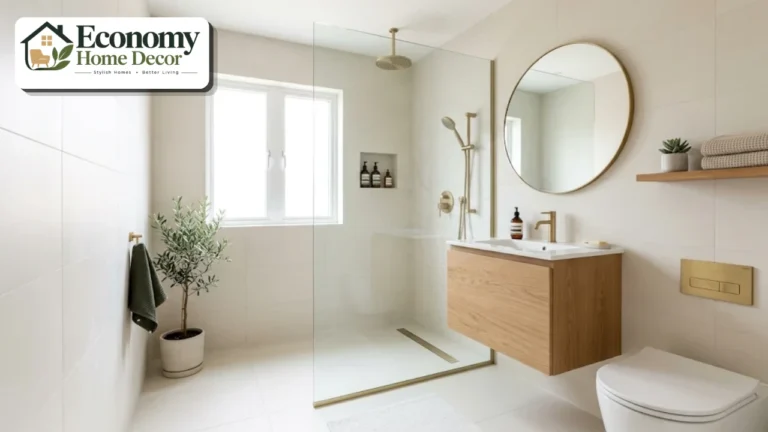
Walk-in showers with a fixed glass panel feel open and modern.
Curbless showers remove the step and improve accessibility.
Rainfall showerheads feel luxurious, while handheld sprays make cleaning and rinsing easier.
Built-in benches add comfort and help with shaving.
Niches keep bottles organized without caddies.
Thermostatic or pressure-balancing valves keep water at a steady, safe temperature.
Choose a slip-resistant shower floor tile. Smaller mosaic tiles offer more grip, and our guide to bathroom design floor ideas explains which materials are safest. A wet DCOF of at least 0.42 is the common benchmark in the ANSI A326.3 standard for level interior floors that get wet.
14 Design Ideas for a Tub and Shower Bathroom
These ideas help bathroom layouts with tub and shower look and work their best.
Use clear glass instead of a curtain
Glass screens keep the room open and make the tub-shower area look larger.
Tile to the ceiling around the tub-shower
Running tile all the way up makes the ceiling feel taller and protects walls from steam.
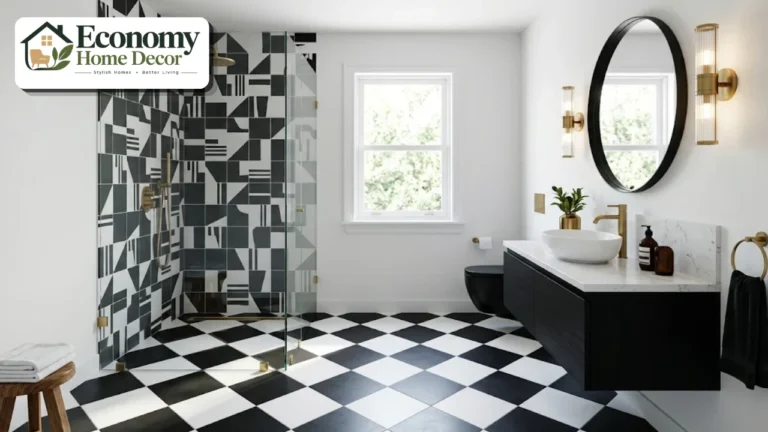
Add a statement tile wall
Use a bold zellige, patterned or large-format tile on the back wall of the shower or tub for a focal point.
Choose a freestanding tub under a window
In larger bathrooms, a freestanding tub under a window becomes the room’s centerpiece. Frosted glass or top-down blinds maintain privacy.
Create a wet room for a modern look
Enclosing the tub and shower behind one glass panel keeps splashes contained and looks sleek.
Add a tub deck or ledge
A tiled ledge around a drop-in tub or a shelf behind an alcove tub holds bath products, candles or plants.
Include a handheld shower
A handheld spray on a slide bar makes rinsing children, pets and the tub itself much easier.
Put the shower controls near the entry
Place the valve where you can reach it without getting wet, ideally near the shower entrance rather than under the showerhead.
Use a single tile throughout
The same tile on the floor and shower walls creates a continuous, calm look that makes the room feel bigger.
Add heated floors
Radiant floor heating keeps tile warm when you step out of the bath or shower. In Fixr’s 2026 trend survey, 54% of designers named heated floors as a top feature homeowners want.
Install a heated towel rail
A heated towel rail near the tub and shower keeps towels warm and dry.
Bring in natural light
A window, skylight or solar tube makes bathing more pleasant. In Fixr’s 2026 survey, 62% of designers named natural light as a key trend.
Choose warm, calm colors
Soft whites, warm creams and gentle greens create a relaxing mood. In Fixr’s survey, 75% of designers said all-white and all-gray bathrooms are on their way out.
Add plants and natural textures
Humidity-loving plants like ferns and pothos thrive near tubs and showers. Wood stools and woven baskets add warmth. In Fixr’s survey, 42% of designers named biophilic design as rising.
Planning for Children and Aging
Bathroom layouts with tub and shower often serve several generations, so it’s worth planning for everyone who will use them.
For young children
A tub with a low, wide edge makes leaning over to bathe children easier on your back.
A handheld spray helps rinse hair and wash the tub afterwards.
A fabric curtain or sliding screen gives easier access than a fixed glass panel during bath time.
Anti-scald valves keep water at a safe temperature.
A non-slip tub mat and a sturdy step stool add safety.
For older adults
A curbless walk-in shower removes the step over a tub wall.
Grab bars near the tub and shower, ideally with wood blocking installed behind the walls during the remodel.
A built-in bench or fold-down seat in the shower.
Lever handles that are easy to turn with wet hands.
Good, even lighting to reduce trips and slips.
Planning these details from the start costs very little and means the bathroom works for decades.
Storage Near the Tub and Shower
Keep bath and shower products close to where they’re used.
Recessed niches in the shower and above the tub.
A tub caddy that spans the tub for a book, phone or drink.
A small stool or side table beside a freestanding tub.
Towel hooks within reach of the shower door.
A tall linen cabinet nearby for spare towels.
Lighting and Ventilation
Good lighting and airflow keep a tub and shower bathroom comfortable and safe.
Waterproof recessed lights above the shower and tub.
Sconces beside the mirror for grooming.
A dimmer for a relaxing evening bath.
A properly sized exhaust fan. A common rule of thumb is about 1 CFM per square foot for bathrooms under 100 square feet.
A humidity-sensing fan that runs automatically after showers.
Styles for Tub and Shower Bathrooms
Modern
Wet rooms, large-format tile and floating vanities. Our guide to modern bathroom styles compares 12 looks.
Modern farmhouse
Clawfoot tubs, subway tile and matte black fixtures. Explore our farmhouse decor guide.
Scandinavian
Light wood, white walls and simple fixtures. See our Scandinavian style section.
Luxury spa
Stone tubs, marble walls and brass fixtures. See our luxury interiors ideas.
Minimalist
Hidden storage and a restrained palette. Our minimalist interiors guide has more.
Classic with personality
A clawfoot or skirted tub, patterned floor tile and wallpaper in dry areas give a charming, collected look. Our post on Cecil’s bathroom design tips shows how to use pattern and color with confidence.
Three Real-World Examples
These everyday situations show how bathroom layouts with tub and shower work in real homes.
A 5 x 8 family bathroom
A deep 60-inch soaking tub with a shower above runs across the back wall, enclosed by a fixed glass panel. A handheld spray makes bath time with children easy, and a 36-inch vanity with drawers sits beside the toilet.
Cheerful sage tile and a patterned floor keep the room bright.
An 8 x 10 shared bathroom
A 60-inch alcove tub and a 36-inch walk-in shower sit side by side along the back wall, sharing plumbing. A 60-inch double vanity runs along a side wall, with the toilet opposite.
Large-format porcelain runs from floor to ceiling in the wet zone.
A 10 x 12 primary bathroom
A freestanding stone resin tub sits under a window as the focal point. A 36-by-60-inch walk-in shower with a bench fills one corner, a 72-inch double vanity runs along the long wall and the toilet hides in a small nook.
Heated floors and a chandelier above the tub complete the spa feel.
Planning Bathroom Layouts With Tub and Shower Step by Step
Measure the room and note doors, windows and plumbing.
Decide how you’ll use each fixture. Daily showers, weekly baths, bathing children.
Choose the arrangement. Combo, side-by-side, wet room or separate.
Select the tub and shower size to fit the room and your needs.
Keep plumbing on one wall where possible to control costs.
Place the vanity and toilet with comfortable clearances.
Plan storage, lighting and ventilation.
Choose materials that are slip-resistant and easy to clean.
Tub and Shower Bathroom on a Budget
| Upgrade | Budget version | Bigger investment |
|---|---|---|
| Tub | Refinish or reglaze existing tub | New freestanding tub |
| Shower | New glass screen and showerhead | New walk-in or curbless shower |
| Walls | New paint and caulk | Full-height tile |
| Fixtures | New faucet and shower trim | New thermostatic valve |
| Floor | Washable rug | New slip-resistant tile with heating |
Keeping the tub and shower drains in place saves the most money. For more money-saving ideas, see our guide to budget-friendly decorating.
Common Mistakes to Avoid
Choosing a tub too big for the room. Leave enough clearance to move comfortably.
Forgetting accessibility. A tub-only option can be hard for older family members.
Placing controls under the showerhead. You’ll get a cold blast every time.
Using slippery tile. Choose slip-resistant finishes for floors and shower bases.
Poor ventilation. Tubs and showers produce lots of steam.
Spreading plumbing across the room. Group wet fixtures to save money.
FAQs:
What is the smallest bathroom that can fit a tub and shower?
A 5 by 8 foot bathroom can fit a tub-shower combo, which is the most common space-saving layout.
How big does a bathroom need to be for a separate tub and shower?
Around 8 by 10 feet works for a side-by-side tub and shower. A freestanding tub with a separate walk-in shower usually needs about 10 by 12 feet or more.
Is it better to have a tub-shower combo or a separate shower?
A combo saves space and money, and suits families with young children. A separate shower is easier to step into and feels more luxurious.
Do buyers want a bathtub?
Many buyers, especially families, look for at least one tub in a home. If your home has only one full bathroom, keeping a tub is usually wise.
What is a wet room?
A wet room is a waterproofed area, usually enclosed by glass, that contains both the shower and often the tub, so water stays in one zone.
Can you put a freestanding tub in a shower?
Yes. In a wet room layout, the freestanding tub sits inside the glass-enclosed shower area.
What is the best tub material?
Acrylic is lightweight and affordable, cast iron is very durable, and stone resin feels luxurious. The best choice depends on your budget and floor structure.
Where should shower controls go?
Place them near the shower entrance, so you can turn on the water and adjust the temperature without standing under the spray.
Can a tub and shower share one drain wall?
Yes. Placing the tub and shower side by side on the same wall lets them share supply and drain lines, which is one of the easiest ways to keep costs down.
What is the best layout for a family bathroom with a tub and shower?
A tub-shower combo with a handheld spray works well in smaller family bathrooms. In larger rooms, a side-by-side tub and walk-in shower gives children and adults their own space.