The hall bathroom is the hardest-working room most homes never talk about. It’s where the kids brush their teeth, where guests freshen up, and where someone always seems to be waiting outside the door.
That’s exactly why hall bathroom design ideas deserve more thought than they usually get. This room has to be tough, easy to clean, and practical for several people, while still looking good enough for visitors.
The good news is that a hall bathroom doesn’t need a big budget or a big footprint to feel great. Smart layout choices, durable finishes,s and a few personal touches can turn it into one of the most pleasant rooms in the house.
This guide covers everything from layouts and storage to tile, colo,r and lighting, with practical tips for families, guests and small spaces.
What Is a Hall Bathroom?
A hall bathroom is a shared bathroom located off a hallway rather than inside a bedroom. It’s usually used by children, guests,ts and anyone whose bedroom doesn’t have its own en-suite.
In many homes, it doubles as the main family bathroom. In others, it’s mostly a guest bathroom with a shower or tub.
Because so many different people use it, a hall bathroom has to balance a few jobs at once:
Durability for daily wear from children and teenagers.
Privacy and comfort for guests.
Storage for several people’s toiletries.
Easy cleaning so it stays fresh with little effort.
Neutral appeal, since it’s one of the rooms buyers notice.
What Makes a Great Hall Bathroom?
The best hall bathrooms share a few qualities. They feel bright and clean, everyone can find what they need, and nothing looks worn out after a year of family life.
They also avoid trying to be too precious. Delicate finishes, white grout on the floor and open shelves full of products tend to look tired quickly in a shared space.
Instead, they rely on simple, hard-wearing materials, good storage and one or two details that give the room personality.
Think of it as designing for the busiest morning of the week. If the room still works when three people need it in twenty minutes, it will work every other day too.
If you’re starting from scratch, our list of 15 bathroom design ideas that actually work is a helpful place to begin.
16 Hall Bathroom Design Ideas That Work

These ideas range from small upgrades to bigger remodel choices. Pick the ones that fit your space, your hwiderld and your budget.
Choose a tub and shower combo
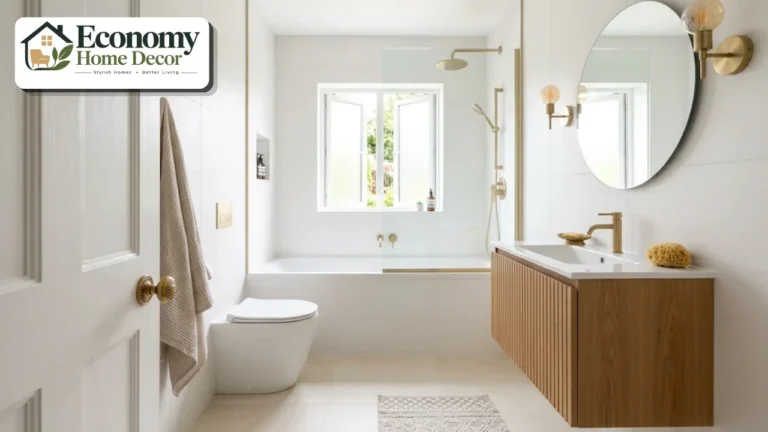
A tub with a shower over it is the most practical choice for many hall bathrooms. It works for bathing young children, quick showers for adults and guests who prefer either.
A tub also appeals to future buyer,s, especially families. If space allows, a deeper soaking tub makes bath time more enjoyable for everyone.
Upgrade to a glass screen or stylish curtain
A fixed glass panel or sliding door looks clean and modern. For families with small children, a fabric shower curtain is often easier, because kids need to be reached during bath time.
A good-quality linen-look curtain on a ceiling-mounted rod makes the room feel taller and more finished.
Pick a durable, easy-clean vanity
Choose a vanity with a solid surface countertop such as quartz, which resists stains from toothpaste, makeup and hair products. An integrated sink removes the seam where grime collects.
Drawers are more useful than doors for shared bathrooms, because each person can have their own.
Consider a double vanity
If two or more children share the hall bathroom, a double vanity can calm the morning rush. Even a 60-inch vanity can usually fit two sinks.
In tighter rooms, one wide trough sink with two faucets is a clever alternative.
Give everyone their own storage
Shared bathrooms quickly become cluttered. Assign each person a drawer, a basket or a labeled bin so toiletries stay organized.
A tall cabinet, over-the-toilet shelving, or a recessed medicine cabinet adds storage without taking flo,or space.
Add plenty of hooks
Hooks are easier for children than towel bars, and they hold more. Mount a row at adult height and another at child height.
Matching hooks in brushed brass or matte black look neat and keep towels off the floor.
Use durable floor tile
Hall bathrooms see a lot of foot traffic, splashes and dropped bottles. Porcelain tile is tough, waterproof, and available in many looks.
Choose a matte or textured finish for better grip, and a mid-tone grout that hides dirt. Our guide to bathroom design floor ideas explains the best materials in detail.
Pick a fun but timeless tile
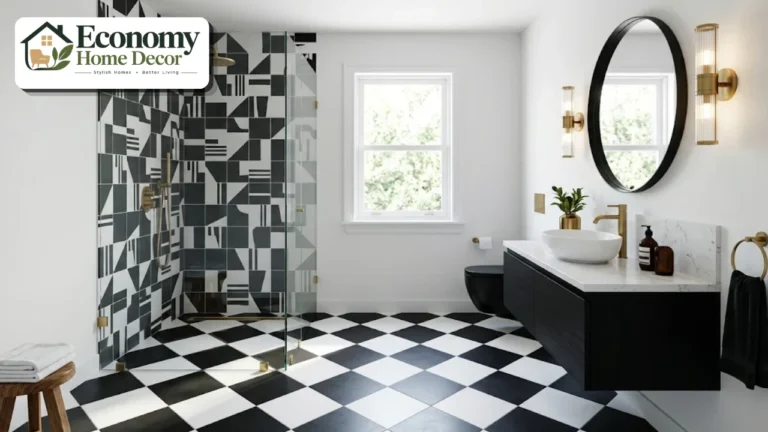
The hall bathroom is a good place for a little personality. Try a patterned floor tile, a colored subway tile or a checkerboard floor.
Keep the walls and fixtures simple so the room still appeals to everyone. A patterned floor with plain white walls is a classic, family-friendly combination.
Paint in a cheerful, washable color
Paint is the fastest way to give a hall bathroom personality. Soft sage, sky blue, warm white, buttery yellow or a muted terracotta all work well.
Use a moisture-resistant satin or semi-gloss finish so splashes and fingerprints wipe off easily. In Fixr’s 2026 trend survey, 75% of designers named all-white and all-gray bathrooms as on their way out, so a gentle color feels current.
Add wainscoting or beadboard
Wall paneling on the lower half of the walls protects against scuffs and splashes. It also adds charm and architectural detail.
Paint it in a washable finish, or choose PVC paneling that won’t swell in humidity.
Improve the lighting
Many hall bathrooms rely on a single ceiling light. Add wall sconces on both sides of the mirror for even, flattering light.
Choose warm bulbs around 2700 to 3000K and add a dimmer if you can. A motion-sensor night light helps children and guests at night without blinding them.
Install a good exhaust fan
Hall bathrooms get a lot of shower steam, often from several people in a row. A properly sized fan prevents mold, peeling paint and musty smells.
A common rule of thumb is about 1 CFM per square foot for bathrooms under 100 square feet. A humidity-sensing fan switches on automatically, which helps when children forget.
Make it guest-ready
A few small touches make guests feel welcome. Keep spare towels in a visible spot, a fresh hand towel by the sink and a basket with toothbrushes, toothpaste and travel-size toiletries.
A spare roll of toilet paper should a,lways be easy to find. Our guide to the nicest bathroom ideas has more hospitality touches.
Add kid-friendly features
If children use the hall bathroom, a few practical features help a lot. A sturdy step stool, a lower towel hook, a non-slip bath mat and a handheld shower head all make life easier.
Thermostatic or anti-scald valves help keep water at a safe temperature.
Hang a statement mirror
A beautiful mirror lifts the whole room. Try a round mirror, an arched shape or a framed mirror in wood or brass.
A medicine cabinet with a ,mirrored front adds storage and still looks neat.
Add art and greenery
A framed print, a small plant and a pretty soap dispenser make a hall bathroom feel cared for. Choose humidity-loving plants such as pothos or ferns if there’s a window.
For ideas on adding pattern and personality safely, see our post on Cecil’s bathroom design tips.
Hall Bathroom Design Ideas for Small Spaces
Many hall bathrooms are compact, often around 5 by 8 feet. Small rooms reward careful choices.
Use a wall-hung vanity so more floor is visible.
Choose a large mirror to bounce light around the room.
Pick light or mid-tone colors to make the room feel bigger.
Run the same tile into the shower for a continuous look.
Install a sliding or pocket door if the door swing gets in the way.
Use vertical storage above the toilet or in recessed niches.
The National Kitchen & Bath Association recommends about 30 inches of clear space in front of fixtures for comfort. If your room is tighter, simplify the layout rather than squeezing in extra features.
For more ideas, browse our small-space solutions section.
Common Hall Bathroom Layouts

Most hall bathrooms follow one of a few simple layouts. Knowing which you have makes planning easier.
The standard 5 by 8 layout
This is the most common hall bathroom shape. The tub runs across the short wall at the back, with the toilet and vanity side by side along one long wall.
It’s efficient and easy to update without moving plumbing.
The Jack-and-Jill layout
A Jack-and-Jill bathroom sits between two bedrooms, with a door from each. It often includes two sinks and sometimes a separate compartment for the toilet and tub.
It’s a great option for siblings, but privacy locks on both doors are essential.
The wider hall bathroom
In larger homes, the hall bathroom may have room for a separate shower and tub or a long double vanity. Zone the room so the wet area stays away from the vanity.
Three Real-World Hall Bathroom Design Ideas in Action
Seeing how these ideas come together in real homes makes planning easier. Here are three common situations.
A busy family with young children
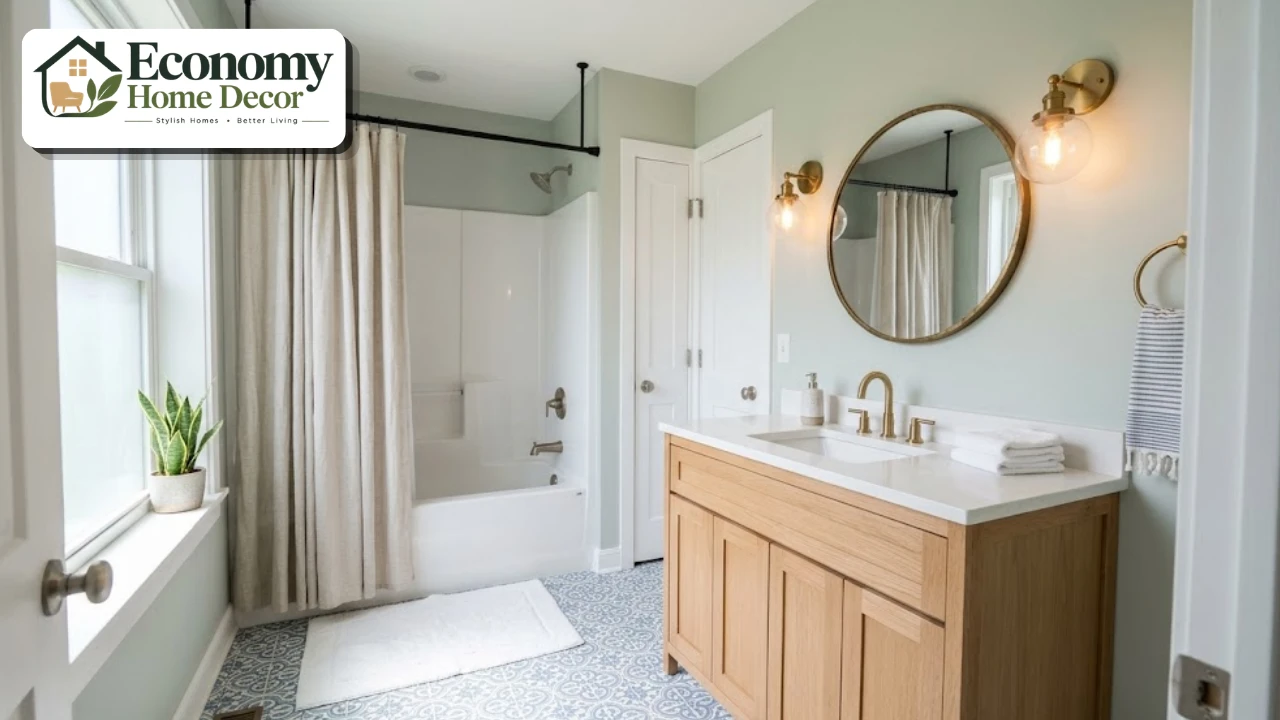
Two children under ten share a standard 5 by 8 hall bathroom. The tub stays, with a handheld shower head and a fabric curtain for easy bath time.
A durable quartz-topped vanity with two drawers gives each child a space. Low hooks, a step stool and a non-slip mat make the room safe, while a cheerful blue-and-white patterned floor tile adds fun without being too bold.
A guest-focused hall bathroom
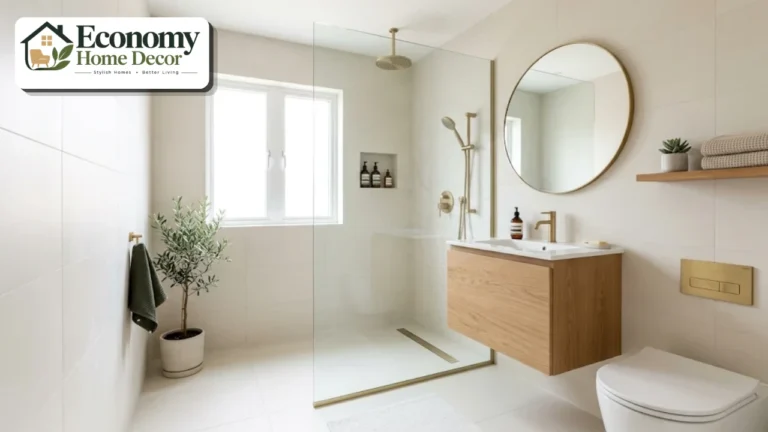
In a home where the hall bathroom mostly serves visitors, the focus shifts to comfort and style. A walk-in shower with a glass panel replaces the tub, and warm sconces flank a round brass mirror.
A small basket of travel-size toiletries, plush towels and a framed print make guests feel at home. Soft sage paint and, a wood vanity give the room a calm, welcoming feel.
A teenager’s shared bathroom
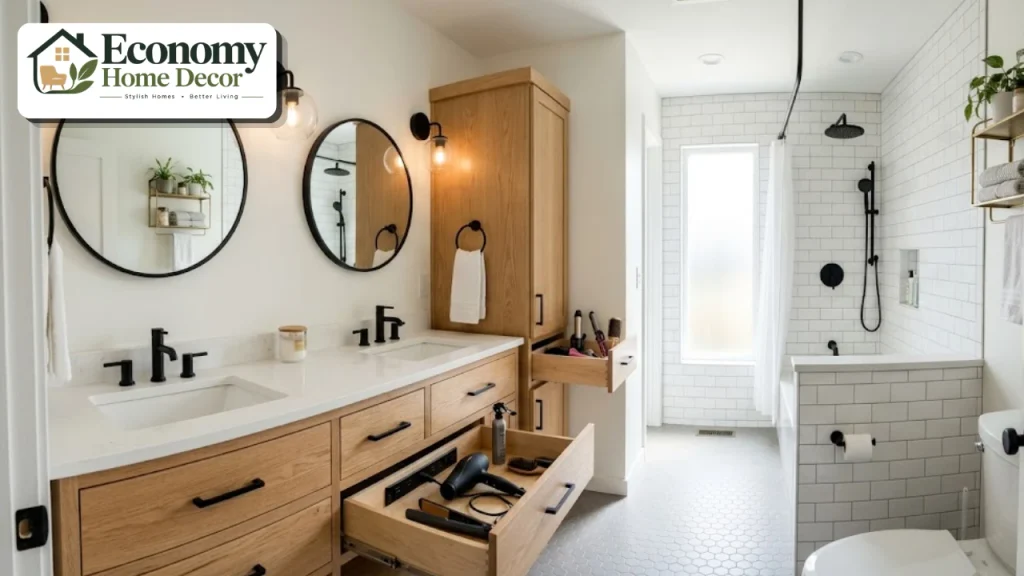
Two teenagers share the hall bathroom, so storage and lighting matter most. A 60-inch double vanity ends the morning queue, and a tall cabinet holds hair tools with a built-in outlet.
Bright, even lighting around the mirror helps with grooming, and a humidity-sensing fan clears steam between back-to-back showers.
Hall Bathroom Design Ideas by Style
A hall bathroom doesn’t need to match the rest of your home exactly, but it should feel related. These styles work especially well.
Modern farmhouse
White subway tile, a wood vanity, matte black fixtures and a patterned floor make a warm, family-friendly room. Our farmhouse decor ideas show how to keep it fresh.
Scandinavian
Light wood, white walls and simple fixtures keep a small hall bathroom bright and calm. See our Scandinavian style section for more.
Modern minimalist
Flat-panel cabinets, large-format tile and hidden storage suit busy households who want a clean look. Explore our minimalist interiors guide.
Classic and timeless
Marble-look tile, a white vanity, polished nickel and a framed mirror never go out of style. This look appeals to almost every buyer.
Playful and colorful
Colored tile, a bright vanity or fun wallpaper on the upper walls make the room cheerful, especially for children. Keep fixed elements neutral if you plan to sell soon.
If you’re still choosing a direction, our guide to modern bathroom styles compares 12 looks.
Choosing Fixtures and Finishes That Last
In a shared bathroom, the details you touch every day need to be tough as well as attractive.
Faucets and shower valves
Choose solid brass fixtures with ceramic disc cartridges, which tend to last longer and resist drips. Brushed or matte finishes hide water spots and fingerprints better than polished chrome.
A thermostatic or pressure-balancing shower valve keeps the temperature steady when someone flushes or runs water elsewhere.
Countertops
Quartz is one of the best choices for hall bathrooms. It’s non-porous, resists stains, and doesn’t need sealing.
Hardware
Pick sturdy cabinet pulls that are easy for small hands to grip. Matching the pulls, hooks, and towel bars in one finish makes the room feel pulled together.
Paint and walls
A washable satin or semi-gloss paint, or tile on the lower walls, protects against splashes and scuffs. It keeps the room looking fresh with only a quick wipe.
Planning Your Hall Bathroom Remodel
Following a clear order helps you stay on budget and avoid costly changes later.
List who uses the room. Children, teenagers, guests, or all three.
Set your budget. Decide what must change and what can stay.
Keep plumbing where it is. Moving the toilet, tub,b or sink adds high cost.
Choose durable surfaces. Porcelain tile, quartz counters, and washable paint.
Plan storage for everyone. Drawers, baskets, hooks,s and recessed cabinets.
Upgrade the lighting and fan. These make the biggest difference to daily comfort.
Add personality last. Paint color, mirror, a,rt and accessories.
Following these steps means the most practical hall bathroom design ideas come first, with style layered on top.
Hall Bathroom Design Ideas on a Budget
You don’t need a full remodel to transform a hall bathroom.
| Upgrade | Budget version | Bigger investment |
|---|---|---|
| Walls | Fresh paint in a washable finish | New tile or beadboard |
| Vanity | Paint the cabinet and change the hardware | New vanity with a quartz top |
| Shower | New curtain and ceiling-mounted rod | Fixed glass panel or sliding door |
| Lighting | New sconces and warm bulbs | Recessed lights and a dimmer |
| Storage | Baskets, hooks and drawer organizers | Built-in or recessed cabinets |
| Floor | Washable rug | New porcelain tile |
Start with the changes that make the biggest daily difference: lighting, storage and a good fan. For more money-saving ideas, see our guide to budget-friendly decorating.
Keeping a Shared Bathroom Clean and Organized
A hall bathroom only stays nice if it’s easy to maintain. A few habits and design choices help.
Store a cleaning caddy under the sink so quick wipe-downs are easy.
Use a squeegee on glass after showers to prevent water spots.
Choose a dark or stain-resistant grout for floors.
Assign storage so everyone puts things back in the same place.
Swap towels weekly and keep spares close by.
Common Hall Bathroom Mistakes

Choosing delicate finishes. Natural stone and glossy surfaces show wear quickly in shared rooms.
Too little storage. Several people’s toiletries quickly take over the counter.
Forgetting kids. No step stool, no low hooks,s and no anti-scald valve make life harder.
A weak exhaust fan. Steam builds quickly when people shower back to back.
Only one light. Overhead light alone makes the room feel gloomy.
Overly bold fixed elements. Very bright tile can date fast and put off buyers.
FAQs:
What is a hall bathroom?
A hall bathroom is a shared bathroom located off a hallway rather than inside a bedroom. It’s usually used by children, guests and family members without an en-suite.
What are the best hall bathroom design ideas?
Choose a tub and shower combo, a durable vanity with drawers, porcelain floor tile, washable paint, good lighting, plenty of hooks and a strong exhaust fan. Add personality with a patterned floor, mirror, mirro,r or paint color.
Should a hall bathroom have a tub?
In most homes, yes. A tub works for bathing children, appeals to families, and helps resale. If the home already has a tub elsewhere, a walk-in shower can work instead.
How do I make a small hall bathroom look bigger?
Use a wall-hung vanity, a large mirror, light colors, the same tile in the shower, and vertical storage. A pocket or sliding door can also free up space.
What color is best for a hall bathroom?
Warm whites, soft greens, light blues,s and gentle neutrals are popular and easy to live with. Use a washable satin or semi-gloss finish.
How do I make a hall bathroom kid-friendly?
Add a step stool, low hooks, a non-slip mat, a handheld shower head and an anti-scald valve. Choose tough, easy-clean surfaces and closed storage.
How do I make a hall bathroom guest-ready?
Keep fresh towels, a spare toilet roll and a basket of travel-size toiletries in view. Good lighting and a clean, uncluttered counter make guests feel comfortable.
What is a Jack-and-Jill bathroom?
It’s a bathroom shared between two bedrooms, with a door from each. It often has two sinks and works well for siblings.
Can a hall bathroom have a walk-in shower instead of a tub?
Yes, especially if the home already has a tub in another bathroom. A walk-in shower suits guests and adults, while a tub is more practical for young children.
How do I add storage to a small hall bathroom?
Use a recessed medicine cabinet, shelves over the toilet, a vanity with deep drawers and hooks on the back of the door. Baskets help each person ke,ep their items together.
What flooring is best for a hall bathroom?
Porcelain tile is the best choice for most hall bathrooms because it’s waterproof, durable and easy to clean. Choose a matte or textured finish for grip, and a mid-tone or stain-resistant grout. Luxury vinyl is a warmer, budget-friendly alternative.
How much does it cost to update a hall bathroom?
A refresh with paint, lighting, a new mirror and accessories can be very affordable. A full remodel with ne, tile, vanity and tub costs much more, especially if plumbing moves.