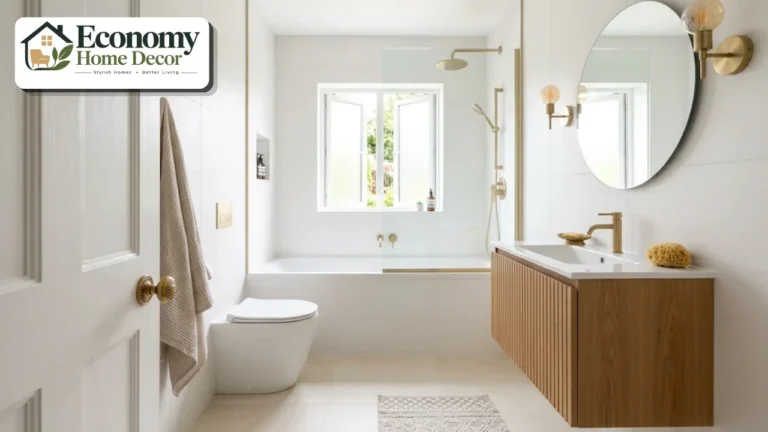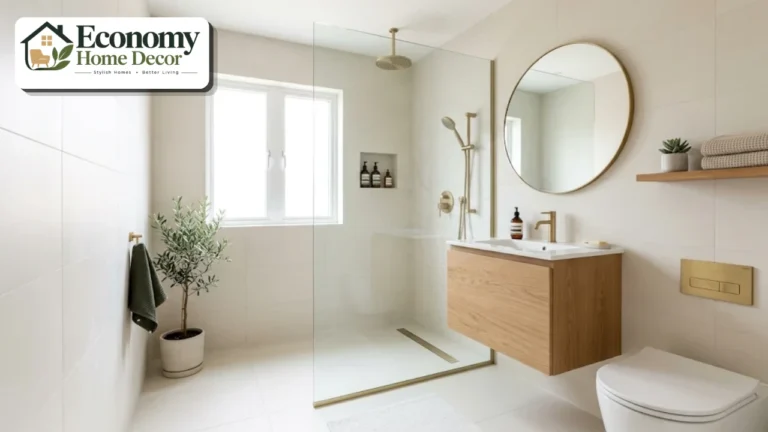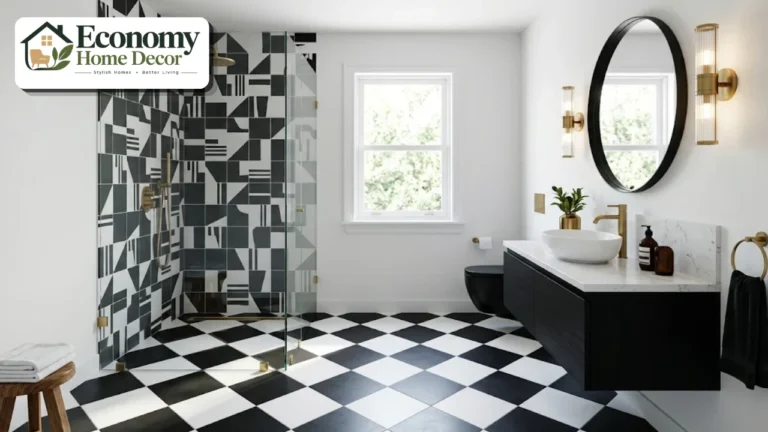
A big bathroom sounds like a dream until you’re standing in one. Too much open floor, an echo when you talk, a lonely vanity on one wall, and a tub floating in the middle of nowhere.
That’s the surprising truth about big bathroom ideas: more space doesn’t automatically mean a better room. Without a plan, a large bathroom can feel cold, empty,y and oddly impractical.
Done well, though, a generous bathroom becomes the best room in the house. It can hold a spa-style shower, a soaking tub, two vanities, a dressing area and even a place to sit and unwind.
This guide shows you how to fill a large bathroom with purpose, from layout and zoning to statement features, warm materials,ls and the practical details that keep it comfortable every day.
Why Big Bathrooms Need a Different Approach
Small bathrooms are all about squeezing things in. Large bathrooms are about the opposite problem: making the space feel intentional rather than empty.
Big rooms can feel cold because sound bounces off hard tile, light spreads thin,hin and fixtures sit far apart. They can also become inefficient, with long walks between the shower, towels, and vanity.
The National Kitchen & Bath Association’s 2026 Bath Trends Report found that roughly three-quarters of industry respondents expect bathroom footprints to grow. More homeowners are getting extra space, which makes good planning more important than ever.
The goal is simple. Use the size to add comfort and function, not just square footage.
Start With Zones, Not Furniture
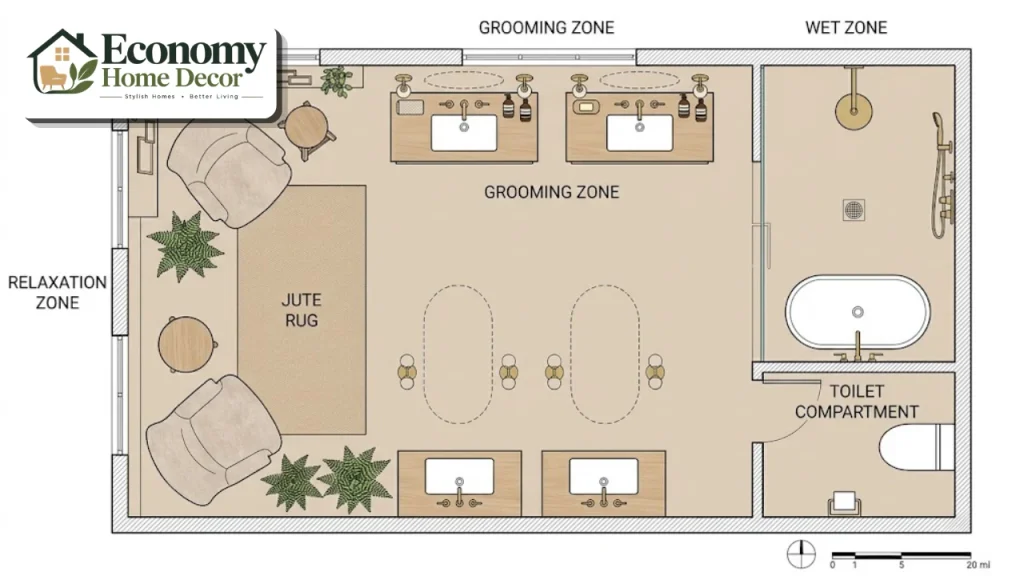
The best big bathrooms are planned like small apartments, with separate areas for different tasks. Zoning stops a large room from feeling like one big empty box.
Most large bathrooms work well with four zones:
The wet zone: shower and bathtub, ideally grouped together.
The grooming zone: vanity, mirror, storage, and good lighting.
The toilet zone: ideally partly screened or in its own small compartment.
The relaxation or dressing zone: a chair, bench, dressing table, or even a closet connection.
Separating zones with half walls, glass screens, changes in flooring,looring or a freestanding tub gives the room structure. It also makes each area feel cozier and more purposeful.
Plan around comfortable clearances
Even in a large room, clearances matter. NKBA recommends about 30 inches of clear floor space in front of fixtures for comfortable use, and a 48-inch walkway lets one person use a fixture while another passes behind.
In a big bathroom, you can go beyond these minimums. Just avoid spreading fixtures so far apart that the room becomes tiring to use.
If you’d like more general planning advice, our list of 15 bathroom design ideas that actually work covers layout basics for any size of room.
18 Big Bathroom Ideas to Make the Most of Your Space
These ideas range from major layout decisions to finishing touches. Combine several to create a large bathroom that feels luxurious, warm and easy to live in.
Make a freestanding tub the centerpiece
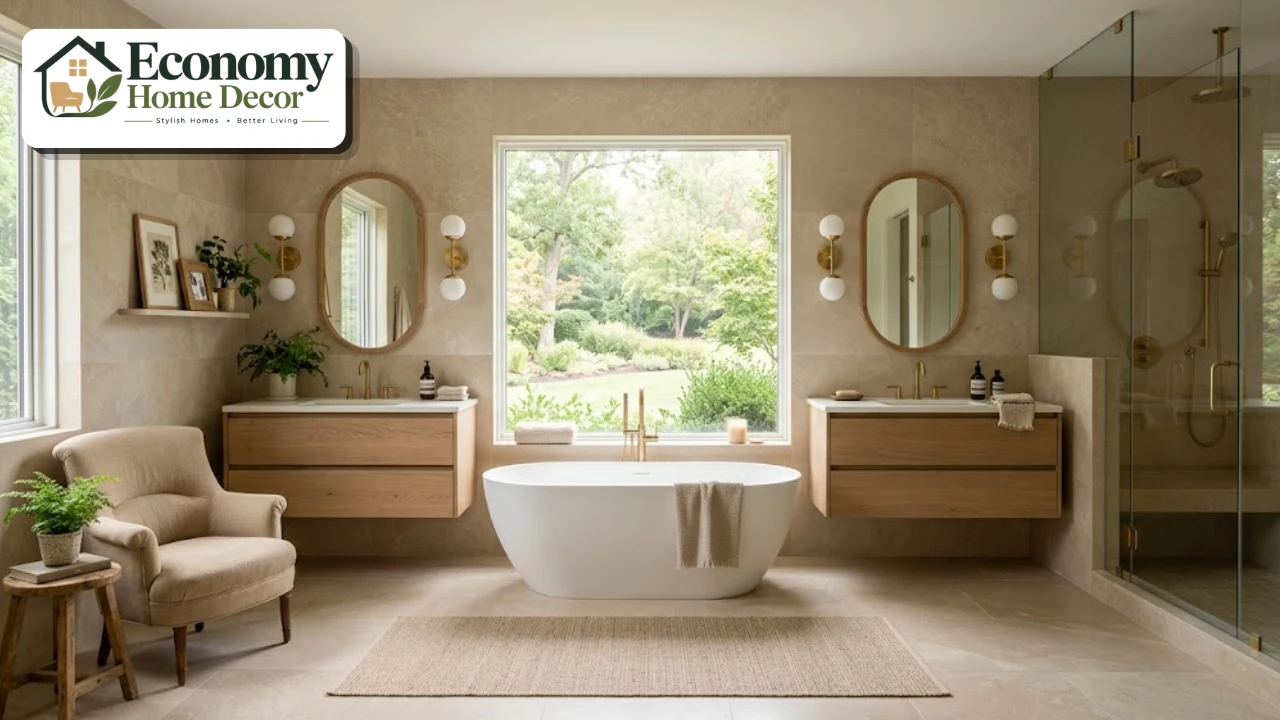
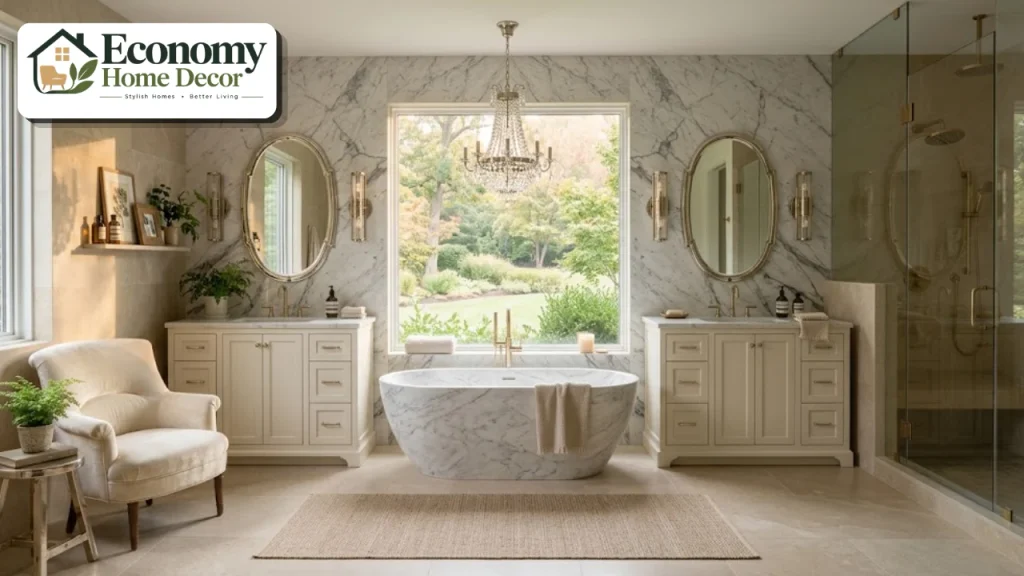
A freestanding tub is the classic star of a large bathroom. Placed in front of a window or on a feature wall, it instantly gives the room a focal point.
Leave enough space around it for cleaning and for stepping in and out comfortably. A small side table or stool beside the tub adds a practical spot for a book or drink.
Build a generous walk-in shower
With space to spare, you can create a shower that feels like a room of its own. NKBA found more than half of homeowners now prefer larger showers over bathtubs.
Consider a walk-in shower with two shower heads, a rainfall head plus a handheld, a built-in bench, and a long recessed niche. A curbless entry looks sleek and makes the shower easy to use at any age.
Create a wet room
A wet room places the tub inside a larger waterproofed shower area, separated from the rest of the bathroom by a glass screen. It’s a popular way to group the wettest fixtures in one zone.
The rest of the room stays dry, which protects wood vanities, rugs and furniture. It also looks dramatic and modern.
Add double vanities, or two separate ones
Two sinks are a natural fit for a big shared bathroom. They make busy mornings far easier for couples.
In a large room, consider two separate vanities on opposite or adjacent walls rather than one long counter. Each person gets their own mirror, storage and lighting, and the room feels more balanced.
Include a makeup or dressing table
A seated vanity area with good lighting and a mirror is a luxury that big bathrooms can easily accommodate. Lower the counter section to around desk height and add a comfortable stool.
It turns grooming into a pleasure and keeps the main sinks free for everyone else.
Put the toilet in its own compartment
A separate water closet with a door or partial wall adds privacy, especially in a shared primary bathroom. It also keeps the rest of the room looking cleaner and more spa-like.
Add a small window, a shelf for spare rolls and good ventilation inside the compartment.
Bring in a seating area
One of the most enjoyable big bathroom ideas is simply adding somewhere to sit. An upholstered chair, small bench or a chaise by the window makes the bathroom feel like a retreat.
Choose fabrics designed to handle humidity, such as performance fabrics or outdoor-rated upholstery, and keep seating away from the wet zone.
Add a feature wall
Large walls can feel blank without something to anchor them. A feature wall in slab marble, patterned tile, wallpaper, tile wallpaper, or a bold paint color gives the eye somewhere to land.
Place it behind the tub, behind the vanity, or at the end of the room you see first when you walk in. For pattern inspiration, our post on Cecil’s bathroom design tips shows how to use wallpaper safely in a bathroom.
Use large-format tile and slab stone
Big rooms suit big materials. Large-format porcelain tiles and stone slabs reduce grout lines and look calm and expansive.
NKBA expects large-format tile to remain the top flooring choice, as homeowners want fewer grout lines and low-maintenance surfaces. Our guide to bathroom design floor ideas explains which materials are safest and easiest to clean.
Warm it up with wood and texture
Hard surfaces can make a large bathroom echo and feel chilly. Warm wood vanities, wood-look tile, limewash walls, linen and textured stone all soften the space.
NKBA’s 2026 report found wood-faced vanities gaining ground over painted finishes. Adding a few wooden pieces is one of the simplest ways to make a big bathroom feel inviting.
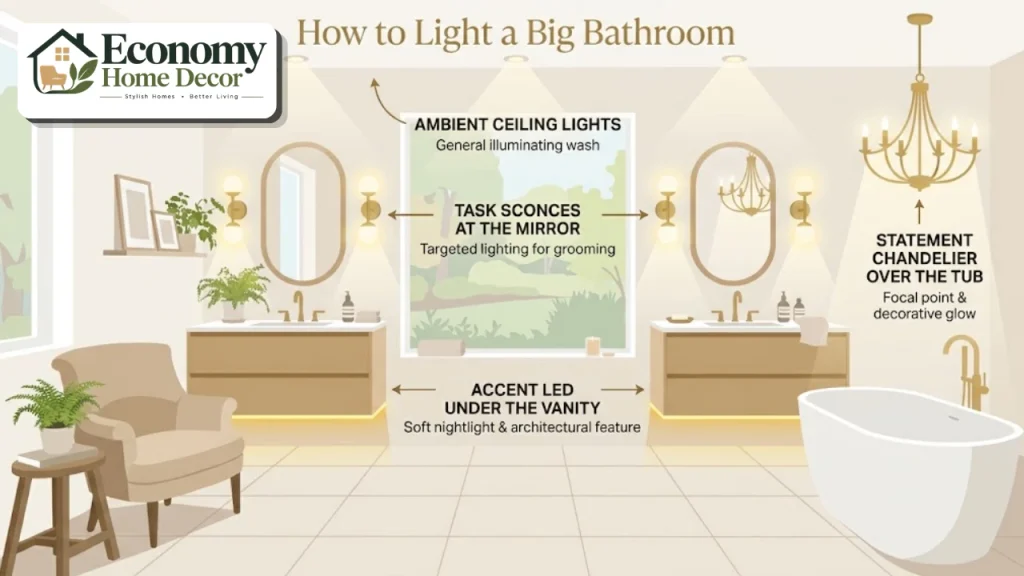
Layer the lighting
One ceiling light won’t do much in a large room. Plan layers instead:
- Ambient light from recessed or ceiling fixtures on a dimmer.
- Task light from sconces on each side of every mirror.
- Accent light from LED strips under floating vanities or in shower niches.
- Statement light, such as a chandelier over the tub.
Warm bulbs around 2700 to 3000K keep the room flattering and relaxing. Make sure each fixture has the right damp or wet rating for its spot.
Install heated floors
Large tiled floors feel especially cold in winter. Heated floors solve that and help the room dry faster after showers.
In Fixr’s 2026 trend survey, 54% of designers named heated floors as a rising bathroom trend. In a big bathroom, you can zone the heating to cover only the areas you walk on most.
Add a steam shower or spa features
Big bathrooms are ideal for wellness upgrades. NKBA respondents said spa features such as steam, aromatherapy, chromotherapy and built-in seating are driving many layout changes.
A steam shower needs a fully sealed enclosure, a vapor-proof ceiling and a dedicated steam generator, so plan it early with a qualified installer.
Plan built-in storage
A large bathroom should never have cluttered counters. Use the extra space for floor-to-ceiling cabinets, a linen closet, deep vanity drawers, and recessed medicine cabinets.
NKBA reports rising demand for storage with built-in outlets and organizers for grooming tools, medication and electronics. A tall cabinet with a charging drawer keeps hair tools tidy and out of sight.
Bring the outdoors in
If your big bathroom has good windows, make the most of them. Large windows, a skylight or even a door onto a private garden or courtyard can transform the room.
In the Fixr survey, more natural light was the top priority, named by 62% of designers. Add humidity-loving plants s,uch such as ferns, pothos and peace lilies, to complete the biophilic look.
Use a rug to define zones
A washable, low-pile rug in front of the vanity or beside the tub adds warmth and helps divide a big room into smaller areas. It also reduces echo.
Choose rugs with a non-slip backing and keep them out of the shower splash zone.
Add a coffee bar or mini fridge
In very large primary suites, a small beverage station is becoming popular. A compact fridge for water, skincare and a morning drink adds a hotel-style touch.
Keep it near the dressing area rather than the toilet, and plan the plumbing and electrics properly.
Finish with art and personal pieces
Large bathrooms have the wall space for real art. Frame prints, hang a gallery wall or display a single large piece above the tub.
Personal touches, like a vintage mirror or an heirloom stool, make the room feel like part of your home rather than a hotel copy.
Big Bathroom Ideas by Style
The same layout can feel very different depending on the style you choose. Here are popular directions for large bathrooms.
Modern spa
Warm stone, wood, large slab tile, a freestanding tub and soft lighting create a calm retreat. Keep the palette neutral and the accessories minimal.
Classic luxury
Marble, polished nickel, a chandelier and paneled cabinetry give a timeless, hotel-suite feel. Our luxury interiors ideas offer more inspiration for this look.
Warm minimalist
Clean lines, floating vanities and pale wood keep a large room serene. Explore our minimalist interiors guide to carry the look through your home.
Modern farmhouse
A clawfoot or freestanding tub, wood beams, shiplap, and matte black fixtures feel relaxed and family-friendly. See our farmhouse decor ideas for matching details.
Scandinavian
Light wood, white walls, and plenty of natural light keep a big room bright and cozy. Our Scandinavian style section shows how to keep it warm.
If you’re still deciding, our guide to modern bathroom styles compares 12 looks side by side.
Three Big Bathroom Layouts That Work
Real rooms come in different shapes. Here’s how to approach three common large-bathroom layouts.
The long, narrow bathroom
Place the vanities along one long wall and the shower and tub at the far end. A glass screen or half wall separates the wet zone, while the toilet sits in a compartment near the door.
This layout creates a natural flow from dry to wet as you move through the room.
The square bathroom
Square rooms suit a central feature. Place the freestanding tub in the middle or in front of a window, with vanities on one side and a large shower on the other.
Keep the toilet in a corner compartment so it doesn’t compete with the tub.
The L-shaped bathroom
Use one arm of the L for the wet zone and the other for grooming and dressing. The corner becomes a natural transition point, perfect for a bench or storage cabinet.
Big Bathroom Ideas That Make the Space Feel Cozy
Even the most beautiful large bathroom can feel cold if it lacks warmth. These small choices make a big difference.
Add soft materials. Towels, rugs, curtains, and upholstered seating absorb sound.
Use warm colors. Sage, sand, terracotta and warm white feel more inviting than cool gray.
Lower the light. Dimmers and lamps create intimacy in the evening.
Create smaller moments. A reading chair, a plant corner,er or a tub tray makes the room feel lived in.
Repeat materials. Using the same wood or stone in several places ties the room together.
Designers are moving away from cold rooms too. In the Fixr survey, 75% named all-white and all-gray bathrooms as on their way out. Our roundup of trending bathroom designs covers the warmer palettes replacing them.
Big Bathroom Ideas for Shared and Family Use
A large bathroom often serves more than one person at once, so plan for traffic as well as style.
For couples, give each person their own sink, mirror,ror and storage, and keep the toilet in a separate compartment. That way, one person can shower while the other gets ready without anyone waiting.
For families, a big bathroom can include a tub for young children alongside a walk-in shower for adults. Add low hooks, a sturdy step stool, and closed storage for bath toys so the room stays tidy.
For aging in place, use the extra space for wide, clear pathways, a curbless shower with a bench and grab bars that blend in. Nearly half of NKBA respondents expect features like these to become common in primary bathrooms.
Planning Your Big Bathroom Step by Step
Following a clear order helps you avoid expensive changes halfway through.
List how you’ll use the room. Daily showers, long baths, getting ready together, relaxing.
Set your budget. Big bathrooms use more materials, so costs rise quickly.
Draw the zones. Decide where the wet, grooming, toilet, and relaxation areas will go.
Plan plumbing early. Moving drains and supply lines is one of the highest costs.
Choose the hero feature. A tub, a shower, a feature wall or a view.
Select materials. Keep two or three main materials and repeat them.
Plan lighting, heating and ventilation. These must be in place before finishes go on.
Add storage, seating and personal touches last.
Working this way means the best big bathroom ideas support each other rather than competing for space or budget.
Big Bathroom Ideas on a Budget
A large bathroom doesn’t have to mean a huge bill. Spend where it matters and save where it doesn’t.
| Spend on | Save on |
|---|---|
| Waterproofing and a quality shower | Wall tile outside the wet zone (use paint) |
| Ventilation sized for the room | Accessories and towels |
| Plumbing fixtures you touch daily | Art, mirrors and thrifted furniture |
| Lighting and dimmers | Rugs and soft furnishings |
| Heated floors in high-traffic areas | Decorative tile beyond one feature wall |
Keeping existing plumbing locations is the single biggest saving in most remodels. For more money-saving tips, see our guide to budget-friendly decorating.
Ventilation and Practical Details
Large bathrooms need more air movement than small ones. A common rule of thumb is about 1 CFM per square foot for bathrooms under 100 square feet; larger rooms are often sized by the fixtures they contain, so ask your installer to calculate it properly.
Consider separate fans for the shower area and the toilet compartment. A humidity-sensing fan switches on automatically when steam builds up.
Other practical details worth planning:
Enough outlets near vanities and inside storage cabinets.
Non-slip flooring throughout, especially in the wet zone.
Hooks and towel bars within reach of the shower and tub.
Accessible features, such as a curbless shower and grab bars that double as towel bars.
Common Mistakes With Big Bathrooms

Leaving too much empty floor. Large open areas feel cold and unfinished.
Spreading fixtures too far apart. Walking across the room dripping wet isn’t luxury.
Too many materials. A big room shows every mismatch. Stick to a few.
Undersized ventilation. Steam builds quickly in a large space.
One ceiling light. Large rooms need layered lighting.
Forgetting storage. Without it, even a huge counter fills with clutter.
Skipping soft materials. Without textiles, big tiled rooms echo.
FAQs:
What are the best big bathroom ideas?
The most effective ideas include dividing the room into zones, adding a freestanding tub or large walk-in shower, using double vanities, adding seating, layering lighting, and warming the space with wood and textiles.
How do I make a large bathroom feel cozy?
Use warm colors, soft textiles, wood, layered lighting,g and a rug or seating area. Breaking the room into smaller zones also makes it feel more intimate.
How big is a large bathroom?
There’s no single definition, but many designers consider a primary bathroom of around 100 square feet or more to be large. The right ideas depend on the room’s shape as well as its size.
Should a big bathroom have a tub and a shower?
If space allows, many homeowners like having both. NKBA found more than half of homeowners prefer larger showers over tubs, so a big shower is the priority for many, with a freestanding tub as a bonus.
How do I fill empty space in a big bathroom?
Add a seating area, a dressing table, a freestanding tub, a large plant, a rug, or tall storage. Each one gives the space a purpose rather than leaving it empty.
What flooring works best in a large bathroom?
Large-format porcelain or stone-look tile is popular because it has fewer grout lines and looks calm across a big floor. Choose a matte or textured finish for grip and consider heated floors.
How do I light a big bathroom?
Use layers: dimmable ambient lighting, sconces at each mirror, accent lighting under vanities or in niches,hes and a statement fixture over the tub. Warm bulbs keep it relaxing.
Is a wet room a good idea for a big bathroom?
Yes. A wet room groups the shower and tub behind one glass screen, keeping the rest of the bathroom dry and creating a striking, modern look.
Do big bathrooms need more ventilation?
Yes. Larger rooms hold more air and steam, so the fan must be sized for the space and fixtures. Separate fans for the shower and toilet areas work well.